Discover exceptional space, a flexible floor plan and the peaceful setting of life in Chelsea Pond. Generously sized bedrooms, adjoining baths and multiple living areas provide room to gather, work, entertain and make the spaces your own. Winding neighborhood streets and a gated entrance create a tucked-away feel, while the neighborhood pond behind the home, walking path and catch-and-release fishing offer inviting ways to enjoy the outdoors. Located in the Jenks Southeast Elementary area, with South Tulsa shopping and dining nearby.
Inside, tall ceilings and dramatic floor-to-ceiling windows bring abundant natural light into the grand living room. The spacious kitchen features a granite island and countertops, refinished hardwood floors and rich stained cabinetry, and opens to a comfortable family room with fireplace and backyard views. A formal dining room offers additional space for entertaining. The large butler's pantry includes a sink, refrigerator with icemaker, generous counter space and additional storage.
The primary suite features an oversized walk-in closet and bath with quartz vanity, granite shower, ceramic tile floors and new fixtures. Upstairs, a spacious central living area connects the additional bedrooms, each with an adjoining bath and oversized closet. A separate flex room offers possibilities for a media room, office or fifth bedroom, while the finished third-floor loft provides additional space for hobbies, play or climate-controlled storage.
Outside, the large deck overlooks the pond and wooded surroundings—a peaceful place to begin or end the day. With exceptional living space and a setting that is difficult to duplicate, this Chelsea Pond home offers the opportunity to settle in and make it your own over time.
For sale
Price cut: $10K (10/14)
$599,000
3524 E 102nd Pl, Tulsa, OK 74137
4beds
4,538sqft
Single Family Residence
Built in 1993
0.27 Acres Lot
$588,700 Zestimate®
$132/sqft
$71/mo HOA
What's special
Catch-and-release fishingFlexible floor planFinished third-floor loftFormal dining roomWinding neighborhood streetsGated entranceGenerously sized bedrooms
- 135 days
- 715
- 35
Zillow last checked:
Listing updated:
Listed by:
Chrissy Chitwood 918-774-4111,
Coldwell Banker Select
Source: MLS Technology, Inc.,MLS#: 2620305 Originating MLS: MLS Technology
Originating MLS: MLS TechnologyFacts & features
Interior
Bedrooms & bathrooms
- Bedrooms: 4
- Bathrooms: 4
- Full bathrooms: 3
- 1/2 bathrooms: 1
Primary bedroom
- Description: Master Bedroom,Private Bath,Walk-in Closet
- Level: First
Bedroom
- Description: Bedroom,Pullman Bath,Walk-in Closet
- Level: Second
Bedroom
- Description: Bedroom,Pullman Bath,Walk-in Closet
- Level: Second
Bedroom
- Description: Bedroom,Private Bath,Walk-in Closet
- Level: Second
Primary bathroom
- Description: Master Bath,Bathtub,Double Sink,Full Bath,Separate Shower,Vent,Whirlpool
- Level: First
Bathroom
- Description: Hall Bath,Half Bath,Vent
- Level: First
Den
- Description: Den/Family Room,Bookcase,Fireplace
- Level: First
Dining room
- Description: Dining Room,Formal
- Level: First
Game room
- Description: Game/Rec Room,Home Theater
- Level: Second
Kitchen
- Description: Kitchen,Breakfast Nook,Eat-In,Island,Pantry
- Level: Second
Living room
- Description: Living Room,Formal
- Level: First
Utility room
- Description: Utility Room,Inside,Separate,Sink
- Level: First
Heating
- Central, Gas, Multiple Heating Units
Cooling
- Central Air, 2 Units
Appliances
- Included: Cooktop, Double Oven, Dishwasher, Disposal, Gas Water Heater, Microwave, Oven, Range, Refrigerator, Plumbed For Ice Maker
- Laundry: Washer Hookup, Electric Dryer Hookup, Gas Dryer Hookup
Features
- Wet Bar, Central Vacuum, Granite Counters, Pullman Bath, Quartz Counters, Stone Counters, Cable TV, Vaulted Ceiling(s), Ceiling Fan(s), Electric Oven Connection, Electric Range Connection, Programmable Thermostat
- Flooring: Carpet, Tile, Wood
- Windows: Vinyl, Insulated Windows
- Basement: None,Crawl Space
- Number of fireplaces: 1
- Fireplace features: Glass Doors, Gas Log, Gas Starter
Interior area
- Total structure area: 4,538
- Total interior livable area: 4,538 sqft
Video & virtual tour
Property
Parking
- Total spaces: 2
- Parking features: Attached, Garage, Garage Faces Side
- Attached garage spaces: 2
Features
- Levels: Two
- Stories: 2
- Patio & porch: Covered, Deck, Patio, Porch
- Exterior features: Irrigation Sprinklers, Landscaping, Rain Gutters
- Pool features: None
- Fencing: Privacy
Lot
- Size: 0.27 Acres
- Features: Pond on Lot
Details
- Additional structures: None
- Parcel number: 7.07E+13
Construction
Type & style
- Home type: SingleFamily
- Architectural style: Other
- Property subtype: Single Family Residence
Materials
- Brick, HardiPlank Type, Wood Frame
- Foundation: Crawlspace, Slab
- Roof: Asphalt,Fiberglass
Condition
- Year built: 1993
Utilities & green energy
- Sewer: Public Sewer
- Water: Public
- Utilities for property: Cable Available, Electricity Available, Natural Gas Available, Phone Available, Water Available
Green energy
- Energy efficient items: Windows
- Indoor air quality: Ventilation
Community & HOA
Community
- Features: Gutter(s)
- Security: No Safety Shelter, Smoke Detector(s)
- Subdivision: Chelsea Pond
HOA
- Has HOA: Yes
- Amenities included: Gated
- HOA fee: $850 annually
Location
- Region: Tulsa
Financial & listing details
- Price per square foot: $132/sqft
- Tax assessed value: $404,170
- Annual tax amount: $6,144
- Date on market: 6/3/2026
- Cumulative days on market: 136 days
- Listing terms: Conventional,FHA,VA Loan
Estimated market value
$588,700
$559,000 - $618,000
$3,243/mo
Price history
| Date | Event | Price |
|---|---|---|
| 10/14/2026 | Price change | $599,000-1.6%$132/sqft |
Source:  MLS Technology, Inc. #2620305 Report a problem MLS Technology, Inc. #2620305 Report a problem | ||
| 9/4/2026 | Price change | $609,000-1%$134/sqft |
Source: MLS Technology, Inc. #2620305 Report a problem | ||
| 8/12/2026 | Price change | $615,000-1.6%$136/sqft |
Source: MLS Technology, Inc. #2620305 Report a problem | ||
| 6/6/2026 | Listed for sale | $625,000+98.4%$138/sqft |
Source: MLS Technology, Inc. #2620305 Report a problem | ||
| 6/5/1997 | Sold | $315,000$69/sqft |
Source: Public Record Report a problem | ||
Public tax history
| Year | Property taxes | Tax assessment |
|---|---|---|
| 2025 | $6,144 +7.3% | $43,458 +3.1% |
| 2024 | $5,724 +5.1% | $42,164 +3.1% |
| 2023 | $5,446 0% | $40,906 +3.1% |
| 2022 | $5,449 +1.7% | $39,686 +0.5% |
| 2021 | $5,359 +2.2% | $39,501 |
| 2020 | $5,246 -3.3% | $39,501 |
| 2019 | $5,424 +0% | $39,501 +2.6% |
| 2018 | $5,424 +0.1% | $38,501 -2.5% |
| 2017 | $5,421 +2% | $39,501 |
| 2016 | $5,314 | $39,501 |
| 2015 | $5,314 -1.8% | $39,501 |
| 2014 | $5,414 | $39,501 |
| 2013 | -- | $39,501 |
| 2012 | -- | $39,501 |
| 2011 | -- | $39,501 |
| 2010 | -- | $39,501 |
| 2009 | -- | $39,501 |
| 2008 | -- | $39,501 |
| 2007 | -- | $39,501 |
| 2006 | -- | $39,501 |
| 2005 | -- | $39,501 |
| 2004 | $4,860 | $39,501 |
| 2003 | -- | $39,501 +3.8% |
| 2002 | -- | $38,038 |
| 2001 | -- | $38,038 |
| 2000 | -- | $38,038 |
Find assessor info on the county website
Monthly payment
Est. payment
Payment breakdown
Explore the cost of this home by adjusting the details. Changes won't be saved.Climate risks
Neighborhood: 74137
Nearby schools
Schools provided by the listing agent
- Elementary: Southeast
- High: Jenks
- District: Jenks - Sch Dist (5)
Source: MLS Technology, Inc.. This data may not be complete. We recommend contacting the local school district to confirm school assignments for this home.
Similar homes
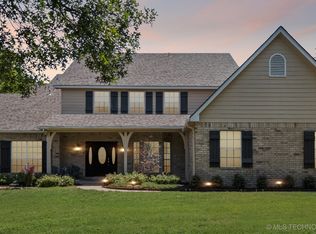
- $605,0004 bd5 ba4.2k sqft10202 S Knoxville Ave, Tulsa, OK 74137For Sale
 MLS ID #2633249, Suzanne Rentz, Keller Williams Preferred. MLS Technology, Inc.
 - $618,8884 bd4 ba3.7k sqft11208 S Vandalia Ave, Tulsa, OK 74137For Sale
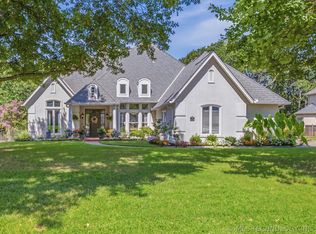 MLS ID #2628622, Polly Beasley, Coldwell Banker Select. MLS Technology, Inc.
 - $645,0004 bd4 ba4.2k sqft5008 E 117th St, Tulsa, OK 74137For Sale
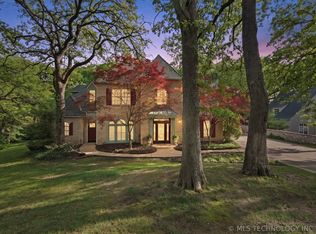 MLS ID #2636153, Vicky Watkins, Chinowth & Cohen. MLS Technology, Inc.
 - $548,0004 bd4 ba4.3k sqft10238 S Hudson Pl, Tulsa, OK 74137For Sale
 MLS ID #2623435, Jinny Ting, Keller Williams Advantage. MLS Technology, Inc.
