Must see - Spacious 5 bedroom, 6 bath situated on almost an acre in the Philcrest subdivision, Jenks Schools. Enjoy the backyard view with mature trees, relaxing in the gunite pool or under the covered patio. This home features a large kitchen with a 6 burner gas cooktop, double ovens, and a granite island. There's plenty of space for entertaining with a formal dining and 2 living areas with fireplaces. The luxury master bath has marble and a separate shower. Enjoy the view of the fireplace from the master bedroom. Another bedroom downstairs w/bath could be used as an office. New carpet and updated bathrooms upstairs along with 3 bedrooms and an exercise room. Newer roof, insulation, dishwasher, exterior paint and windows.
For sale
Price cut: $30K (8/31)
$865,000
3506 E 110th Pl, Tulsa, OK 74137
5beds
6,152sqft
Single Family Residence
Built in 1981
0.97 Acres Lot
$831,800 Zestimate®
$141/sqft
$-- HOA
What's special
Gunite poolUpdated bathrooms upstairsExercise roomCovered patioNewer roofDouble ovensGranite island
- 161 days
- 692
- 50
Zillow last checked:
Listing updated:
Listed by:
Debbie Decker 918-406-4811,
Platinum Realty, LLC.
Source: MLS Technology, Inc.,MLS#: 2616661 Originating MLS: MLS Technology
Originating MLS: MLS TechnologyFacts & features
Interior
Bedrooms & bathrooms
- Bedrooms: 5
- Bathrooms: 6
- Full bathrooms: 5
- 1/2 bathrooms: 1
Primary bedroom
- Description: Master Bedroom,Dress,Fireplace,Private Bath,Separate Closets,Walk-in Closet
- Level: First
Bedroom
- Description: Bedroom,Walk-in Closet
- Level: Second
Bedroom
- Description: Bedroom,Walk-in Closet
- Level: Second
Bedroom
- Description: Bedroom,Private Bath,Walk-in Closet
- Level: Second
Primary bathroom
- Description: Master Bath,Bathtub,Double Sink,Full Bath,Separate Shower,Whirlpool
- Level: First
Bathroom
- Description: Hall Bath,Half Bath
- Level: First
Bonus room
- Description: Additional Room,
- Level: First
Bonus room
- Description: Additional Room,Exercise
- Level: Second
Dining room
- Description: Dining Room,Formal
- Level: First
Game room
- Description: Game/Rec Room,Fireplace,Wetbar
- Level: First
Kitchen
- Description: Kitchen,Island,Pantry
- Level: First
Living room
- Description: Living Room,Fireplace,Great Room
- Level: First
Utility room
- Description: Utility Room,Inside,Separate,Sink
- Level: First
Heating
- Central, Electric, Gas, Heat Pump, Multiple Heating Units, Zoned
Cooling
- Central Air, 3+ Units, Zoned
Appliances
- Included: Built-In Range, Convection Oven, Double Oven, Dishwasher, Disposal, Gas Water Heater, Microwave, Oven, Range, Refrigerator
- Laundry: Washer Hookup, Gas Dryer Hookup
Features
- Wet Bar, Granite Counters, High Ceilings, High Speed Internet, Stone Counters, Solid Surface Counters, Vaulted Ceiling(s), Ceiling Fan(s), Electric Oven Connection, Gas Range Connection, Programmable Thermostat
- Flooring: Carpet, Tile, Wood
- Windows: Bay Window(s), Skylight(s), Vinyl, Insulated Windows
- Basement: None
- Number of fireplaces: 3
- Fireplace features: Glass Doors, Gas Log, Gas Starter
Interior area
- Total structure area: 6,152
- Total interior livable area: 6,152 sqft
Property
Parking
- Total spaces: 3
- Parking features: Attached, Garage, Garage Faces Rear, Storage, Workshop in Garage
- Attached garage spaces: 3
Features
- Levels: Two
- Stories: 2
- Patio & porch: Covered, Deck, Patio
- Exterior features: Concrete Driveway, Sprinkler/Irrigation, Lighting, Rain Gutters
- Pool features: Gunite, In Ground
- Fencing: Chain Link,Privacy
Lot
- Size: 0.97 Acres
- Features: Greenbelt, Mature Trees, Sloped
- Topography: Sloping
Details
- Additional structures: None
- Parcel number: 71675832851970
Construction
Type & style
- Home type: SingleFamily
- Architectural style: Other
- Property subtype: Single Family Residence
Materials
- Stone, Wood Siding, Wood Frame
- Foundation: Slab
- Roof: Asphalt,Fiberglass
Condition
- Year built: 1981
Utilities & green energy
- Sewer: Septic Tank
- Water: Public
- Utilities for property: Cable Available, Electricity Available, Natural Gas Available, Phone Available, Water Available
Green energy
- Energy efficient items: Insulation, Windows
- Indoor air quality: Ventilation
Community & HOA
Community
- Features: Gutter(s)
- Security: No Safety Shelter, Smoke Detector(s)
- Subdivision: Philcrest
HOA
- Has HOA: No
Location
- Region: Tulsa
Financial & listing details
- Price per square foot: $141/sqft
- Annual tax amount: $11,245
- Date on market: 5/8/2026
- Cumulative days on market: 148 days
- Listing terms: Conventional,FHA,Other,VA Loan
Estimated market value
$831,800
$790,000 - $873,000
$6,600/mo
Price history
| Date | Event | Price |
|---|---|---|
| 8/31/2026 | Price change | $865,000-3.4%$141/sqft |
Source:  MLS Technology, Inc. #2616661 Report a problem MLS Technology, Inc. #2616661 Report a problem | ||
| 5/8/2026 | Listed for sale | $895,000-0.4%$145/sqft |
Source: MLS Technology, Inc. #2616661 Report a problem | ||
| 10/31/2025 | Listing removed | $899,000$146/sqft |
Source: MLS Technology, Inc. #2503504 Report a problem | ||
| 7/1/2025 | Price change | $899,000-2.8%$146/sqft |
Source: MLS Technology, Inc. #2503504 Report a problem | ||
| 6/6/2025 | Price change | $925,000-2.6%$150/sqft |
Source: MLS Technology, Inc. #2503504 Report a problem | ||
| 5/2/2025 | Price change | $950,000-3.6%$154/sqft |
Source: MLS Technology, Inc. #2503504 Report a problem | ||
| 1/23/2025 | Listed for sale | $985,000+47%$160/sqft |
Source: MLS Technology, Inc. #2503504 Report a problem | ||
| 9/28/2021 | Sold | $670,000-3.6%$109/sqft |
Source: MLS Technology, Inc. #2122615 Report a problem | ||
| 8/16/2021 | Pending sale | $695,000$113/sqft |
Source: MLS Technology, Inc. #2122615 Report a problem | ||
| 7/16/2021 | Listed for sale | $695,000$113/sqft |
Source: MLS Technology, Inc. #2122615 Report a problem | ||
Public tax history
Tax history is unavailable.
Monthly payment
Est. payment
Payment breakdown
Explore the cost of this home by adjusting the details. Changes won't be saved.Climate risks
Neighborhood: 74137
Nearby schools
Schools provided by the listing agent
- Elementary: Southeast
- Middle: Jenks
- High: Jenks
- District: Jenks - Sch Dist (5)
Source: MLS Technology, Inc.. This data may not be complete. We recommend contacting the local school district to confirm school assignments for this home.
Similar homes
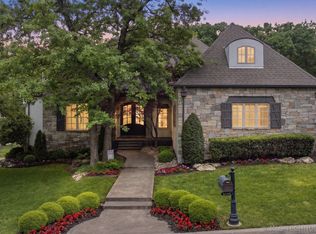
- $899,9005 bd6 ba5.2k sqft6306 E 110th St, Tulsa, OK 74137For Sale
 MLS ID #2614064, Vicky Watkins, Chinowth & Cohen. MLS Technology, Inc.
 - $849,9004 bd5 ba5.1k sqft6003 E 117th Pl, Tulsa, OK 74137For Sale
 MLS ID #2550710, Chris Johnson, Rivere Real Estate Group. MLS Technology, Inc.
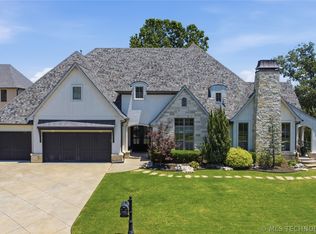
 - $965,0004 bd6 ba5.5k sqft12011 S Lakewood Ave, Tulsa, OK 74137For Sale
 MLS ID #2636715, Josh Rainwater, Coldwell Banker Select. MLS Technology, Inc.
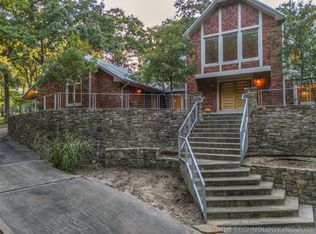
 - $685,0004 bd5 ba5.4k sqft4929 E 114th Pl, Tulsa, OK 74137For Sale
 MLS ID #2624773, Taylor Bay, Chinowth & Cohen. MLS Technology, Inc.
