EXCEPTIONAL VALUE IN DENWOOD ESTATES! Offering nearly twice the space of many neighborhood homes and outstanding pricing per square foot, this 3-bedroom (with huge office area that could be converted to one or two more bedrooms), 3-full-bath, 2-half-bath home delivers exceptional space, luxury, and amenities—with the opportunity to make it truly your own.
Beautiful marble and hardwood floors, European-inspired details, and expansive living areas highlight the interior. The impressive upstairs office/library features rich paneled walls, while the private downstairs primary suite offers a whirlpool tub and incredible custom walk-in closet. The chef's kitchen includes designer cabinetry, double ovens, cooktop, separate refrigerator and freezer, pantry, and abundant workspace. A game room with pub-style bar and multiple living areas make entertaining effortless.
Outside, enjoy a heated Gunite pool and spa, plus a new pool pump. Additional features include a heated driveway, Generac whole-house generator, LED exterior lighting, Honeywell Total Home Security System, circle drive, and desirable corner lot.
More space. More amenities. Exceptional value. Come see the possibilities and make this remarkable Denwood Estates home your own!
For sale
Price cut: $10K (8/28)
$705,000
7449 S Indianapolis Ave, Tulsa, OK 74136
3beds
5,808sqft
Single Family Residence
Built in 1968
0.33 Acres Lot
$681,200 Zestimate®
$121/sqft
$8/mo HOA
What's special
European-inspired detailsDesirable corner lotWhirlpool tubPrivate downstairs primary suiteHeated drivewayIncredible custom walk-in closetLed exterior lighting
- 97 days
- 594
- 55
Zillow last checked:
Listing updated:
Listed by:
Tracy Watson 918-645-6019,
Coldwell Banker Select
Source: MLS Technology, Inc.,MLS#: 2624945 Originating MLS: MLS Technology
Originating MLS: MLS TechnologyFacts & features
Interior
Bedrooms & bathrooms
- Bedrooms: 3
- Bathrooms: 5
- Full bathrooms: 3
- 1/2 bathrooms: 2
Primary bedroom
- Description: Master Bedroom,Private Bath,Walk-in Closet
- Level: First
Bedroom
- Description: Bedroom,Walk-in Closet
- Level: Second
Bedroom
- Description: Bedroom,Walk-in Closet
- Level: Second
Primary bathroom
- Description: Master Bath,Double Sink,Full Bath,Separate Shower,Whirlpool
- Level: First
Bathroom
- Description: Hall Bath,Full Bath
- Level: Second
Den
- Description: Den/Family Room,Bookcase,Separate
- Level: First
Dining room
- Description: Dining Room,Formal
- Level: First
Game room
- Description: Game/Rec Room,Closet,Wetbar
- Level: First
Kitchen
- Description: Kitchen,Breakfast Nook,Eat-In,Pantry
- Level: First
Living room
- Description: Living Room,Fireplace
- Level: First
Office
- Description: Office,Paneled
- Level: Second
Utility room
- Description: Utility Room,Inside
- Level: First
Heating
- Central, Gas, Radiant, Zoned
Cooling
- Central Air, 3+ Units, Zoned
Appliances
- Included: Built-In Range, Built-In Oven, Dishwasher, Disposal, Gas Water Heater, Microwave, Oven, Range, Water Heater, Plumbed For Ice Maker
- Laundry: Washer Hookup, Electric Dryer Hookup, Gas Dryer Hookup
Features
- Attic, Wet Bar, Central Vacuum, Granite Counters, High Ceilings, High Speed Internet, Hot Tub/Spa, Wired for Data, Electric Oven Connection, Electric Range Connection, Gas Oven Connection, Programmable Thermostat
- Flooring: Carpet, Hardwood, Tile
- Doors: Insulated Doors
- Windows: Skylight(s), Vinyl, Wood Frames, Insulated Windows
- Number of fireplaces: 1
- Fireplace features: Gas Log
Interior area
- Total structure area: 5,808
- Total interior livable area: 5,808 sqft
Property
Parking
- Total spaces: 2
- Parking features: Garage Faces Side
- Garage spaces: 2
Features
- Levels: Two
- Stories: 2
- Patio & porch: Balcony, Covered, Patio, Porch
- Exterior features: Sprinkler/Irrigation, Landscaping, Lighting, Rain Gutters, Satellite Dish
- Pool features: Gunite, In Ground
- Has spa: Yes
- Spa features: Hot Tub
- Fencing: None
Lot
- Size: 0.33 Acres
- Features: Corner Lot, Mature Trees
Details
- Additional structures: None
- Parcel number: 70535830900730
Construction
Type & style
- Home type: SingleFamily
- Architectural style: Other
- Property subtype: Single Family Residence
Materials
- Stone, Wood Frame
- Foundation: Slab
- Roof: Asphalt,Fiberglass
Condition
- Year built: 1968
Utilities & green energy
- Sewer: Public Sewer
- Water: Public
- Utilities for property: Electricity Available, Natural Gas Available, Phone Available, Water Available
Green energy
- Energy efficient items: Doors, Windows
Community & HOA
Community
- Features: Gutter(s)
- Security: No Safety Shelter, Security System Owned
- Subdivision: Denwood Estates
HOA
- Has HOA: Yes
- Amenities included: None
- HOA fee: $95 annually
Location
- Region: Tulsa
Financial & listing details
- Price per square foot: $121/sqft
- Tax assessed value: $522,500
- Annual tax amount: $8,126
- Date on market: 7/9/2026
- Cumulative days on market: 96 days
- Listing terms: Conventional,FHA,VA Loan
Estimated market value
$681,200
$647,000 - $715,000
$4,799/mo
Price history
| Date | Event | Price |
|---|---|---|
| 8/28/2026 | Price change | $705,000-1.4%$121/sqft |
Source:  MLS Technology, Inc. #2624945 Report a problem MLS Technology, Inc. #2624945 Report a problem | ||
| 8/14/2026 | Price change | $715,000-2.1%$123/sqft |
Source: MLS Technology, Inc. #2624945 Report a problem | ||
| 8/7/2026 | Price change | $730,000-3.3%$126/sqft |
Source: MLS Technology, Inc. #2624945 Report a problem | ||
| 7/20/2026 | Price change | $755,000-1.9%$130/sqft |
Source: MLS Technology, Inc. #2624945 Report a problem | ||
| 7/9/2026 | Listed for sale | $769,999+25.8%$133/sqft |
Source: MLS Technology, Inc. #2624945 Report a problem | ||
| 5/7/2024 | Sold | $612,000-4.2%$105/sqft |
Source: MLS Technology, Inc. #2332189 Report a problem | ||
| 2/29/2024 | Pending sale | $639,000$110/sqft |
Source: MLS Technology, Inc. #2332189 Report a problem | ||
| 1/30/2024 | Price change | $639,000-3%$110/sqft |
Source: MLS Technology, Inc. #2332189 Report a problem | ||
| 11/10/2023 | Price change | $659,000-2.9%$113/sqft |
Source: MLS Technology, Inc. #2332189 Report a problem | ||
| 9/12/2023 | Listed for sale | $679,000$117/sqft |
Source: MLS Technology, Inc. #2307615 Report a problem | ||
| 8/29/2023 | Pending sale | $679,000$117/sqft |
Source: MLS Technology, Inc. #2307615 Report a problem | ||
| 8/1/2023 | Price change | $679,000-1.5%$117/sqft |
Source: MLS Technology, Inc. #2307615 Report a problem | ||
| 6/30/2023 | Price change | $689,000-1.4%$119/sqft |
Source: MLS Technology, Inc. #2307615 Report a problem | ||
| 4/26/2023 | Price change | $699,000-2.8%$120/sqft |
Source: MLS Technology, Inc. #2307615 Report a problem | ||
| 3/5/2023 | Listed for sale | $719,000+61%$124/sqft |
Source: MLS Technology, Inc. #2307615 Report a problem | ||
| 3/16/2021 | Sold | $446,500-0.8%$77/sqft |
Source: MLS Technology, Inc. #2037892 Report a problem | ||
| 2/12/2021 | Pending sale | $450,000$77/sqft |
Source: Keller Williams Realty Advantage #2037892 Report a problem | ||
| 1/28/2021 | Price change | $450,000-3.2%$77/sqft |
Source: Keller Williams Realty Advantage #2037892 Report a problem | ||
| 12/16/2020 | Price change | $465,000-4.1%$80/sqft |
Source: Keller Williams Advantage #2037892 Report a problem | ||
| 12/10/2020 | Price change | $485,000-2.9%$84/sqft |
Source: Keller Williams Advantage #2037892 Report a problem | ||
| 10/30/2020 | Price change | $499,480-2%$86/sqft |
Source: Keller Williams Advantage #2037892 Report a problem | ||
| 10/17/2020 | Price change | $509,480+12%$88/sqft |
Source: Keller Williams Advantage #2037892 Report a problem | ||
| 9/16/2020 | Price change | $455,000+1.1%$78/sqft |
Source: Owner Report a problem | ||
| 9/12/2020 | Listed for sale | $450,000+14.8%$77/sqft |
Source: Owner Report a problem | ||
| 10/12/2016 | Listing removed | $392,000-0.5%$67/sqft |
Source: McGraw, REALTORS #1617350 Report a problem | ||
| 10/11/2016 | Sold | $394,000$68/sqft |
Source: Agent Provided Report a problem | ||
Public tax history
| Year | Property taxes | Tax assessment |
|---|---|---|
| 2025 | $8,126 +22.8% | $57,475 +17.9% |
| 2024 | $6,617 +3.5% | $48,747 +1.5% |
| 2023 | $6,392 -3.2% | $48,007 -0.2% |
| 2022 | $6,606 +9.5% | $48,115 +11% |
| 2021 | $6,032 +2.2% | $43,340 |
| 2020 | $5,906 -3.3% | $43,340 |
| 2019 | $6,106 +0% | $43,340 |
| 2018 | $6,106 +0.1% | $43,340 |
| 2017 | $6,102 +37.1% | $43,340 +30.4% |
| 2016 | $4,450 | $33,242 |
| 2015 | $4,450 -1.9% | $33,242 |
| 2014 | $4,534 | $33,242 |
| 2013 | -- | $33,242 |
| 2012 | -- | $33,242 |
| 2011 | -- | $33,242 |
| 2010 | -- | $33,242 |
| 2009 | -- | $33,242 +5.3% |
| 2008 | -- | $31,568 +5% |
| 2007 | -- | $30,065 +5% |
| 2006 | -- | $28,633 +1% |
| 2005 | -- | $28,359 +5% |
| 2004 | $3,283 | $27,008 +5% |
| 2003 | -- | $25,722 +5% |
| 2002 | -- | $24,497 +5% |
| 2001 | -- | $23,331 |
| 2000 | -- | $23,331 |
Find assessor info on the county website
Monthly payment
Est. payment
Payment breakdown
Explore the cost of this home by adjusting the details. Changes won't be saved.Climate risks
Neighborhood: 74136
Nearby schools
Schools provided by the listing agent
- Elementary: East
- High: Jenks
- District: Jenks - Sch Dist (5)
Source: MLS Technology, Inc.. This data may not be complete. We recommend contacting the local school district to confirm school assignments for this home.
Similar homes
- $685,0004 bd5 ba3.9k sqft7305 S College Ave, Tulsa, OK 74136For Sale
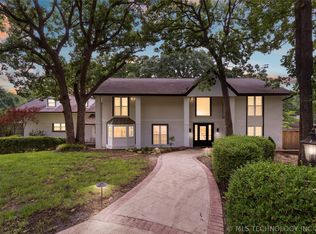 MLS ID #2621098, Allison C Sheffield, Sheffield Realty. MLS Technology, Inc.
 - $699,9003 bd5 ba4.4k sqft3215 E 61st St, Tulsa, OK 74136For Sale
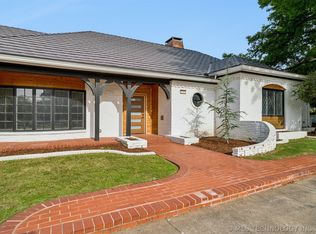 MLS ID #2615880, Erin Catron, Erin Catron & Company, LLC. MLS Technology, Inc.
 - $585,0003 bd4 ba3.3k sqft7426 S Gary Pl, Tulsa, OK 74136For Sale
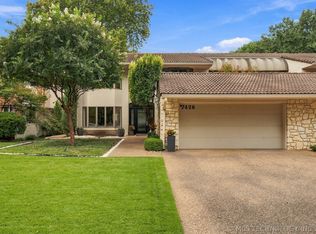 MLS ID #2635927, Anna Brooks, McGraw, REALTORS. MLS Technology, Inc.
 - $619,0003 bd3 ba3.1k sqft7757 S Jamestown Ave, Tulsa, OK 74136For Sale
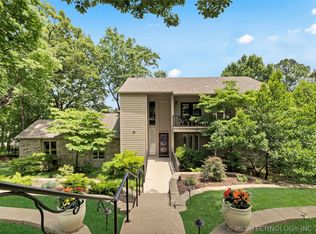 MLS ID #2625496, Garrett Robinson, MORE Agency. MLS Technology, Inc.
