This is a custom Masterpiece! Luxury estate, custom built 1973, over 1/2 acre, landscaped lot, mature trees, 3 bedrooms/3.5 baths, expansive family room, bonus rotunda room/flex space, panoramic city views, gourmet island kitchen, quartz countertops, full tile backsplash, stainless steel commercial-grade appliances, spacious pantry with sliding doors, luxurious primary En Suite with incredible Spa Like Bath, exceptional backyard with side courtyard, greenspace and sparkling pool. Close to everything! Seller is willing to consider buyer concessions with an acceptable offer!
For sale
Price cut: $40K (9/22)
$850,000
6642 E 60th Pl, Tulsa, OK 74145
3beds
4,639sqft
Single Family Residence
Built in 1973
0.63 Acres Lot
$-- Zestimate®
$183/sqft
$-- HOA
What's special
Sparkling poolStainless steel commercial-grade appliancesPanoramic city viewsLuxurious primary en suiteMature treesIncredible spa like bathQuartz countertops
- 89 days
- 818
- 39
Zillow last checked:
Listing updated:
Listed by:
Shea Soler 713-826-6748,
Keller Williams Preferred
Source: MLS Technology, Inc.,MLS#: 2626249 Originating MLS: MLS Technology
Originating MLS: MLS TechnologyFacts & features
Interior
Bedrooms & bathrooms
- Bedrooms: 3
- Bathrooms: 4
- Full bathrooms: 3
- 1/2 bathrooms: 1
Primary bedroom
- Description: Master Bedroom,Dress,Private Bath,Separate Closets,Walk-in Closet
- Level: Second
Bedroom
- Description: Bedroom,Pullman Bath,Walk-in Closet
- Level: First
Bedroom
- Description: Bedroom,Pullman Bath
- Level: First
Primary bathroom
- Description: Master Bath,Bathtub,Double Sink,Full Bath,Separate Shower
- Level: Second
Bathroom
- Description: Hall Bath,Double Sink,Vent
- Level: Second
Bonus room
- Description: Additional Room,Exercise,Florida
- Level: Second
Bonus room
- Description: Additional Room,Library
- Level: Second
Den
- Description: Den/Family Room,Combo
- Level: First
Game room
- Description: Game/Rec Room,
- Level: Second
Kitchen
- Description: Kitchen,Island,Pantry
- Level: First
Living room
- Description: Living Room,Great Room
- Level: First
Office
- Description: Office,
- Level: First
Utility room
- Description: Utility Room,Inside,Separate
- Level: First
Heating
- Central, Gas, Multiple Heating Units
Cooling
- Central Air, 3+ Units
Appliances
- Included: Built-In Range, Built-In Oven, Double Oven, Dishwasher, Electric Water Heater, Disposal, Gas Water Heater, Microwave, Oven, Range, Refrigerator, Tankless Water Heater, Water Heater, Wine Refrigerator, Plumbed For Ice Maker
- Laundry: Washer Hookup, Electric Dryer Hookup, Gas Dryer Hookup
Features
- Granite Counters, High Ceilings, High Speed Internet, Quartz Counters, Stone Counters, Vaulted Ceiling(s), Wired for Data, Ceiling Fan(s), Electric Oven Connection, Electric Range Connection, Programmable Thermostat
- Flooring: Carpet, Tile
- Doors: Insulated Doors
- Windows: Casement Window(s), Vinyl, Wood Frames, Insulated Windows
- Basement: None
- Has fireplace: No
Interior area
- Total structure area: 4,639
- Total interior livable area: 4,639 sqft
Property
Parking
- Total spaces: 3
- Parking features: Attached, Carport, Garage, Garage Faces Rear
- Attached garage spaces: 3
- Has carport: Yes
Features
- Levels: Two
- Stories: 2
- Patio & porch: Patio, Porch
- Exterior features: Concrete Driveway, Irrigation Sprinklers, Lighting, Rain Gutters
- Pool features: Gunite, In Ground
- Fencing: Decorative,Electric,Other,Privacy
- Has view: Yes
- View description: Mountain(s)
Lot
- Size: 0.63 Acres
- Features: Mature Trees, Sloped
- Topography: Sloping
Details
- Additional structures: None
- Parcel number: 13525933500320
Construction
Type & style
- Home type: SingleFamily
- Architectural style: English
- Property subtype: Single Family Residence
Materials
- Stone, Wood Frame
- Foundation: Slab
- Roof: Asphalt,Fiberglass
Condition
- Year built: 1973
Utilities & green energy
- Sewer: Public Sewer
- Water: Public
- Utilities for property: Cable Available, Electricity Available, Natural Gas Available, Phone Available, Water Available
Green energy
- Energy efficient items: Doors, Insulation, Windows
Community & HOA
Community
- Features: Gutter(s)
- Security: Storm Shelter, Smoke Detector(s)
- Subdivision: Executive Estates
HOA
- Has HOA: No
Location
- Region: Tulsa
Financial & listing details
- Price per square foot: $183/sqft
- Tax assessed value: $527,500
- Annual tax amount: $6,411
- Date on market: 7/17/2026
- Cumulative days on market: 540 days
- Listing terms: Conventional
Estimated market value
Not available
Estimated sales range
Not available
Not available
Price history
| Date | Event | Price |
|---|---|---|
| 9/22/2026 | Price change | $850,000-4.5%$183/sqft |
Source:  MLS Technology, Inc. #2626249 Report a problem MLS Technology, Inc. #2626249 Report a problem | ||
| 7/17/2026 | Listed for sale | $890,000$192/sqft |
Source: MLS Technology, Inc. #2626249 Report a problem | ||
| 7/17/2026 | Listing removed | $890,000$192/sqft |
Source: MLS Technology, Inc. #2543974 Report a problem | ||
| 5/1/2026 | Price change | $890,000-9.6%$192/sqft |
Source: MLS Technology, Inc. #2543974 Report a problem | ||
| 1/22/2026 | Price change | $985,000-10.5%$212/sqft |
Source: MLS Technology, Inc. #2543974 Report a problem | ||
| 10/21/2025 | Listed for sale | $1,100,000-14.7%$237/sqft |
Source: MLS Technology, Inc. #2543974 Report a problem | ||
| 8/7/2025 | Listing removed | $1,290,000$278/sqft |
Source:  Coldwell Banker Select #2505060 Report a problem Coldwell Banker Select #2505060 Report a problem | ||
| 6/13/2025 | Price change | $1,290,000-6.5%$278/sqft |
Source: MLS Technology, Inc. #2505060 Report a problem | ||
| 5/20/2025 | Price change | $1,380,000-8%$297/sqft |
Source: MLS Technology, Inc. #2505060 Report a problem | ||
| 2/5/2025 | Listed for sale | $1,500,000+233.3%$323/sqft |
Source: MLS Technology, Inc. #2505060 Report a problem | ||
| 11/9/2024 | Listing removed | $8,500$2/sqft |
Source: Zillow Rentals Report a problem | ||
| 10/25/2024 | Listed for rent | $8,500$2/sqft |
Source: Zillow Rentals Report a problem | ||
| 7/30/2021 | Sold | $450,000$97/sqft |
Source: MLS Technology, Inc. #2117257 Report a problem | ||
Public tax history
| Year | Property taxes | Tax assessment |
|---|---|---|
| 2025 | $7,776 +21.3% | $58,025 +17.2% |
| 2024 | $6,411 +2.1% | $49,500 |
| 2023 | $6,282 -4.8% | $49,500 |
| 2022 | $6,599 -2.7% | $49,500 -5.4% |
| 2021 | $6,782 +1.4% | $52,349 |
| 2020 | $6,689 -4.9% | $52,349 |
| 2019 | $7,036 0% | $52,349 +1.9% |
| 2018 | $7,036 -0.2% | $51,349 -1.9% |
| 2017 | $7,052 +2.3% | $52,349 |
| 2016 | $6,894 | $52,349 |
| 2015 | $6,894 -0.2% | $52,349 |
| 2014 | $6,907 | $52,349 |
| 2013 | -- | $52,349 |
| 2012 | -- | $52,349 |
| 2011 | -- | $52,349 |
| 2010 | -- | $52,349 |
| 2009 | -- | $52,349 +14.4% |
| 2008 | -- | $45,749 +5% |
| 2007 | -- | $43,571 |
| 2006 | -- | $43,571 +1.3% |
| 2005 | -- | $43,021 |
| 2004 | $4,966 | $43,021 +4.8% |
| 2003 | -- | $41,052 |
| 2002 | -- | $41,052 |
| 2001 | -- | $41,052 |
| 2000 | -- | $41,052 |
Find assessor info on the county website
Monthly payment
Est. payment
Payment breakdown
Explore the cost of this home by adjusting the details. Changes won't be saved.Climate risks
Neighborhood: Executive Estates
Nearby schools
Schools provided by the listing agent
- Elementary: Salk
- High: Memorial
- District: Tulsa - Sch Dist (1)
Source: MLS Technology, Inc.. This data may not be complete. We recommend contacting the local school district to confirm school assignments for this home.


Similar homes
- $799,0004 bd5 ba4.6k sqft6172 S Marion Ave, Tulsa, OK 74136For Sale
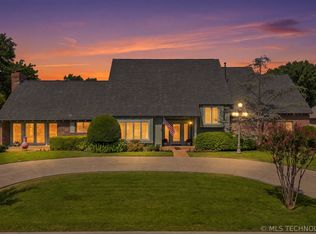 MLS ID #2631559, Cheryl Wackenhuth, Keller Williams Preferred. MLS Technology, Inc.
 - $795,0003 bd3 ba2.5k sqft4512 S Lewis Pl, Tulsa, OK 74105For Sale
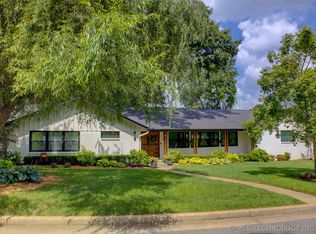 MLS ID #2625615, Sally Carter, Walter & Associates, Inc.. MLS Technology, Inc.
 - $1,050,0003 bd5 ba4k sqft2499 E 49th St, Tulsa, OK 74105For Sale
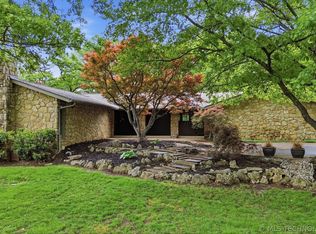 MLS ID #2636732, Laura Hawkins, McGraw, REALTORS. MLS Technology, Inc.
 - $699,9003 bd5 ba4.4k sqft3215 E 61st St, Tulsa, OK 74136For Sale
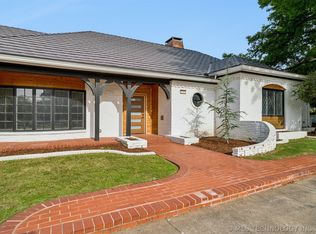 MLS ID #2615880, Erin Catron, Erin Catron & Company, LLC. MLS Technology, Inc.
