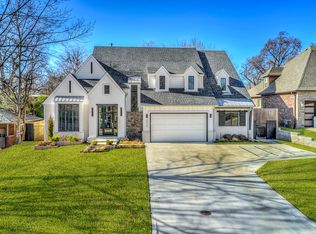
Beautifully updated and move in ready, this 4 bedroom home is just minutes from Brookside. The open concept kitchen, living, and dining areas create the perfect space for everyday living and entertaining, while a separate formal dining room and bar add even more versatility. The first floor primary suite is very spacious. Upstairs, you’ll find brand new hardwood floors, and throughout the home there are all new light fixtures, hardware, and thoughtful updates. Every detail has been meticulously maintained, making this home pristine and ready for its next owner!
For sale
$925,000
3528 S Wheeling Ave, Tulsa, OK 74105
4beds
3,600sqft
Single Family Residence
Built in 2015
10,410 Square Feet Lot
$897,400 Zestimate®
$257/sqft
$-- HOA
What's special
Beautifully updatedSeparate formal dining roomAll new light fixtures
- 88 days
- 330
- 36
Zillow last checked:
Listing updated:
Listed by:
Mary Kollmann 918-720-3030,
McGraw, REALTORS
Source: MLS Technology, Inc.,MLS#: 2615675 Originating MLS: MLS Technology
Originating MLS: MLS TechnologyFacts & features
Interior
Bedrooms & bathrooms
- Bedrooms: 4
- Bathrooms: 4
- Full bathrooms: 3
- 1/2 bathrooms: 1
Primary bedroom
- Description: Master Bedroom,Private Bath,Walk-in Closet
- Level: First
Bedroom
- Description: Bedroom,Private Bath,Walk-in Closet
- Level: First
Bedroom
- Description: Bedroom,Pullman Bath,Walk-in Closet
- Level: Second
Bedroom
- Description: Bedroom,Pullman Bath,Walk-in Closet
- Level: Second
Primary bathroom
- Description: Master Bath,Bathtub,Double Sink,Full Bath,Separate Shower
- Level: First
Bathroom
- Description: Hall Bath,Bathtub,Full Bath
- Level: First
Den
- Description: Den/Family Room,Fireplace
- Level: First
Dining room
- Description: Dining Room,Formal
- Level: First
Kitchen
- Description: Kitchen,Breakfast Nook,Island,Pantry
- Level: First
Utility room
- Description: Utility Room,Inside,Sink
- Level: First
Heating
- Central, Gas, Multiple Heating Units, Zoned
Cooling
- Central Air, 3+ Units, Zoned
Appliances
- Included: Built-In Range, Built-In Oven, Double Oven, Dishwasher, Disposal, Microwave, Oven, Range, Tankless Water Heater
- Laundry: Electric Dryer Hookup, Gas Dryer Hookup
Features
- Attic, Granite Counters, High Ceilings, High Speed Internet, Pullman Bath, Cable TV, Vaulted Ceiling(s), Wired for Data, Ceiling Fan(s), Electric Oven Connection, Electric Range Connection, Gas Range Connection, Gas Oven Connection, Programmable Thermostat
- Flooring: Carpet, Hardwood, Tile
- Doors: Insulated Doors
- Windows: Vinyl, Insulated Windows
- Basement: None
- Number of fireplaces: 1
- Fireplace features: Gas Log
Interior area
- Total structure area: 3,600
- Total interior livable area: 3,600 sqft
Property
Parking
- Total spaces: 3
- Parking features: Attached, Garage
- Attached garage spaces: 3
Features
- Levels: Two
- Stories: 2
- Patio & porch: Covered, Patio
- Exterior features: IrrigationSprinklers, Landscaping, Outdoor Grill, Rain Gutters
- Pool features: None
- Fencing: None
Lot
- Size: 10,410 Square Feet
- Features: None
Details
- Additional structures: None
- Parcel number: 00825931901050
Construction
Type & style
- Home type: SingleFamily
- Architectural style: English
- Property subtype: Single Family Residence
Materials
- Brick, Stone, Wood Frame
- Foundation: Slab
- Roof: Asphalt,Fiberglass
Condition
- Year built: 2015
Utilities & green energy
- Sewer: Public Sewer
- Water: Public
- Utilities for property: Cable Available, Electricity Available, Natural Gas Available, Phone Available, Water Available
Green energy
- Energy efficient items: Doors, Insulation, Windows
Community & HOA
Community
- Features: Gutter(s), Sidewalks
- Security: No Safety Shelter, Security System Owned, Smoke Detector(s)
- Subdivision: Adams Estates
HOA
- Has HOA: No
Location
- Region: Tulsa
Financial & listing details
- Price per square foot: $257/sqft
- Tax assessed value: $781,397
- Annual tax amount: $11,519
- Date on market: 7/16/2026
- Cumulative days on market: 80 days
- Listing terms: Conventional,FHA,VA Loan
Estimated market value
$897,400
$853,000 - $942,000
$4,680/mo
Price history
| Date | Event | Price |
|---|---|---|
| 8/10/2026 | Listed for sale | $925,000$257/sqft |
Source:  MLS Technology, Inc. #2615675 Report a problem MLS Technology, Inc. #2615675 Report a problem | ||
| 8/3/2026 | Pending sale | $925,000$257/sqft |
Source: MLS Technology, Inc. #2615675 Report a problem | ||
| 7/16/2026 | Listed for sale | $925,000+1.1%$257/sqft |
Source: MLS Technology, Inc. #2615675 Report a problem | ||
| 10/10/2025 | Sold | $915,000-1.1%$254/sqft |
Source: MLS Technology, Inc. #2512782 Report a problem | ||
| 9/18/2025 | Pending sale | $925,000$257/sqft |
Source: MLS Technology, Inc. #2512782 Report a problem | ||
| 8/11/2025 | Listed for sale | $925,000$257/sqft |
Source: MLS Technology, Inc. #2512782 Report a problem | ||
| 8/11/2025 | Pending sale | $925,000$257/sqft |
Source: MLS Technology, Inc. #2512782 Report a problem | ||
| 7/30/2025 | Price change | $925,000-1.5%$257/sqft |
Source: MLS Technology, Inc. #2512782 Report a problem | ||
| 7/16/2025 | Price change | $939,000-0.6%$261/sqft |
Source: MLS Technology, Inc. #2512782 Report a problem | ||
| 7/7/2025 | Price change | $945,000-0.5%$263/sqft |
Source: MLS Technology, Inc. #2512782 Report a problem | ||
| 6/4/2025 | Listed for sale | $950,000+419.1%$264/sqft |
Source: MLS Technology, Inc. #2512782 Report a problem | ||
| 5/15/2025 | Sold | $183,000-81.7%$51/sqft |
Source: Public Record Report a problem | ||
| 4/24/2025 | Price change | $999,995-4.8%$278/sqft |
Source: MLS Technology, Inc. #2512782 Report a problem | ||
| 4/1/2025 | Listed for sale | $1,050,000+52.2%$292/sqft |
Source: MLS Technology, Inc. #2512782 Report a problem | ||
| 6/2/2018 | Listing removed | $3,995$1/sqft |
Source: Zillow Rental Manager Report a problem | ||
| 5/2/2018 | Listed for rent | $3,995$1/sqft |
Source: Zillow Rental Manager Report a problem | ||
| 3/15/2018 | Listing removed | $3,995$1/sqft |
Source: Worx Property Management Report a problem | ||
| 2/6/2018 | Listed for rent | $3,995$1/sqft |
Source: Worx Property Management Report a problem | ||
| 11/6/2017 | Listing removed | $689,900$192/sqft |
Source: McGraw, REALTORS #1722472 Report a problem | ||
| 7/26/2017 | Price change | $689,900-1%$192/sqft |
Source: McGraw, REALTORS #1722472 Report a problem | ||
| 6/14/2017 | Price change | $697,000-0.4%$194/sqft |
Source: McGraw, REALTORS #1722472 Report a problem | ||
| 5/22/2017 | Price change | $699,999+0.3%$194/sqft |
Source: Owner Report a problem | ||
| 3/22/2017 | Price change | $697,900-0.3%$194/sqft |
Source: McGraw, REALTORS #1703331 Report a problem | ||
| 2/13/2017 | Price change | $699,900-1.3%$194/sqft |
Source: McGraw, REALTORS #1703331 Report a problem | ||
| 11/8/2016 | Price change | $709,000+1318%$197/sqft |
Source: McGraw, REALTORS #1635956 Report a problem | ||
| 8/31/2016 | Price change | $50,000-92.9%$14/sqft |
Source: Keller Williams Preferred #1629732 Report a problem | ||
| 6/14/2016 | Listed for sale | $699,900+225.5%$194/sqft |
Source: Danielle Sprik Realty Group, LLC. #1609472 Report a problem | ||
| 3/9/2015 | Sold | $215,000$60/sqft |
Source: MLS Technology, Inc. #1436315 Report a problem | ||
Public tax history
| Year | Property taxes | Tax assessment |
|---|---|---|
| 2025 | $11,519 +8.6% | $85,954 +5% |
| 2024 | $10,602 +7.2% | $81,861 +5% |
| 2023 | $9,894 0% | $77,962 +5% |
| 2022 | $9,899 +1.7% | $74,250 +0.7% |
| 2021 | $9,734 +1.4% | $73,700 |
| 2020 | $9,601 -4.9% | $73,700 |
| 2019 | $10,098 +0% | $73,700 |
| 2018 | $10,098 -0.2% | $73,700 |
| 2017 | $10,122 +218.8% | $73,700 +211.6% |
| 2016 | $3,175 | $23,650 +12.1% |
| 2015 | $3,175 +60.3% | $21,090 |
| 2014 | $1,981 | $21,090 +5% |
| 2013 | -- | $20,086 |
| 2012 | -- | $20,086 |
| 2011 | -- | $20,086 |
| 2010 | -- | $20,086 |
| 2009 | -- | $20,086 +43.2% |
| 2008 | -- | $14,025 |
| 2007 | -- | $14,025 |
| 2006 | -- | $14,025 |
| 2005 | -- | $14,025 |
| 2004 | $1,539 | $14,025 +3.7% |
| 2003 | -- | $13,530 +2.3% |
| 2002 | -- | $13,223 +5% |
| 2001 | -- | $12,593 |
| 2000 | -- | $12,593 |
Find assessor info on the county website
Monthly payment
Est. payment
Payment breakdown
Explore the cost of this home by adjusting the details. Changes won't be saved.Climate risks
Neighborhood: Brookside
Nearby schools
Schools provided by the listing agent
- Elementary: Eliot
- Middle: Edison Prep.
- High: Edison
- District: Tulsa - Sch Dist (1)
Source: MLS Technology, Inc.. This data may not be complete. We recommend contacting the local school district to confirm school assignments for this home.
Similar homes
- $899,9995 bd6 ba3.9k sqft1029 E 38th Pl, Tulsa, OK 74105For Sale
 MLS ID #2626548, Mike Keys, McGraw, REALTORS. MLS Technology, Inc.
 - $1,150,0004 bd4 ba3.8k sqft4650 S Columbia Pl, Tulsa, OK 74105For Sale
 MLS ID #2633189, Amy Tidwell, Coldwell Banker Select. MLS Technology, Inc.
 - $828,0005 bd5 ba3.4k sqft4211 S Cincinnati Ave, Tulsa, OK 74105For Sale
 MLS ID #2619780, Laura Bryant, McGraw, REALTORS. MLS Technology, Inc.
 - $1,295,0004 bd4 ba3.8k sqft3110 E 44th Pl, Tulsa, OK 74105For Sale
 MLS ID #2618002, Carrie DeWeese, Chinowth & Cohen. MLS Technology, Inc.
