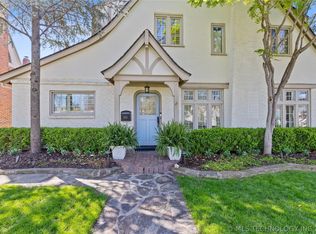
Motivated Seller - An incredible opportunity in one of Tulsa’s most sought-after and magical neighborhoods. This charming cottage has been thoughtfully renovated in all the right places while keeping the warmth and character that make it feel like home.
A new roof and HVAC in 2025 offer peace of mind, while real marble tile, porcelain accents, fresh paint, and carefully selected finishes add a refined and luxurious touch throughout. The kitchen features an oversized island with plenty of storage and space to gather, while the bright sunroom adds another cozy place to unwind.
The spacious primary suite is a true standout, with an oversized closet, generous bathroom, and direct access to the back deck and fire pit—perfect for cozy fall evenings outside. A two-car detached garage and electric, remote-controlled gate add both privacy and everyday convenience.
The full basement features tall ceilings and offers an excellent opportunity to finish out additional living space, whether as a home gym, office, game room, or bonus room.
The location is hard to beat—just minutes from The Gathering Place, Philbrook Museum of Art, Utica Square, Brookside, Cherry Street, and the Riverside trails, with easy access to Downtown Tulsa, the BOK Center, Tulsa Performing Arts Center, and the Broken Arrow Expressway.
Warm, inviting, and move-in ready, this home offers the character, space, and thoughtful updates that make living in one of Tulsa’s favorite neighborhoods so special. With a motivated seller and a home ready for its next chapter, this is an opportunity you won’t want to miss!
For sale
Price cut: $5K (10/10)
$659,900
1228 E 28th St, Tulsa, OK 74114
3beds
2,100sqft
Single Family Residence
Built in 1923
6,446 Square Feet Lot
$-- Zestimate®
$314/sqft
$-- HOA
What's special
Thoughtfully renovatedCarefully selected finishesFresh paintBright sunroomCharming cottageSpacious primary suiteOversized closet
- 19 days
- 2,566
- 154
Likely to sell faster than
Zillow last checked:
Listing updated:
Listed by:
Hannah Campbell 918-720-1766,
eXp Realty, LLC
Source: MLS Technology, Inc.,MLS#: 2634910 Originating MLS: MLS Technology
Originating MLS: MLS TechnologyFacts & features
Interior
Bedrooms & bathrooms
- Bedrooms: 3
- Bathrooms: 2
- Full bathrooms: 2
Primary bedroom
- Description: Primary Bedroom,Private Bath,Walk-in Closet
- Level: First
Bedroom
- Description: Bedroom,No Bath,Walk-in Closet
- Level: First
Bedroom
- Description: Bedroom,No Bath,Walk-in Closet
- Level: First
Primary bathroom
- Description: Primary Bath,Bathtub,Double Sink,Full Bath
- Level: First
Dining room
- Description: Dining Room,Formal
- Level: First
Kitchen
- Description: Kitchen,Island
- Level: First
Living room
- Description: Living Room,Fireplace
- Level: First
Utility room
- Description: Utility Room,Inside
- Level: First
Heating
- Central, Gas
Cooling
- Central Air
Appliances
- Included: Convection Oven, Cooktop, Dishwasher, Disposal, Gas Water Heater, Microwave, Oven, Range, Wine Refrigerator, Plumbed For Ice Maker
- Laundry: Washer Hookup, Electric Dryer Hookup, Gas Dryer Hookup
Features
- High Speed Internet, Stone Counters, Wired for Data, Ceiling Fan(s), Electric Oven Connection, Electric Range Connection
- Flooring: Tile, Wood
- Windows: Vinyl, Insulated Windows
- Basement: Full,Crawl Space
- Number of fireplaces: 1
- Fireplace features: Gas Log
Interior area
- Total structure area: 2,100
- Total interior livable area: 2,100 sqft
Property
Parking
- Total spaces: 2
- Parking features: Attached, Garage
- Attached garage spaces: 2
Features
- Levels: One
- Stories: 1
- Patio & porch: Deck
- Exterior features: IrrigationSprinklers, Landscaping
- Pool features: None
- Fencing: Full
Lot
- Size: 6,446 Square Feet
- Features: None
Details
- Additional structures: Second Garage
- Parcel number: 41575921308080
Construction
Type & style
- Home type: SingleFamily
- Property subtype: Single Family Residence
Materials
- Brick, Stucco, Wood Frame
- Foundation: Crawlspace
- Roof: Asphalt,Fiberglass
Condition
- Year built: 1923
Utilities & green energy
- Sewer: Public Sewer
- Water: Public
- Utilities for property: Cable Available, Electricity Available, Natural Gas Available, Water Available
Green energy
- Energy efficient items: Insulation, Windows
Community & HOA
Community
- Security: No Safety Shelter, Security System Leased, Smoke Detector(s)
- Subdivision: Sunset Terrace
HOA
- Has HOA: No
Location
- Region: Tulsa
Financial & listing details
- Price per square foot: $314/sqft
- Tax assessed value: $387,585
- Annual tax amount: $8,845
- Date on market: 9/23/2026
- Cumulative days on market: 18 days
- Listing terms: Conventional,FHA,Other,VA Loan
Estimated market value
Not available
Estimated sales range
Not available
Not available
Price history
| Date | Event | Price |
|---|---|---|
| 10/10/2026 | Price change | $659,900-0.8%$314/sqft |
Source:  MLS Technology, Inc. #2634910 Report a problem MLS Technology, Inc. #2634910 Report a problem | ||
| 10/5/2026 | Price change | $664,900-0.7%$317/sqft |
Source: MLS Technology, Inc. #2634910 Report a problem | ||
| 9/23/2026 | Listed for sale | $669,500+11.6%$319/sqft |
Source: MLS Technology, Inc. #2634910 Report a problem | ||
| 11/2/2025 | Sold | $600,000$286/sqft |
Source: MLS Technology, Inc. #2537894 Report a problem | ||
| 10/6/2025 | Pending sale | $600,000$286/sqft |
Source: MLS Technology, Inc. #2537894 Report a problem | ||
| 9/4/2025 | Listed for sale | $600,000+132.6%$286/sqft |
Source: MLS Technology, Inc. #2537894 Report a problem | ||
| 9/20/2011 | Sold | $258,000$123/sqft |
Source: Public Record Report a problem | ||
| 7/1/2011 | Price change | $258,000-2.1%$123/sqft |
Source: Coldwell Banker Select - Tulsa #1119061 Report a problem | ||
| 5/7/2011 | Price change | $263,500-1.3%$125/sqft |
Source: McGraw Realtors #1111329 Report a problem | ||
| 4/20/2011 | Listed for sale | $267,000+8.1%$127/sqft |
Source: McGraw Realtors #1111329 Report a problem | ||
| 8/27/2007 | Sold | $247,000+11%$118/sqft |
Source: Public Record Report a problem | ||
| 3/5/2002 | Sold | $222,500+15.9%$106/sqft |
Source: Public Record Report a problem | ||
| 4/4/2001 | Sold | $192,000+20%$91/sqft |
Source: Public Record Report a problem | ||
| 5/11/1998 | Sold | $160,000$76/sqft |
Source: Public Record Report a problem | ||
Public tax history
| Year | Property taxes | Tax assessment |
|---|---|---|
| 2025 | $5,579 +6.7% | $41,634 +3.1% |
| 2024 | $5,231 +5.2% | $40,393 +3.1% |
| 2023 | $4,973 -1.9% | $39,187 +3.1% |
| 2022 | $5,068 +4.1% | $38,017 +0.4% |
| 2021 | $4,871 +4.5% | $37,880 +3% |
| 2020 | $4,661 -2% | $36,776 +3% |
| 2019 | $4,755 +0% | $35,706 +6.1% |
| 2018 | $4,755 +2.8% | $33,666 +0% |
| 2017 | $4,624 +8.7% | $33,656 +3% |
| 2016 | $4,252 | $32,676 -1.8% |
| 2015 | $4,252 +2.9% | $33,264 +8% |
| 2014 | $4,133 | $30,800 |
| 2013 | -- | $30,800 +6.3% |
| 2012 | -- | $28,985 +6.7% |
| 2011 | -- | $27,170 |
| 2010 | -- | $27,170 |
| 2009 | -- | $27,170 |
| 2008 | -- | $27,170 +7.5% |
| 2007 | -- | $25,278 +3.3% |
| 2006 | -- | $24,475 |
| 2005 | -- | $24,475 |
| 2004 | $2,774 | $24,475 |
| 2003 | -- | $24,475 +15.9% |
| 2002 | -- | $21,120 +15.4% |
| 2001 | -- | $18,304 |
| 2000 | -- | $18,304 |
Find assessor info on the county website
Monthly payment
Est. payment
Payment breakdown
Explore the cost of this home by adjusting the details. Changes won't be saved.Climate risks
Neighborhood: Maple Ridge
Nearby schools
Schools provided by the listing agent
- Elementary: Council Oak
- High: Edison
- District: Tulsa - Sch Dist (1)
Source: MLS Technology, Inc.. This data may not be complete. We recommend contacting the local school district to confirm school assignments for this home.
Similar homes
- $524,0003 bd3 ba2.1k sqft3007 S Detroit Ave, Tulsa, OK 74114For Sale
 MLS ID #2631547, Nicholas Hutchison, Platinum Realty, LLC.. MLS Technology, Inc.
 - $699,5003 bd3 ba2.7k sqft2640 S Utica Ave, Tulsa, OK 74114For Sale
 MLS ID #2610968, Margaret Hess, Walters Real Estate. MLS Technology, Inc.
 - $600,0003 bd3 ba2.2k sqft1909 E 35th Pl, Tulsa, OK 74105For Sale
 MLS ID #2632925, Kara Folkins, Keller Williams Advantage. MLS Technology, Inc.
 - $620,0004 bd3 ba2.4k sqft1543 S Norfolk Ave, Tulsa, OK 74120For Sale
 MLS ID #2624959, Tanner Phillips, Chinowth & Cohen. MLS Technology, Inc.
