Elegant beauty, timeless charm, and modern updates define this classic Maple Ridge home. Located in the heart of Midtown, this gorgeous home is waiting for you. The large covered front porch welcomes you while perched above the spacious corner lot. Entering the stained-glass front door, you are greeted by the many windows, the tall ceilings, and expansive layout that make the home warm, open, and welcoming. The modern kitchen features newer appliances, a massive island, beautiful cabinetry with tons of storage, and is large, airy, open to the back family room, and is the heart of the home. Upstairs you will find the primary suite, three other spacious bedrooms with walk-in closets, and a recently remodeled hall bathroom. The backyard will be your personal and private oasis featuring a large patio, tall privacy fence, and plenty of yard to play. Updates include: new hardwood floors in living and dining rooms, re-stained hardwood floors upstairs and down, new concrete patio in backyard, recent interior and exterior paint, replaced siding on south side of home, fully remodeled hallway bathroom upstairs, and upgraded electrical system. All of this in a picturesque neighborhood only blocks from Cherry Street and Downtown, and incredibly close to Utica Square, the Gathering Place, River Parks, and the rest of Midtown.
For sale
Price cut: $20K (7/30)
$620,000
1543 S Norfolk Ave, Tulsa, OK 74120
4beds
2,495sqft
:
Get pre-qualified$4,110/mo
Single Family Residence
Built in 1920
6,229 Square Feet Lot
$-- Zestimate®
$248/sqft
$-- HOA
What's special
Massive islandLarge covered front porchExpansive layoutTall privacy fenceRecently remodeled hall bathroomPrimary suiteSpacious corner lot
- 23 days |
- 2,353 |
- 200 |
Likely to sell faster than
Zillow last checked:
Listing updated:
Listed by:
Tanner Phillips 918-938-1795,
Chinowth & Cohen
Source: MLS Technology, Inc.,MLS#: 2624959 Originating MLS: MLS Technology
Originating MLS: MLS TechnologyFacts & features
Interior
Bedrooms & bathrooms
- Bedrooms: 4
- Bathrooms: 3
- Full bathrooms: 3
Primary bedroom
- Description: Master Bedroom,Private Bath,Walk-in Closet
- Level: Second
Bedroom
- Description: Bedroom,No Bath,Walk-in Closet
- Level: Second
Bedroom
- Description: Bedroom,No Bath,Walk-in Closet
- Level: Second
Bedroom
- Description: Bedroom,No Bath,Walk-in Closet
- Level: Second
Primary bathroom
- Description: Master Bath,Full Bath,Shower Only
- Level: Second
Bathroom
- Description: Hall Bath,Bathtub,Full Bath
- Level: First
Bathroom
- Description: Hall Bath,Bathtub,Full Bath
- Level: Second
Den
- Description: Den/Family Room,
- Level: First
Dining room
- Description: Dining Room,Formal
- Level: First
Kitchen
- Description: Kitchen,Island
- Level: First
Living room
- Description: Living Room,Fireplace
- Level: First
Utility room
- Description: Utility Room,Inside
- Level: Second
Heating
- Central, Gas, Multiple Heating Units, Zoned
Cooling
- Central Air, 2 Units, Zoned
Appliances
- Included: Dryer, Dishwasher, Gas Water Heater, Microwave, Oven, Range, Refrigerator, Stove, Tankless Water Heater, Wine Refrigerator, Washer, Plumbed For Ice Maker
- Laundry: Washer Hookup, Electric Dryer Hookup, Gas Dryer Hookup
Features
- High Ceilings, High Speed Internet, Other, Quartz Counters, Stone Counters, Wired for Data, Electric Oven Connection, Gas Range Connection, Programmable Thermostat
- Flooring: Tile, Wood
- Windows: Wood Frames, Storm Window(s)
- Basement: Crawl Space,Partial
- Number of fireplaces: 1
- Fireplace features: Decorative
Interior area
- Total structure area: 2,495
- Total interior livable area: 2,495 sqft
Property
Parking
- Total spaces: 2
- Parking features: Detached, Garage, Garage Faces Rear, Garage Faces Side, Workshop in Garage
- Garage spaces: 2
Features
- Levels: Two
- Stories: 2
- Patio & porch: Covered, Patio, Porch
- Exterior features: Landscaping, Rain Gutters
- Pool features: None
- Fencing: Full,Privacy
Lot
- Size: 6,229 Square Feet
- Features: Corner Lot, Mature Trees
Details
- Additional structures: None
- Parcel number: 28600921210010
Construction
Type & style
- Home type: SingleFamily
- Architectural style: Colonial
- Property subtype: Single Family Residence
Materials
- Wood Siding, Wood Frame
- Foundation: Basement, Crawlspace
- Roof: Asphalt,Fiberglass
Condition
- Year built: 1920
Utilities & green energy
- Sewer: Public Sewer
- Water: Public
- Utilities for property: Cable Available, Electricity Available, Natural Gas Available, Phone Available, Water Available
Community & HOA
Community
- Features: Gutter(s), Sidewalks
- Security: No Safety Shelter, Smoke Detector(s)
- Subdivision: Morningside Addn
HOA
- Has HOA: No
Location
- Region: Tulsa
Financial & listing details
- Price per square foot: $248/sqft
- Tax assessed value: $470,560
- Annual tax amount: $6,803
- Date on market: 7/9/2026
- Cumulative days on market: 24 days
- Listing terms: Conventional,FHA,VA Loan
Estimated market value
Not available
Estimated sales range
Not available
Not available
Price history
| Date | Event | Price |
|---|---|---|
| 7/30/2026 | Price change | $620,000-3.1%$248/sqft |
Source:  MLS Technology, Inc. #2624959 Report a problem MLS Technology, Inc. #2624959 Report a problem | ||
| 7/9/2026 | Listed for sale | $640,000+34.2%$257/sqft |
Source: MLS Technology, Inc. #2624959 Report a problem | ||
| 11/8/2021 | Sold | $477,000+94.8%$191/sqft |
Source: Public Record Report a problem | ||
| 4/3/2006 | Sold | $244,900$98/sqft |
Source: Agent Provided Report a problem | ||
Public tax history
| Year | Property taxes | Tax assessment |
|---|---|---|
| 2025 | $6,803 +6.6% | $50,762 +3.1% |
| 2024 | $6,379 -5.2% | $49,254 -7.1% |
| 2023 | $6,732 -1.9% | $53,044 +3.1% |
| 2022 | $6,862 +66.6% | $51,470 +59.9% |
| 2021 | $4,118 +4.5% | $32,179 +3% |
| 2020 | $3,940 -2% | $31,243 +3% |
| 2019 | $4,019 +0% | $30,333 +6.6% |
| 2018 | $4,019 +2.9% | $28,449 -0.5% |
| 2017 | $3,907 +8.8% | $28,591 +3% |
| 2016 | $3,592 | $27,759 +3% |
| 2015 | $3,592 +2.9% | $26,950 |
| 2014 | $3,491 | $26,950 |
| 2013 | -- | $26,950 |
| 2012 | -- | $26,950 |
| 2011 | -- | $26,950 |
| 2010 | -- | $26,950 |
| 2009 | -- | $26,950 |
| 2008 | -- | $26,950 |
| 2007 | -- | $26,950 +22.3% |
| 2006 | -- | $22,033 |
| 2005 | -- | $22,033 |
| 2004 | $2,485 | $22,033 -4.1% |
| 2003 | -- | $22,968 |
| 2002 | -- | $22,968 +4% |
| 2001 | -- | $22,088 |
| 2000 | -- | $22,088 |
Find assessor info on the county website
Monthly payment
Est. payment
Payment breakdown
Explore the cost of this home by adjusting the details. Changes won't be saved.Climate risks
Neighborhood: Maple Ridge
Nearby schools
GreatSchools rating
- 9/10Council Oak Elementary SchoolGrades: PK-5Distance: 0.4 mi
- 8/10Edison Preparatory Middle SchoolGrades: 6-8Distance: 3 mi
- 9/10Thomas Edison Preparatory High SchoolGrades: 9-12Distance: 3 mi
Schools provided by the listing agent
- Elementary: Council Oak
- High: Edison
- District: Tulsa - Sch Dist (1)
Source: MLS Technology, Inc.. This data may not be complete. We recommend contacting the local school district to confirm school assignments for this home.
- $422,8003 bd2 ba2k sqft1539 S Norfolk Ave, Tulsa, OK 74120Off Market

- $423,6003 bd1 ba1.4k sqft1537 S Norfolk Ave, Tulsa, OK 74120Off Market
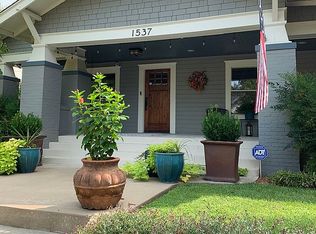
- $626,3004 bd3 ba2.9k sqft1601 S Norfolk Ave, Tulsa, OK 74120Off Market

- $599,1003 bd4 ba2.6k sqft1115 E 16th St, Tulsa, OK 74120Off Market
- $369,500-- bd1 ba648 sqft1535 S Norfolk Ave, Tulsa, OK 74120Off Market
- $503,6003 bd2 ba1.7k sqft1607 S Norfolk Ave, Tulsa, OK 74120Off Market
- $292,200-- bd1 ba436 sqft1544 S Norfolk Ave, Tulsa, OK 74120Off Market
- $532,4003 bd3 ba2.3k sqft1538 S Norfolk Ave, Tulsa, OK 74120Off Market
A local agent can set up tours, give advice and negotiate with sellers.
A local lender can help you make sure your offer is ready when you are.
Similar homes
- $625,0004 bd3 ba2.8k sqft2903 E 23rd St, Tulsa, OK 74114For Sale
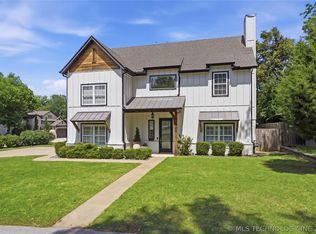 MLS ID #2614243, Katy Houchin, McGraw, REALTORS. MLS Technology, Inc.
 - $615,0003 bd3 ba2.5k sqft1218 E 30th Pl, Tulsa, OK 74114For Sale
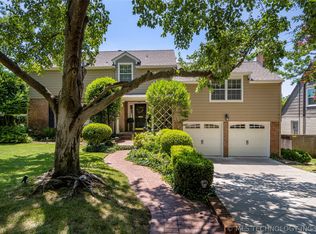 MLS ID #2609870, Katy Houchin, McGraw, REALTORS. MLS Technology, Inc.
 - $615,0003 bd3 ba2.6k sqft3730 S Evanston Ave, Tulsa, OK 74105For Sale
 MLS ID #2623351, Max Heckenkemper, Keller Williams Advantage. MLS Technology, Inc.
 - $545,0004 bd3 ba2.3k sqft4733 S Evanston Ave, Tulsa, OK 74105For Sale
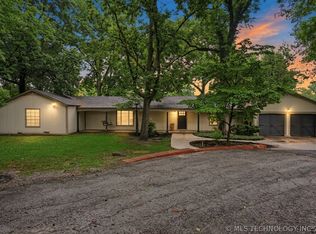 MLS ID #2619523, Madison Beasler, Coldwell Banker Select. MLS Technology, Inc.
 - $550,0003 bd3 ba2.5k sqft3127 S Lewis Ave, Tulsa, OK 74105For SaleMLS ID #2622870, Jill Taylor, Chinowth & Cohen. MLS Technology, Inc.
- $475,0004 bd4 ba2k sqft217 E 34th St, Tulsa, OK 74105For SaleMLS ID #2626810, Kyla Calhoun, Keller Williams Preferred. MLS Technology, Inc.
- $549,0004 bd3 ba2.3k sqft3631 S Gary Pl, Tulsa, OK 74105For SaleMLS ID #2623106, Mike Keys, McGraw, REALTORS. MLS Technology, Inc.
- $755,0003 bd3 ba3.2k sqft2720 E 22nd St, Tulsa, OK 74114For SaleMLS ID #2625803, Shawn Peters, Sage Sotheby's International. MLS Technology, Inc.
- $354,0003 bd1 ba1.6k sqft1855 E 16th Pl, Tulsa, OK 74104For SaleMLS ID #2610985, Sharon Perk Meier, Chinowth & Cohen. MLS Technology, Inc.
- $599,0003 bd3 ba3.6k sqft6415 S Knoxville Ave, Tulsa, OK 74136For SaleMLS ID #2623193, Darryl G Baskin, eXp Realty, LLC. MLS Technology, Inc.
- $430,0003 bd4 ba2.3k sqft1411 S Saint Louis Ave APT B, Tulsa, OK 74120For SaleMLS ID #2614093, Max Heckenkemper, Keller Williams Advantage. MLS Technology, Inc.
- $484,9993 bd3 ba2.7k sqft2429 E 22nd Pl, Tulsa, OK 74114For SaleMLS ID #2610055, Becky Newport, Nassau Ridge Realty. MLS Technology, Inc.
- $799,0004 bd3 ba3k sqft2773 E 28th St, Tulsa, OK 74114For SaleMLS ID #2615780, Mike Keys, McGraw, REALTORS. MLS Technology, Inc.
- $542,0004 bd3 ba3.7k sqft9152 E 103rd St, Tulsa, OK 74133For SaleMLS ID #2619222, Allison Kamm, Chinowth & Cohen. MLS Technology, Inc.
- $409,0003 bd2 ba2k sqft2617 E 18th St, Tulsa, OK 74104For SaleMLS ID #2624450, Dan Martin, Walter & Associates, Inc.. MLS Technology, Inc.
- $819,9004 bd4 ba3.3k sqft2252 S Troost Ave, Tulsa, OK 74114For SaleMLS ID #2604883, Kimberly Brewer, Coldwell Banker Select. MLS Technology, Inc.
- $869,0004 bd4 ba3.2k sqft2853 E 35th Pl, Tulsa, OK 74105For SaleMLS ID #2625251, Mickie Bingham, McGraw, REALTORS. MLS Technology, Inc.
- $599,0004 bd3 ba3k sqft12310 S Darlington Ave, Bixby, OK 74008For SaleMLS ID #2623565, Brooke Mathis, Allison & Associates, REALTORS. MLS Technology, Inc.
- $385,0003 bd3 ba2.1k sqft3103 W Jasper St, Tulsa, OK 74127For SaleMLS ID #2622823, Dan Martin, Walter & Associates, Inc.. MLS Technology, Inc.
- $335,0005 bd2 ba2k sqft215 N Tacoma Ave, Tulsa, OK 74127For SaleMLS ID #2623032, Amanda Gutierrez, CG Realty Group LLC. MLS Technology, Inc.
