Nestled in the highly sought-after Historic Owen Park neighborhood, this beautifully restored 1920s home blends timeless character with modern updates. Offering 5 bedrooms, spacious living areas, and classic architectural charm, this home is a rare opportunity to own a piece of Tulsa history without sacrificing modern conveniences.
The expansive living room and formal dining room provide the perfect setting for entertaining guests, while the large covered front porch offers an ideal place to relax and enjoy Oklahoma sunsets. The thoughtfully updated kitchen features gas appliances, and major system upgrades include a new roof, new HVAC system, and new water heater, providing peace of mind for years to come. Situated on a generous lot with a large backyard, this home is conveniently located just minutes from downtown Tulsa, OSU Medical Center, local parks, golf courses, dining, and entertainment. Schedule your showing today! Owner/Agent
For sale
Price cut: $7K (7/21)
$335,000
215 N Tacoma Ave, Tulsa, OK 74127
5beds
2,063sqft
:
Get pre-qualified$2,220/mo
Single Family Residence
Built in 1920
7,013 Square Feet Lot
$329,900 Zestimate®
$162/sqft
$-- HOA
What's special
Classic architectural charmLarge covered front porchThoughtfully updated kitchenLarge backyardGenerous lotFormal dining roomGas appliances
- 42 days |
- 762 |
- 60 |
Zillow last checked:
Listing updated:
Listed by:
Amanda Gutierrez 918-282-9854,
CG Realty Group LLC
Source: MLS Technology, Inc.,MLS#: 2623032 Originating MLS: MLS Technology
Originating MLS: MLS TechnologyFacts & features
Interior
Bedrooms & bathrooms
- Bedrooms: 5
- Bathrooms: 2
- Full bathrooms: 2
Bedroom
- Description: Bedroom,Private Bath
- Level: First
Bedroom
- Description: Bedroom,No Bath
- Level: First
Bedroom
- Description: Bedroom,No Bath
- Level: First
Bedroom
- Description: Bedroom,No Bath
- Level: First
Bedroom
- Description: Bedroom,No Bath
- Level: First
Primary bathroom
- Description: Master Bath,Full Bath,Shower Only
- Level: First
Bathroom
- Description: Hall Bath,Bathtub,Full Bath
- Level: First
Kitchen
- Description: Kitchen,Island,Pantry
- Level: First
Utility room
- Description: Utility Room,Inside,Sink
- Level: First
Heating
- Central, Gas
Cooling
- Central Air
Appliances
- Included: Dishwasher, Disposal, Gas Water Heater, Microwave, Oven, Range, Stove
- Laundry: Washer Hookup, Gas Dryer Hookup
Features
- Granite Counters, Ceiling Fan(s), Gas Range Connection, Gas Oven Connection
- Flooring: Carpet, Tile, Vinyl
- Windows: Vinyl
- Basement: Full,Partial
- Number of fireplaces: 1
- Fireplace features: Insert
Interior area
- Total structure area: 2,063
- Total interior livable area: 2,063 sqft
Property
Features
- Levels: Two
- Stories: 2
- Patio & porch: Covered, Porch
- Exterior features: Rain Gutters
- Pool features: None
- Fencing: Full
Lot
- Size: 7,013 Square Feet
- Features: None
Details
- Additional structures: None
- Parcel number: 31275920209910
Construction
Type & style
- Home type: SingleFamily
- Property subtype: Single Family Residence
Materials
- Wood Siding, Wood Frame
- Foundation: Basement
- Roof: Asphalt,Fiberglass
Condition
- Year built: 1920
Utilities & green energy
- Sewer: Public Sewer
- Water: Public
- Utilities for property: Electricity Available, Natural Gas Available, Water Available
Community & HOA
Community
- Features: Gutter(s), Sidewalks
- Security: No Safety Shelter, Smoke Detector(s)
- Subdivision: Park Hill Addn Amd
HOA
- Has HOA: No
Location
- Region: Tulsa
Financial & listing details
- Price per square foot: $162/sqft
- Tax assessed value: $98,151
- Annual tax amount: $1,313
- Date on market: 6/23/2026
- Cumulative days on market: 43 days
- Listing terms: Conventional,FHA,Other,VA Loan
Estimated market value
$329,900
$313,000 - $346,000
$2,040/mo
Price history
| Date | Event | Price |
|---|---|---|
| 7/21/2026 | Price change | $335,000-2%$162/sqft |
Source:  MLS Technology, Inc. #2623032 Report a problem MLS Technology, Inc. #2623032 Report a problem | ||
| 7/10/2026 | Price change | $342,000-1.7%$166/sqft |
Source: MLS Technology, Inc. #2623032 Report a problem | ||
| 6/23/2026 | Listed for sale | $348,000+1041%$169/sqft |
Source: MLS Technology, Inc. #2623032 Report a problem | ||
| 10/1/1990 | Sold | $30,500$15/sqft |
Source: Agent Provided Report a problem | ||
Public tax history
| Year | Property taxes | Tax assessment |
|---|---|---|
| 2025 | $1,313 +6.9% | $9,796 +3.3% |
| 2024 | $1,228 +5.4% | $9,482 +3.3% |
| 2023 | $1,165 -1.6% | $9,177 +3.3% |
| 2022 | $1,184 +4.3% | $8,880 -7.4% |
| 2021 | $1,135 +4.8% | $9,593 +3% |
| 2020 | $1,083 -1.7% | $9,313 +3% |
| 2019 | $1,102 0% | $9,042 +15.7% |
| 2018 | $1,102 +2.7% | $7,813 -8.7% |
| 2017 | $1,073 +9.4% | $8,557 +3% |
| 2016 | $981 | $8,308 -8.1% |
| 2015 | $981 +3.3% | $9,042 |
| 2014 | $950 | $9,042 |
| 2013 | -- | $9,042 |
| 2012 | -- | $9,042 |
| 2011 | -- | $9,042 |
| 2010 | -- | $9,042 |
| 2009 | -- | $9,042 +48.9% |
| 2008 | -- | $6,073 +5% |
| 2007 | -- | $5,783 +5% |
| 2006 | -- | $5,508 +5% |
| 2005 | -- | $5,246 +5% |
| 2004 | $472 | $4,996 |
| 2003 | -- | $4,996 +10.2% |
| 2002 | -- | $4,532 +5% |
| 2001 | -- | $4,316 |
| 2000 | -- | $4,316 |
Find assessor info on the county website
Monthly payment
Est. payment
Payment breakdown
Explore the cost of this home by adjusting the details. Changes won't be saved.Climate risks
Neighborhood: Easton Heights
Nearby schools
GreatSchools rating
- 3/10Wayman Tisdale Fine Arts AcademyGrades: PK-5Distance: 1.6 mi
- 2/10Central Middle SchoolGrades: 6-8Distance: 1 mi
- 1/10Central High SchoolGrades: 9-12Distance: 1 mi
Schools provided by the listing agent
- Elementary: Wayman Tisdale Fine Arts Academy (Former Choutea)
- High: Central
- District: Tulsa - Sch Dist (1)
Source: MLS Technology, Inc.. This data may not be complete. We recommend contacting the local school district to confirm school assignments for this home.
- $287,7003 bd2 ba1.7k sqft211 N Tacoma Ave, Tulsa, OK 74127Off Market

- $251,9003 bd2 ba1.4k sqft219 N Tacoma Ave, Tulsa, OK 74127Off Market

- $36,096-- bd1 ba1.3k sqft207 N Tacoma Ave, Tulsa, OK 74127Off Market
- $37,311-- bd1 ba1.7k sqft223 N Tacoma Ave, Tulsa, OK 74127Off Market
- $--1 bd1 ba840 sqft220 N Tacoma Ave APT 4, Tulsa, OK 74127Off Market
- $--1 bd1 ba840 sqft220 N Tacoma Ave #1, Tulsa, OK 74127Off Market
- $110,000-- bd1 ba1.2k sqft218 N Tacoma Ave, Tulsa, OK 74127Off Market
- $107,900-- bd1 ba1.3k sqft210 N Tacoma Ave, Tulsa, OK 74127Off Market
A local agent can set up tours, give advice and negotiate with sellers.
Similar homes
- $399,0004 bd3 ba1.8k sqft310 N Rosedale Ave, Tulsa, OK 74127For Sale
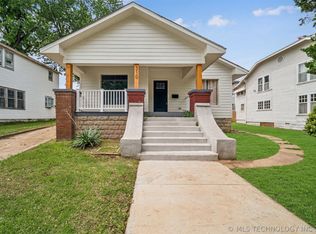 MLS ID #2616124, Brandy Ford, Sheffield Realty. MLS Technology, Inc.
 - $299,9903 bd2 ba1.5k sqft2406 W 30th St N, Tulsa, OK 74127For Sale
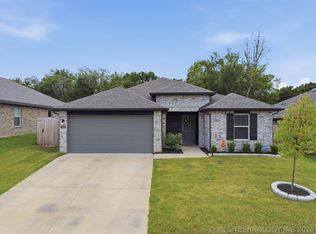 MLS ID #2626423, Jace Sanchez, Keller Williams Premier. MLS Technology, Inc.
 - $290,0004 bd2 ba1.8k sqft2719 E 1st St, Tulsa, OK 74104For Sale
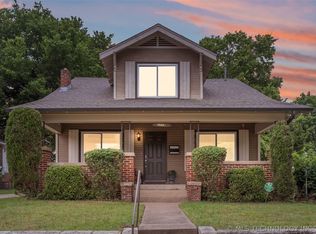 MLS ID #2618886, Deric Williams, McGraw, REALTORS. MLS Technology, Inc.
 - $275,0004 bd2 ba1.9k sqft1816 S Nogales Ave, Tulsa, OK 74107For Sale
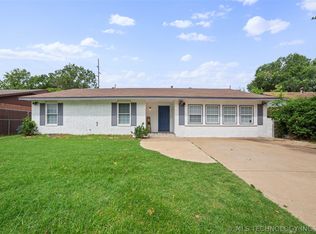 MLS ID #2618415, Jayme Fritz, Guthrie Realty, LLC. MLS Technology, Inc.
 - $284,9003 bd2 ba1.5k sqft1415 N Main St, Tulsa, OK 74106For SaleMLS ID #2621855, Kristy Kowalski, BHGRE GREEN COUNTRY. MLS Technology, Inc.
- $314,9003 bd2 ba1.9k sqft3919 E 60th St, Tulsa, OK 74135For SaleMLS ID #2622618, Misty Lord, Engel & Voelkers Tulsa. MLS Technology, Inc.
- $325,0003 bd3 ba1.3k sqft938 S Sandusky Ave, Tulsa, OK 74112For SaleMLS ID #2614552, Terry Don Curtis, Keller Williams Preferred. MLS Technology, Inc.
- $365,0004 bd4 ba1.9k sqft3424 E 41st St, Tulsa, OK 74135For SaleMLS ID #2611169, Wendy McCue, Keller Williams Advantage. MLS Technology, Inc.
- $345,0004 bd2 ba2.6k sqft8137 S 76th East Ave, Tulsa, OK 74133For SaleMLS ID #2619788, Brett Friesen, RE/MAX Results. MLS Technology, Inc.
- $315,0003 bd2 ba1.5k sqft3709 E 24th St, Tulsa, OK 74114For SaleMLS ID #2623919, Krysten Russell, Concept Realty. MLS Technology, Inc.
- $315,0004 bd3 ba2.4k sqft8722 E 74th Pl, Tulsa, OK 74133For SaleMLS ID #2624972, Lisa J. Goins, Solid Rock, REALTORS. MLS Technology, Inc.
- $399,5003 bd2 ba2.3k sqft1804 S Delaware Ave, Tulsa, OK 74104For SaleMLS ID #2614481, Kimberly Murphy, Private Label Real Estate. MLS Technology, Inc.
- $284,9003 bd2 ba2.1k sqft1920 E 53rd St, Tulsa, OK 74105For SaleMLS ID #2620587, Jackie Shields, Keller Williams Premier. MLS Technology, Inc.
- $365,0004 bd2 ba2k sqft1007 W D St, Jenks, OK 74037For SaleMLS ID #2614843, Alice Slemp, Coldwell Banker Select. MLS Technology, Inc.
- $330,0004 bd3 ba1.9k sqft7703 E 89th Pl S, Tulsa, OK 74133For SaleMLS ID #2612538, Yvonne Carreno, Keller Williams Preferred. MLS Technology, Inc.
- $355,0003 bd3 ba2.3k sqft6920 E 99th St, Tulsa, OK 74133For SaleMLS ID #2622369, Mary Kollmann, McGraw, REALTORS. MLS Technology, Inc.
- $350,0004 bd3 ba2.5k sqft6903 E 99th St, Tulsa, OK 74133For SaleMLS ID #2620605, Samantha Smith, Coldwell Banker Select. MLS Technology, Inc.
- $320,0003 bd3 ba2.6k sqft1837 N Troost Ave, Tulsa, OK 74106For SaleMLS ID #2625959, Breona Cullom Davis, eXp Realty, LLC (BO). MLS Technology, Inc.
- $233,0003 bd2 ba1.6k sqft1604 N Boston Pl, Tulsa, OK 74106For SaleMLS ID #2615432, David Fletcher, RE/MAX Results. MLS Technology, Inc.
- $220,0003 bd2 ba1.5k sqft1316 N Main St, Tulsa, OK 74106For SaleMLS ID #2611554, Durdana Rafiq, Coldwell Banker Select. MLS Technology, Inc.
