Don't miss out on this incredible opportunity! This beautiful new construction home has just undergone major price reduction, making it more accessible than ever. The motivated seller is eager to find the right buyer, so you can step into a home with built-in-equity.
Schedule your viewing today! DOWNPAYMENT AND CLOSING COST ASSISTANCE AVAILABLE ASK FOR MORE INFORMATION.
Seller agent 211270 is related to seller.
Schedule your viewing today! DOWNPAYMENT AND CLOSING COST ASSISTANCE AVAILABLE ASK FOR MORE INFORMATION.
Seller Agent 211270 is related to seller.
For sale
$320,000
1837 N Troost Ave, Tulsa, OK 74106
3beds
2,660sqft
:
Get pre-qualified$2,141/mo
Single Family Residence
Built in 2025
7,013 Square Feet Lot
$319,500 Zestimate®
$120/sqft
$-- HOA
What's special
- 8 days |
- 351 |
- 32 |
Likely to sell faster than
Zillow last checked:
Listing updated:
Listed by:
Breona Cullom Davis 918-872-0926,
eXp Realty, LLC (BO)
Source: MLS Technology, Inc.,MLS#: 2625959 Originating MLS: MLS Technology
Originating MLS: MLS TechnologyFacts & features
Interior
Bedrooms & bathrooms
- Bedrooms: 3
- Bathrooms: 3
- Full bathrooms: 2
- 1/2 bathrooms: 1
Primary bedroom
- Description: Master Bedroom,Walk-in Closet
- Level: First
Bedroom
- Description: Bedroom,Walk-in Closet
- Level: Second
Bedroom
- Description: Bedroom,Walk-in Closet
- Level: Second
Primary bathroom
- Description: Master Bath,Bathtub,Double Sink,Full Bath,Separate Shower,Vent
- Level: First
Bathroom
- Description: Hall Bath,Half Bath,Vent
- Level: First
Bathroom
- Description: Hall Bath,Bathtub,Double Sink,Full Bath,Vent
- Level: Second
Dining room
- Description: Dining Room,Combo w/ Living
- Level: First
Game room
- Description: Game/Rec Room,
- Level: Second
Kitchen
- Description: Kitchen,Breakfast Nook,Island,Pantry
- Level: First
Living room
- Description: Living Room,Fireplace,Great Room
- Level: First
Office
- Description: Office,
- Level: First
Utility room
- Description: Utility Room,Inside
- Level: Second
Heating
- Central, Electric, Multiple Heating Units
Cooling
- Central Air, 2 Units
Appliances
- Included: Dishwasher, Electric Water Heater, Disposal, Microwave, Oven, Range
- Laundry: Washer Hookup, Electric Dryer Hookup
Features
- High Ceilings, Quartz Counters, Stone Counters, Ceiling Fan(s), Electric Oven Connection, Electric Range Connection, Programmable Thermostat
- Flooring: Laminate, Tile, Vinyl
- Windows: Vinyl
- Basement: None
- Number of fireplaces: 1
- Fireplace features: Blower Fan
Interior area
- Total structure area: 2,660
- Total interior livable area: 2,660 sqft
Property
Parking
- Total spaces: 2
- Parking features: Attached, Garage
- Attached garage spaces: 2
Features
- Levels: Two
- Stories: 2
- Patio & porch: Covered, Patio, Porch
- Exterior features: Concrete Driveway, Rain Gutters
- Pool features: None
- Fencing: Chain Link
Lot
- Size: 7,013 Square Feet
- Features: None
Details
- Additional structures: None
- Parcel number: 05850033002580
Construction
Type & style
- Home type: SingleFamily
- Architectural style: Other
- Property subtype: Single Family Residence
Materials
- HardiPlank Type, Wood Frame
- Foundation: Slab
- Roof: Asphalt,Fiberglass
Condition
- Year built: 2025
Utilities & green energy
- Sewer: Public Sewer
- Water: Public
- Utilities for property: Cable Available, Electricity Available, Water Available
Green energy
- Energy efficient items: Insulation
Community & HOA
Community
- Features: Gutter(s)
- Security: No Safety Shelter, Smoke Detector(s)
- Subdivision: Bullette Heights Ii Addn
HOA
- Has HOA: No
Location
- Region: Tulsa
Financial & listing details
- Price per square foot: $120/sqft
- Tax assessed value: $12,000
- Annual tax amount: $177
- Date on market: 7/15/2026
- Cumulative days on market: 9 days
- Listing terms: Conventional,FHA,VA Loan
Estimated market value
$319,500
$304,000 - $335,000
$2,702/mo
Price history
| Date | Event | Price |
|---|---|---|
| 7/15/2026 | Listed for sale | $320,000-6.4%$120/sqft |
Source: eXp Realty #2625959 Report a problem | ||
| 4/16/2026 | Listed for rent | $2,700+3.8%$1/sqft |
Source: Zillow Rentals Report a problem | ||
| 4/15/2026 | Listing removed | $2,600$1/sqft |
Source: MLS Technology, Inc. #2612731 Report a problem | ||
| 4/11/2026 | Listed for rent | $2,600$1/sqft |
Source: MLS Technology, Inc. #2612731 Report a problem | ||
| 4/9/2026 | Listing removed | $342,000$129/sqft |
Source: eXp Realty #2539801 Report a problem | ||
| 3/24/2026 | Price change | $342,000-7.6%$129/sqft |
Source:  MLS Technology, Inc. #2539801 Report a problem MLS Technology, Inc. #2539801 Report a problem | ||
| 12/3/2025 | Price change | $369,999-1.3%$139/sqft |
Source: MLS Technology, Inc. #2539801 Report a problem | ||
| 11/7/2025 | Price change | $375,000-6.3%$141/sqft |
Source: MLS Technology, Inc. #2539801 Report a problem | ||
| 9/17/2025 | Listed for sale | $400,000+1328.6%$150/sqft |
Source: MLS Technology, Inc. #2539801 Report a problem | ||
| 9/13/2024 | Sold | $28,000-6.7%$11/sqft |
Source: MLS Technology, Inc. #2427256 Report a problem | ||
| 8/14/2024 | Pending sale | $30,000$11/sqft |
Source: MLS Technology, Inc. #2427256 Report a problem | ||
| 8/1/2024 | Listed for sale | $30,000+87.5%$11/sqft |
Source: MLS Technology, Inc. #2427256 Report a problem | ||
| 6/12/2023 | Sold | $16,000-91.1%$6/sqft |
Source: Public Record Report a problem | ||
| 6/15/2017 | Sold | $180,000+17900%$68/sqft |
Source: Public Record Report a problem | ||
| 4/22/2005 | Sold | $1,000 |
Source: Public Record Report a problem | ||
Public tax history
| Year | Property taxes | Tax assessment |
|---|---|---|
| 2025 | $177 +195% | $1,320 +185.7% |
| 2024 | $60 +2.3% | $462 |
| 2023 | $59 -4.8% | $462 |
| 2022 | $62 +0.9% | $462 |
| 2021 | $61 +1.4% | $462 |
| 2020 | $60 | $462 -73.2% |
| 2019 | -- | $1,722 |
| 2018 | -- | -- |
| 2017 | -- | $1,722 |
| 2016 | -- | $1,722 -28.8% |
| 2015 | -- | $2,420 |
| 2014 | -- | $2,420 |
| 2013 | -- | $2,420 |
| 2012 | -- | $2,420 |
| 2011 | -- | $2,420 |
| 2010 | -- | $2,420 |
| 2009 | -- | $2,420 +40.5% |
| 2008 | -- | $1,722 |
| 2007 | -- | $1,722 |
| 2006 | -- | $1,722 |
| 2005 | -- | $1,722 |
| 2004 | -- | $1,722 |
| 2003 | -- | $1,722 +5% |
| 2002 | -- | $1,640 +5% |
| 2001 | -- | $1,562 |
| 2000 | -- | $1,562 |
Find assessor info on the county website
Monthly payment
Est. payment
Payment breakdown
Explore the cost of this home by adjusting the details. Changes won't be saved.Climate risks
Neighborhood: Springdale
Nearby schools
GreatSchools rating
- 2/10Anderson Elementary SchoolGrades: PK-5Distance: 1 mi
- 2/10Monroe Demonstration Middle SchoolGrades: 6-8Distance: 2.8 mi
- 1/10McLain High School For Science and TechnologyGrades: 9-12Distance: 3 mi
Schools provided by the listing agent
- Elementary: Anderson
- High: McLain
- District: Tulsa - Sch Dist (1)
Source: MLS Technology, Inc.. This data may not be complete. We recommend contacting the local school district to confirm school assignments for this home.
- $117,000-- bd1 ba884 sqft1829 N Troost Ave, Tulsa, OK 74106Off Market
- $272,700-- bd2 ba1.6k sqft1846 N Troost Ave E, Tulsa, OK 74106Off Market
- $97,700-- bd1 ba850 sqft1841 N Troost Ave, Tulsa, OK 74106Off Market
- $323,5003 bd3 ba2.6k sqft1833 N Troost Ave, Tulsa, OK 74106Off Market
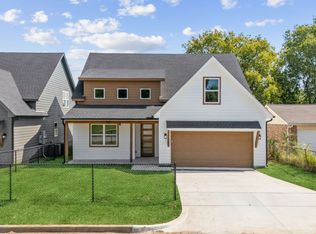
- $151,700-- bd2 ba1.2k sqft1845 N Troost Ave, Tulsa, OK 74106Off Market
- $115,700-- bd1 ba856 sqft1821 N Troost Ave, Tulsa, OK 74106Off Market
- $250,0007,013 Square Feet1834 N Troost Ave, Tulsa, OK 74106Off Market
- $146,0003 bd2 ba1k sqft1540 E Seminole St, Tulsa, OK 74106Off Market
A local agent can set up tours, give advice and negotiate with sellers.
A local lender can help you make sure your offer is ready when you are.
Similar homes
- $295,9003 bd2 ba1.5k sqft1415 N Main St, Tulsa, OK 74106For Sale
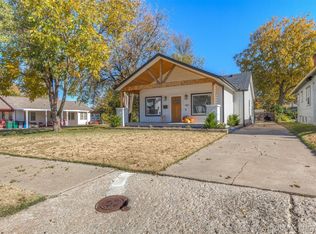 MLS ID #2621855, Kristy Kowalski, BHGRE GREEN COUNTRY. MLS Technology, Inc.
 - $289,0003 bd2 ba1.4k sqft1511 N Cheyenne Ave, Tulsa, OK 74106New Construction
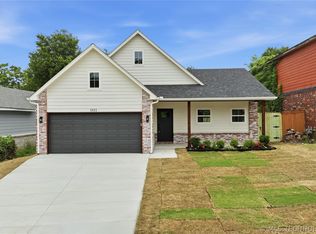 MLS ID #2623494, Amanda Gutierrez, CG Realty Group LLC. MLS Technology, Inc.
 - $299,9903 bd2 ba1.5k sqft2406 W 30th St N, Tulsa, OK 74127For Sale
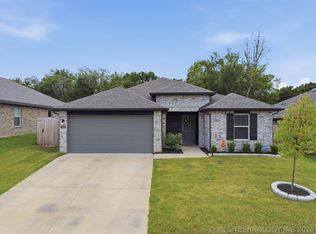 MLS ID #2626423, Jace Sanchez, Keller Williams Premier. MLS Technology, Inc.
 - $335,0005 bd2 ba2k sqft215 N Tacoma Ave, Tulsa, OK 74127For Sale
 MLS ID #2623032, Amanda Gutierrez, CG Realty Group LLC. MLS Technology, Inc.
 - $315,0004 bd3 ba2.4k sqft8722 E 74th Pl, Tulsa, OK 74133For SaleMLS ID #2624972, Lisa J. Goins, Solid Rock, REALTORS. MLS Technology, Inc.
- $328,0004 bd2 ba1.9k sqft5809 N 32nd St, Broken Arrow, OK 74014For SaleMLS ID #2626029, Michael Martin, Jason Mitchell Real Estate. MLS Technology, Inc.
- $262,9003 bd2 ba1.5k sqft6781 E 26th Pl, Tulsa, OK 74129For SaleMLS ID #2624694, Bradley Sides, REAL Broker LLC. MLS Technology, Inc.
- $289,9003 bd2 ba1.5k sqft13510 N 130th East Ave, Collinsville, OK 74021For SaleMLS ID #2626216, Brittany Goins, Keller Williams Premier. MLS Technology, Inc.
- $325,0003 bd2 ba1.8k sqft733 E 139th Pl, Glenpool, OK 74033For SaleMLS ID #2623895, Kelsi Ellis, Ellis Real Estate Brokerage. MLS Technology, Inc.
- $399,0004 bd3 ba1.8k sqft310 N Rosedale Ave, Tulsa, OK 74127For SaleMLS ID #2616124, Brandy Ford, Sheffield Realty. MLS Technology, Inc.
- $334,9003 bd3 ba2.3k sqft3843 W Galveston Pl, Broken Arrow, OK 74012For SaleMLS ID #2620698, Kimberly Brewer, Coldwell Banker Select. MLS Technology, Inc.
- $325,0004 bd2 ba1.9k sqft3848 E 144th Pl S, Bixby, OK 74008For SaleMLS ID #2624366, Amber Davis, Keller Williams Advantage. MLS Technology, Inc.
- $259,9004 bd2 ba1.8k sqft2506 S 91st East Pl, Tulsa, OK 74129For SaleMLS ID #2617854, Kelly Lewis, Tulsa Metro Realty. MLS Technology, Inc.
- $310,0003 bd2 ba1.5k sqft14964 S Poplar Pl, Glenpool, OK 74033For SaleMLS ID #2620743, Krysten Russell, Concept Realty. MLS Technology, Inc.
- $310,0003 bd2 ba1.6k sqft7404 E 89th Pl N, Owasso, OK 74055For SaleMLS ID #2604898, Paige Walker, Coldwell Banker Select. MLS Technology, Inc.
- $336,0004 bd2 ba1.7k sqft13010 E 124th St N, Collinsville, OK 74021For SaleMLS ID #2625130, Janelle Brammer, Coldwell Banker Select. MLS Technology, Inc.
- $294,0003 bd2 ba1.7k sqft5421 Skylane Dr, Sand Springs, OK 74063For SaleMLS ID #2624927, Krysten Russell, Concept Realty. MLS Technology, Inc.
- $339,9004 bd3 ba2.3k sqft512 W Dallas St, Broken Arrow, OK 74012For SaleMLS ID #2622209, Josh Rainwater, Coldwell Banker Select. MLS Technology, Inc.
- $299,0003 bd2 ba1.8k sqft25302 E 64th St S, Broken Arrow, OK 74014For SaleMLS ID #2621960, Brittany Wood, Coldwell Banker Select. MLS Technology, Inc.
- $359,8853 bd2 ba1.9k sqft701 S Birch Pl, Broken Arrow, OK 74012For Sale By Owner
