Check out this beautiful home that offers the perfect balance of privacy and convenience. This home offers a peaceful and private setting. It has been gently lived in and has been well maintained. You get tranquillity and seclusion while also being minutes from major highways, shopping, dining, and Downtown Tulsa. This home is perfect for a buyer who wants to be centrally located but is also looking for comfort and will utilize the convenience of the location! Don't miss your opportunity to make this home your own! Schedule your showing today!
For sale
Price cut: $4.9K (9/10)
$289,990
2406 W 30th St N, Tulsa, OK 74127
3beds
1,575sqft
Single Family Residence
Built in 2024
10,193 Square Feet Lot
$-- Zestimate®
$184/sqft
$23/mo HOA
What's special
- 88 days
- 198
- 12
Zillow last checked:
Listing updated:
Listed by:
Jace Sanchez 918-810-6401,
Keller Williams Premier
Source: MLS Technology, Inc.,MLS#: 2626423 Originating MLS: MLS Technology
Originating MLS: MLS TechnologyFacts & features
Interior
Bedrooms & bathrooms
- Bedrooms: 3
- Bathrooms: 2
- Full bathrooms: 2
Primary bedroom
- Description: Master Bedroom,Private Bath,Walk-in Closet
- Level: First
Bedroom
- Description: Bedroom,Pullman Bath
- Level: First
Bedroom
- Description: Bedroom,Pullman Bath
- Level: First
Primary bathroom
- Description: Master Bath,Double Sink,Full Bath,Shower Only
- Level: First
Bathroom
- Description: Hall Bath,Bathtub,Full Bath
- Level: First
Dining room
- Description: Dining Room,Combo w/ Living
- Level: First
Kitchen
- Description: Kitchen,Island
- Level: First
Heating
- Central, Gas
Cooling
- Central Air
Appliances
- Included: Dryer, Dishwasher, Disposal, Gas Water Heater, Microwave, Oven, Range, Refrigerator, Stove, Washer, Plumbed For Ice Maker
- Laundry: Washer Hookup, Electric Dryer Hookup
Features
- High Ceilings, Quartz Counters, Stone Counters, Cable TV, Ceiling Fan(s), Gas Range Connection, Programmable Thermostat
- Flooring: Carpet, Vinyl
- Windows: Vinyl
- Basement: None
- Has fireplace: No
Interior area
- Total structure area: 1,575
- Total interior livable area: 1,575 sqft
Video & virtual tour
Property
Parking
- Total spaces: 2
- Parking features: Detached, Garage
- Garage spaces: 2
Features
- Levels: One
- Stories: 1
- Patio & porch: Covered, Patio, Porch
- Exterior features: Concrete Driveway, Rain Gutters
- Pool features: None
- Fencing: Privacy
Lot
- Size: 10,193 Square Feet
- Features: Greenbelt
Details
- Additional structures: None
Construction
Type & style
- Home type: SingleFamily
- Architectural style: Other
- Property subtype: Single Family Residence
Materials
- Brick, Wood Frame
- Foundation: Slab
- Roof: Asphalt,Fiberglass
Condition
- Year built: 2024
Utilities & green energy
- Sewer: Public Sewer
- Water: Rural
- Utilities for property: Cable Available, Electricity Available, Natural Gas Available, Water Available
Community & HOA
Community
- Features: Gutter(s)
- Security: Safe Room Interior
- Subdivision: Cross Timbers At Northwest Passage
HOA
- Has HOA: Yes
- Amenities included: None
- Services included: Electricity, Gas, Sewer, Trash, Water
- HOA fee: $275 annually
Location
- Region: Tulsa
Financial & listing details
- Price per square foot: $184/sqft
- Annual tax amount: $4,181
- Date on market: 7/16/2026
- Cumulative days on market: 90 days
- Listing terms: Conventional,FHA,VA Loan
Estimated market value
Not available
Estimated sales range
Not available
Not available
Price history
| Date | Event | Price |
|---|---|---|
| 9/10/2026 | Price change | $289,990-1.7%$184/sqft |
Source:  MLS Technology, Inc. #2626423 Report a problem MLS Technology, Inc. #2626423 Report a problem | ||
| 8/28/2026 | Price change | $294,900-1.7%$187/sqft |
Source: MLS Technology, Inc. #2626423 Report a problem | ||
| 7/21/2026 | Price change | $299,990-4.8%$190/sqft |
Source: MLS Technology, Inc. #2626423 Report a problem | ||
| 7/17/2026 | Listed for sale | $315,000+9.8%$200/sqft |
Source: MLS Technology, Inc. #2626423 Report a problem | ||
| 10/13/2024 | Listing removed | $286,990$182/sqft |
Source:  DR Horton Report a problem DR Horton Report a problem | ||
| 10/1/2024 | Price change | $286,990-0.4%$182/sqft |
Source: DR Horton Report a problem | ||
| 7/30/2024 | Price change | $287,999-1%$183/sqft |
Source: MLS Technology, Inc. #2400597 Report a problem | ||
| 7/26/2024 | Price change | $290,900+1%$185/sqft |
Source: DR Horton Report a problem | ||
| 7/4/2024 | Price change | $287,991+0.9%$183/sqft |
Source: DR Horton Report a problem | ||
| 7/3/2024 | Price change | $285,491-1.9%$181/sqft |
Source: DR Horton Report a problem | ||
| 5/29/2024 | Price change | $290,900+0.3%$185/sqft |
Source: MLS Technology, Inc. #2400597 Report a problem | ||
| 4/4/2024 | Price change | $289,990+1.4%$184/sqft |
Source: MLS Technology, Inc. #2400597 Report a problem | ||
| 2/15/2024 | Price change | $285,900-2.1%$182/sqft |
Source: MLS Technology, Inc. #2400597 Report a problem | ||
| 1/5/2024 | Listed for sale | $291,900$185/sqft |
Source: MLS Technology, Inc. #2400597 Report a problem | ||
Public tax history
Tax history is unavailable.
Monthly payment
Est. payment
Payment breakdown
Explore the cost of this home by adjusting the details. Changes won't be saved.Climate risks
Neighborhood: 74127
Nearby schools
Schools provided by the listing agent
- Elementary: Academy Central
- High: Central
- District: Tulsa - Sch Dist (1)
Source: MLS Technology, Inc.. This data may not be complete. We recommend contacting the local school district to confirm school assignments for this home.


Similar homes
- $275,0004 bd2 ba1.9k sqft1816 S Nogales Ave, Tulsa, OK 74107For Sale
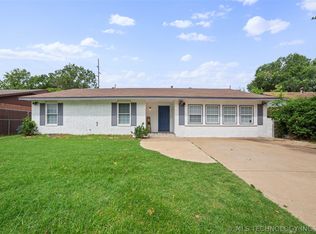 MLS ID #2618415, Jayme Fritz, Guthrie Realty, LLC. MLS Technology, Inc.
 - $299,5002 bd2 ba1.6k sqft1746 S Erie Pl, Tulsa, OK 74112For Sale
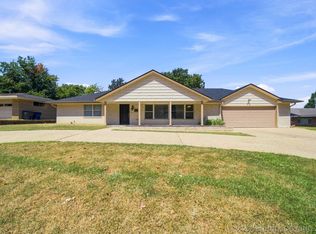 MLS ID #2630226, Loretta Vomberg, Keller Williams Preferred. MLS Technology, Inc.
 - $169,0003 bd1 ba1.2k sqft1224 N Rosedale Ave, Tulsa, OK 74127For Sale
 MLS ID #2631506, Apryl Longacre, Coldwell Banker Select. MLS Technology, Inc.
 - $310,0003 bd2 ba1.8k sqft2111 S Osage Ave W, Skiatook, OK 74070For Sale
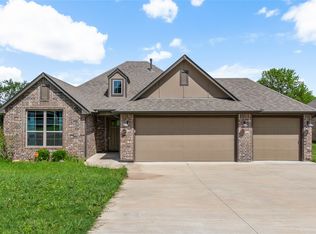 MLS ID #2635427, Brandi Fugate, Private Label Real Estate. MLS Technology, Inc.
