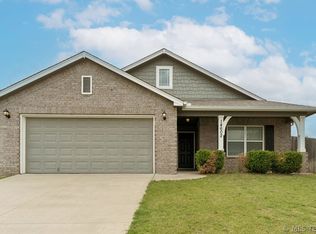
Beautifully maintained and priced to attract immediate attention, this exceptional Maple Glen home offers the perfect combination of location, space, and lifestyle! Situated on a desirable corner lot in one of Owasso’s most sought-after neighborhoods, you’ll enjoy access to the community pool, park, walking areas, and the highly acclaimed Owasso School District.
Inside, the open-concept floor plan is designed for both everyday living and entertaining, featuring durable solid-surface flooring, a cozy gas fireplace with gas logs, and abundant natural light. The dedicated home office provides an ideal work-from-home space, while the spacious first-floor primary suite offers a private retreat complete with an en-suite bath.
Upstairs you’ll find a generous game room, two additional bedrooms, and a full bath—perfect for family, guests, or flexible living.
Step outside to an oversized, privacy-fenced backyard designed for relaxing and entertaining, complete with a covered patio, pergola, storage shed, and plenty of room to play, garden, or simply enjoy Oklahoma evenings.
Homes offering this combination of location, layout, neighborhood amenities, award-winning schools, and exceptional value don’t stay on the market long. Schedule your private showing today and discover why this Maple Glen home is one you’ll want to call your own.
For sale
$300,000
11040 N 119th Ave E, Owasso, OK 74055
3beds
2,135sqft
:
Get pre-qualified$2,014/mo
Single Family Residence
Built in 2013
7,927 Square Feet Lot
$298,900 Zestimate®
$141/sqft
$25/mo HOA
What's special
Storage shedDesirable corner lotOpen-concept floor planOversized privacy-fenced backyardSpacious first-floor primary suiteDurable solid-surface flooringGenerous game room
- 34 days |
- 649 |
- 49 |
Zillow last checked:
Listing updated:
Listed by:
Tracy Ellis 918-809-0112,
Ellis Real Estate Brokerage
Source: MLS Technology, Inc.,MLS#: 2623890 Originating MLS: MLS Technology
Originating MLS: MLS TechnologyFacts & features
Interior
Bedrooms & bathrooms
- Bedrooms: 3
- Bathrooms: 3
- Full bathrooms: 2
- 1/2 bathrooms: 1
Primary bedroom
- Description: Master Bedroom,Private Bath,Separate Closets,Walk-in Closet
- Level: First
Bedroom
- Description: Bedroom,Walk-in Closet
- Level: Second
Bedroom
- Description: Bedroom,Walk-in Closet
- Level: Second
Primary bathroom
- Description: Master Bath,Full Bath,Separate Shower,Vent,Whirlpool
- Level: First
Bathroom
- Description: Hall Bath,Bathtub,Double Sink,Full Bath,Vent
- Level: Second
Game room
- Description: Game/Rec Room,Closet
- Level: Second
Kitchen
- Description: Kitchen,Eat-In,Pantry
- Level: First
Living room
- Description: Living Room,Fireplace
- Level: First
Office
- Description: Office,
- Level: First
Utility room
- Description: Utility Room,Inside,Separate
- Level: First
Heating
- Central, Gas, Multiple Heating Units
Cooling
- Central Air, 2 Units
Appliances
- Included: Dishwasher, Disposal, Gas Water Heater, Microwave, Oven, Range, Stove, Plumbed For Ice Maker
- Laundry: Washer Hookup, Electric Dryer Hookup, Gas Dryer Hookup
Features
- Attic, Granite Counters, Stone Counters, Cable TV, Ceiling Fan(s), Gas Range Connection, Gas Oven Connection, Programmable Thermostat
- Flooring: Laminate, Tile
- Doors: Insulated Doors
- Windows: Vinyl, Insulated Windows
- Basement: None
- Number of fireplaces: 1
- Fireplace features: Gas Log, Gas Starter
Interior area
- Total structure area: 2,135
- Total interior livable area: 2,135 sqft
Video & virtual tour
Property
Parking
- Total spaces: 2
- Parking features: Attached, Garage
- Attached garage spaces: 2
Features
- Levels: Two
- Stories: 2
- Patio & porch: Covered, Patio
- Exterior features: Concrete Driveway, Landscaping, Rain Gutters
- Pool features: None
- Fencing: Full,Privacy
Lot
- Size: 7,927 Square Feet
- Features: Corner Lot, Mature Trees
Details
- Additional structures: Storage, Pergola
- Parcel number: 61149140807980
Construction
Type & style
- Home type: SingleFamily
- Architectural style: Other
- Property subtype: Single Family Residence
Materials
- Brick, Other, Wood Frame
- Foundation: Slab
- Roof: Asphalt,Fiberglass
Condition
- Year built: 2013
Utilities & green energy
- Sewer: Public Sewer
- Water: Public
- Utilities for property: Cable Available, Electricity Available, Fiber Optic Available, Natural Gas Available, High Speed Internet Available, Phone Available, Water Available
Green energy
- Energy efficient items: Doors, Windows
Community & HOA
Community
- Features: Gutter(s), Sidewalks
- Security: No Safety Shelter
- Subdivision: Maple Glen Ii
HOA
- Has HOA: Yes
- Amenities included: Park, Pool
- HOA fee: $295 annually
Location
- Region: Owasso
Financial & listing details
- Price per square foot: $141/sqft
- Tax assessed value: $247,453
- Annual tax amount: $3,220
- Date on market: 7/2/2026
- Cumulative days on market: 19 days
- Listing terms: Conventional,FHA,VA Loan
Estimated market value
$298,900
$284,000 - $314,000
$2,215/mo
Price history
| Date | Event | Price |
|---|---|---|
| 7/26/2026 | Listed for sale | $300,000$141/sqft |
Source:  MLS Technology, Inc. #2623890 Report a problem MLS Technology, Inc. #2623890 Report a problem | ||
| 7/10/2026 | Pending sale | $300,000$141/sqft |
Source: MLS Technology, Inc. #2623890 Report a problem | ||
| 7/2/2026 | Listed for sale | $300,000+67.1%$141/sqft |
Source: MLS Technology, Inc. #2623890 Report a problem | ||
| 12/12/2013 | Sold | $179,500$84/sqft |
Source: Public Record Report a problem | ||
Public tax history
| Year | Property taxes | Tax assessment |
|---|---|---|
| 2025 | $3,067 +6.8% | $27,220 +5% |
| 2024 | $2,872 +6.9% | $25,924 +5% |
| 2023 | $2,687 +0.5% | $24,689 +5% |
| 2022 | $2,672 +6.1% | $23,514 +5% |
| 2021 | $2,520 +0% | $22,394 |
| 2020 | $2,519 +3.3% | $22,394 +2.9% |
| 2019 | $2,438 +0% | $21,769 +5% |
| 2018 | $2,438 +8.4% | $20,732 +5% |
| 2017 | $2,250 +4.3% | $19,745 |
| 2016 | $2,158 | $19,745 |
| 2015 | $2,158 -0.7% | $19,745 |
| 2014 | $2,174 | $19,745 |
Find assessor info on the county website
Monthly payment
Est. payment
Payment breakdown
Explore the cost of this home by adjusting the details. Changes won't be saved.Climate risks
Neighborhood: 74055
Nearby schools
GreatSchools rating
- 7/10Hayward Smith Elementary SchoolGrades: PK-5Distance: 2 mi
- 8/10Owasso 7th Grade CenterGrades: 7Distance: 2.5 mi
- 9/10Owasso High SchoolGrades: 9-12Distance: 2.5 mi
Schools provided by the listing agent
- Elementary: Smith
- High: Owasso
- District: Owasso - Sch Dist (11)
Source: MLS Technology, Inc.. This data may not be complete. We recommend contacting the local school district to confirm school assignments for this home.
- $255,800-- bd2 ba1.4k sqft11042 N 119th Ave E, Owasso, OK 74055Off Market
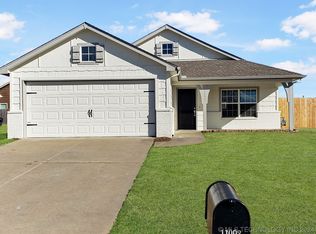
- $235,0003 bd2 ba1.4k sqft11093 N 118th East Ave, Owasso, OK 74055Sold

- $235,000-- bd2 ba1.4k sqft11093 N 118th Ave E, Owasso, OK 74055Sold
- $264,0003 bd2 ba1.4k sqft11095 N 118th East Ave, Owasso, OK 74055Off Market

- $256,1003 bd2 ba1.4k sqft11095 N 118th Ave E, Owasso, OK 74055Off Market
- $260,600-- bd2 ba1.4k sqft11044 N 119th Ave E, Owasso, OK 74055Off Market
- $256,0003 bd2 ba1.5k sqft11013 N 118th Ave E, Owasso, OK 74055Off Market
- $123,0003 bd2 ba1.5k sqft11097 N 118th Ave E, Owasso, OK 74055Sold
A local agent can set up tours, give advice and negotiate with sellers.
A local lender can help you make sure your offer is ready when you are.
Similar homes
- $317,5003 bd2 ba1.9k sqft10586 N 121st East Ave, Owasso, OK 74055For Sale
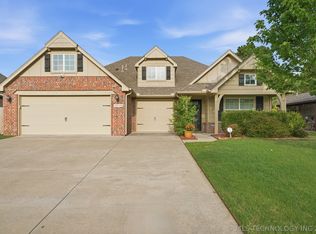 MLS ID #2614263, Miranda Smith, Coldwell Banker Select. MLS Technology, Inc.
 - $319,0003 bd2 ba2.1k sqft13104 E 112th St N, Owasso, OK 74055For Sale
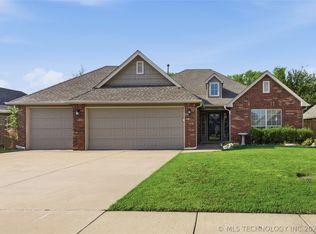 MLS ID #2619162, Laurie Ann Jenkins, Coldwell Banker Select. MLS Technology, Inc.
 - $299,0004 bd3 ba1.7k sqft14602 E 114th St N, Owasso, OK 74055For Sale
 MLS ID #2619987, Nicole Laymon, Renew Realty Group. MLS Technology, Inc.
 - $283,4004 bd2 ba2k sqft8329 N 118th East Ave, Owasso, OK 74055For Sale
 MLS ID #2625916, Misty Cowan, Keller Williams Premier. MLS Technology, Inc.
 - $285,0003 bd2 ba1.7k sqft15312 E 110th St N, Owasso, OK 74055For SaleMLS ID #2619342, Chase Vance, Solid Rock, REALTORS. MLS Technology, Inc.
- $275,0003 bd2 ba1.7k sqft14601 E 108th St N, Owasso, OK 74055For SaleMLS ID #2617317, Aimee Watson, Coldwell Banker Select. MLS Technology, Inc.
- $329,9004 bd4 ba2.2k sqft14617 E 112th Pl N, Owasso, OK 74055For SaleMLS ID #2622326, Juli Edwards, Keller Williams Premier. MLS Technology, Inc.
- $312,0003 bd2 ba1.7k sqft9001 N 156th East Pl, Owasso, OK 74055For SaleMLS ID #2624542, Stan Gardner, Coldwell Banker Select. MLS Technology, Inc.
- $275,0003 bd2 ba1.3k sqft10717 N 152nd East Ave, Owasso, OK 74055For SaleMLS ID #2623984, Sarah Nail, Nail Realty Group. MLS Technology, Inc.
- $319,0004 bd3 ba2.4k sqft12536 E 83rd St N, Owasso, OK 74055For SaleMLS ID #2618538, Krysten Russell, Concept Realty. MLS Technology, Inc.
- $270,5003 bd2 ba1.5k sqft10014 E 106th Ct N, Owasso, OK 74055For SaleMLS ID #2619537, Stephanie Ross, Pembrook Realty Group. MLS Technology, Inc.
- $269,9003 bd2 ba1.5k sqft11001 N 154th East Ave, Owasso, OK 74055For SaleMLS ID #2620520, Mark Aguirre, Platinum Real Estate Professio. MLS Technology, Inc.
- $360,0004 bd2 ba2.1k sqft8509 N 100th East Ave, Owasso, OK 74055For SaleMLS ID #2625666, Tara Hargrove, Keller Williams Premier. MLS Technology, Inc.
- $310,0003 bd2 ba1.6k sqft7404 E 89th Pl N, Owasso, OK 74055For SaleMLS ID #2604898, Paige Walker, Coldwell Banker Select. MLS Technology, Inc.
- $326,5003 bd3 ba1.9k sqft7403 E 87th St N, Owasso, OK 74055For SaleMLS ID #2607123, Jo Anne McGuinness, Solid Rock, REALTORS. MLS Technology, Inc.
- $299,9003 bd2 ba1.5k sqft213 W Broadway St, Owasso, OK 74055For SaleMLS ID #2619739, Britni Hayes, Keller Williams Preferred. MLS Technology, Inc.
- $299,9003 bd2 ba1.5k sqft209 W Broadway St, Owasso, OK 74055For SaleMLS ID #2619737, Britni Hayes, Keller Williams Preferred. MLS Technology, Inc.
- $309,9003 bd2 ba1.7k sqft12426 E 129th St N, Collinsville, OK 74021For SaleMLS ID #2614539, Steve Taylor, Chinowth & Cohen. MLS Technology, Inc.
- $384,5003 bd2 ba2.2k sqft9306 E 91st St N, Owasso, OK 74055For SaleMLS ID #2621209, Casie Icks, Chinowth & Cohen. MLS Technology, Inc.
- $238,0003 bd2 ba1.2k sqft9515 E 97th St N, Owasso, OK 74055For SaleMLS ID #2619182, Karlie Orender, Coldwell Banker Select. MLS Technology, Inc.
