The backyard alone is worth the showing: nearly 500 square feet of patio, a bubbling stone fountain, and room to roam on a fully fenced corner lot. And that's just what's waiting out back.
From the moment you step inside, your eye is drawn straight down the entry hall to the living room and out to the patio beyond, a sightline that pulls you (and natural light) through the entire home. To your left, the dining room and kitchen flow together, ready for weeknight dinners and weekend gatherings.
The smart split-bedroom layout puts two bedrooms and a full bath at the front of the home, perfect for kids, guests, or a home office; while the primary suite sits privately at the back. And this suite delivers: a newly tiled shower, double vanity, and not one but two walk-in closets, so nobody's fighting over hanging space.
But the real showstopper is out back. Step through to the expansive patio, partially covered for shade, mostly open for sunset skies with room for dining, lounging, and everything in between. Just beyond, a rock garden with a bubbling stone fountain fills the space with the sound of running water. Morning coffee, evening wind-downs, birthday parties in the extra yard space, this backyard was built for all of it.
Add a brand-new water heater for peace of mind, and a community that's hard to beat: Lake Valley residents enjoy two pools, scenic walking trails, ponds, and a basketball court just minutes from your door.
Seller/Owner is a Licensed Real Estate Agent.
For sale
Price cut: $2.5K (7/8)
$285,000
15312 E 110th St N, Owasso, OK 74055
3beds
1,724sqft
:
Get pre-qualified$1,940/mo
Single Family Residence
Built in 2012
7,274 Square Feet Lot
$284,200 Zestimate®
$165/sqft
$33/mo HOA
What's special
Fully fenced corner lotSmart split-bedroom layoutExtra yard spaceBubbling stone fountain
- 56 days |
- 313 |
- 22 |
Likely to sell faster than
Zillow last checked:
Listing updated:
Listed by:
Chase Vance 918-855-7319,
Solid Rock, REALTORS
Source: MLS Technology, Inc.,MLS#: 2619342 Originating MLS: MLS Technology
Originating MLS: MLS TechnologyFacts & features
Interior
Bedrooms & bathrooms
- Bedrooms: 3
- Bathrooms: 2
- Full bathrooms: 2
Heating
- Central, Gas
Cooling
- Central Air
Appliances
- Included: Built-In Range, Built-In Oven, Gas Water Heater, Microwave, Oven, Range
- Laundry: Washer Hookup, Electric Dryer Hookup
Features
- High Speed Internet, Laminate Counters, Wired for Data, Ceiling Fan(s)
- Flooring: Laminate
- Windows: Aluminum Frames
- Basement: None
- Has fireplace: No
Interior area
- Total structure area: 1,724
- Total interior livable area: 1,724 sqft
Property
Parking
- Total spaces: 2
- Parking features: Attached, Garage
- Attached garage spaces: 2
Features
- Levels: One
- Stories: 1
- Patio & porch: Covered, Patio, Porch
- Exterior features: None
- Pool features: None
- Fencing: Privacy
Lot
- Size: 7,274 Square Feet
- Features: Corner Lot
Details
- Additional structures: None
- Parcel number: 660092892
Construction
Type & style
- Home type: SingleFamily
- Property subtype: Single Family Residence
Materials
- Concrete, Vinyl Siding
- Foundation: Slab
- Roof: Asphalt,Fiberglass
Condition
- Year built: 2012
Utilities & green energy
- Sewer: Public Sewer
- Water: Public
- Utilities for property: Electricity Available, Natural Gas Available, Water Available
Community & HOA
Community
- Security: No Safety Shelter, Smoke Detector(s)
- Subdivision: Lake Valley
HOA
- Has HOA: Yes
- Amenities included: Park, Pool, Trail(s)
- HOA fee: $400 annually
Location
- Region: Owasso
Financial & listing details
- Price per square foot: $165/sqft
- Tax assessed value: $272,515
- Annual tax amount: $2,748
- Date on market: 5/27/2026
- Cumulative days on market: 56 days
- Listing terms: Conventional,FHA,VA Loan
Estimated market value
$284,200
$270,000 - $298,000
$1,933/mo
Price history
| Date | Event | Price |
|---|---|---|
| 7/8/2026 | Price change | $285,000-0.9%$165/sqft |
Source:  MLS Technology, Inc. #2619342 Report a problem MLS Technology, Inc. #2619342 Report a problem | ||
| 6/19/2026 | Price change | $287,500-0.9%$167/sqft |
Source: MLS Technology, Inc. #2619342 Report a problem | ||
| 6/7/2026 | Price change | $290,000-1.7%$168/sqft |
Source: MLS Technology, Inc. #2619342 Report a problem | ||
| 5/29/2026 | Listed for sale | $295,000+8.3%$171/sqft |
Source: MLS Technology, Inc. #2619342 Report a problem | ||
| 5/31/2023 | Sold | $272,500$158/sqft |
Source: MLS Technology, Inc. #2313436 Report a problem | ||
| 4/20/2023 | Pending sale | $272,500$158/sqft |
Source: MLS Technology, Inc. #2313436 Report a problem | ||
| 4/14/2023 | Listed for sale | $272,500+16.2%$158/sqft |
Source: MLS Technology, Inc. #2313436 Report a problem | ||
| 8/13/2021 | Sold | $234,500$136/sqft |
Source: MLS Technology, Inc. #2120839 Report a problem | ||
| 7/6/2021 | Pending sale | $234,500$136/sqft |
Source: MLS Technology, Inc. #2120839 Report a problem | ||
| 6/29/2021 | Listed for sale | $234,500+50.3%$136/sqft |
Source: MLS Technology, Inc. #2120839 Report a problem | ||
| 10/6/2012 | Sold | $156,000$90/sqft |
Source: Public Record Report a problem | ||
Public tax history
| Year | Property taxes | Tax assessment |
|---|---|---|
| 2024 | $2,880 +19.2% | $29,977 +16.2% |
| 2023 | $2,417 -4.4% | $25,795 |
| 2022 | $2,527 +33.8% | $25,795 +32.1% |
| 2021 | $1,889 +1.9% | $19,527 +1.9% |
| 2020 | $1,854 +4.7% | $19,171 +4.9% |
| 2019 | $1,770 +4.1% | $18,278 +1.1% |
| 2017 | $1,701 +1.3% | $18,075 +2.6% |
| 2016 | $1,679 +0.9% | $17,612 +2% |
| 2015 | $1,664 -0.9% | $17,268 -0.9% |
| 2014 | $1,679 +2% | $17,425 +2.7% |
| 2013 | $1,646 +4797% | $16,975 +4806.1% |
| 2012 | $34 | $346 |
Find assessor info on the county website
Monthly payment
Est. payment
Payment breakdown
Explore the cost of this home by adjusting the details. Changes won't be saved.Climate risks
Neighborhood: 74055
Nearby schools
GreatSchools rating
- 6/10Northeast Elementary SchoolGrades: PK-5Distance: 1.2 mi
- 7/10Owasso 8th Grade CenterGrades: 8Distance: 2.5 mi
- 9/10Owasso High SchoolGrades: 9-12Distance: 2.7 mi
Schools provided by the listing agent
- Elementary: Northeast
- High: Owasso
- District: Owasso - Sch Dist (11)
Source: MLS Technology, Inc.. This data may not be complete. We recommend contacting the local school district to confirm school assignments for this home.
- $264,9003 bd2 ba1.7k sqft15308 E 110th St N, Owasso, OK 74055Off Market
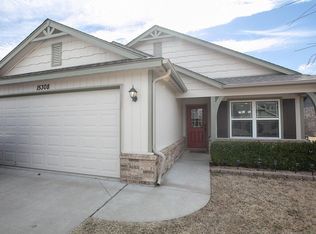
- $252,5003 bd2 ba1.4k sqft15304 E 110th St N, Owasso, OK 74055Sold

- $238,9003 bd2 ba1.2k sqft15309 E 109th Pl N, Owasso, OK 74055Off Market

- $265,7003 bd2 ba1.5k sqft15305 E 109th Pl N, Owasso, OK 74055Off Market
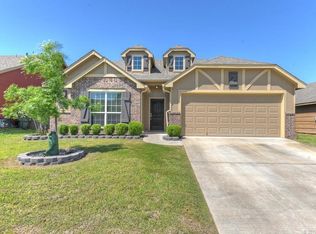
- $270,0003 bd2 ba1.5k sqft10933 N 154th East Ave, Owasso, OK 74055Sold
- $265,0003 bd2 ba1.5k sqft15300 E 110th St N, Owasso, OK 74055Off Market
- $255,3003 bd2 ba1.5k sqft15301 E 110th St N, Owasso, OK 74055Off Market
- $269,9003 bd2 ba1.5k sqft11001 N 154th East Ave, Owasso, OK 74055For Sale
A local agent can set up tours, give advice and negotiate with sellers.
A local lender can help you make sure your offer is ready when you are.
Similar homes
- $285,0003 bd2 ba1.3k sqft10717 N 152nd East Ave, Owasso, OK 74055For Sale
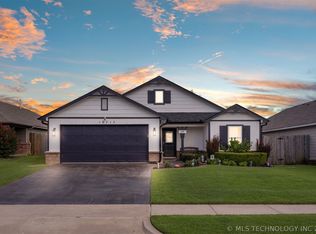 MLS ID #2623984, Sarah Nail, Nail Realty Group. MLS Technology, Inc.
 - $269,9003 bd2 ba1.5k sqft11001 N 154th East Ave, Owasso, OK 74055For Sale
 MLS ID #2620520, Mark Aguirre, Platinum Real Estate Professio. MLS Technology, Inc.
 - $275,0003 bd2 ba1.7k sqft14601 E 108th St N, Owasso, OK 74055For Sale
 MLS ID #2617317, Aimee Watson, Coldwell Banker Select. MLS Technology, Inc.
 - $299,0004 bd3 ba1.7k sqft14602 E 114th St N, Owasso, OK 74055For Sale
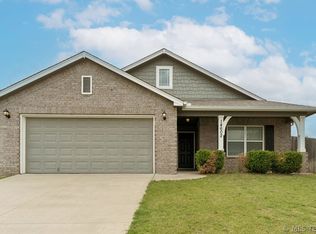 MLS ID #2619987, Nicole Laymon, Renew Realty Group. MLS Technology, Inc.
 - $283,4004 bd2 ba2k sqft8329 N 118th East Ave, Owasso, OK 74055For SaleMLS ID #2625916, Misty Cowan, Keller Williams Premier. MLS Technology, Inc.
- $270,5003 bd2 ba1.5k sqft10014 E 106th Ct N, Owasso, OK 74055For SaleMLS ID #2619537, Stephanie Ross, Pembrook Realty Group. MLS Technology, Inc.
- $300,0003 bd2 ba2k sqft12704 E 78th St N, Owasso, OK 74055For SaleMLS ID #2624376, Michael Jennings, Black Label Agents. MLS Technology, Inc.
- $299,0004 bd3 ba2.1k sqft7710 N 132nd East Ave, Owasso, OK 74055For SaleMLS ID #2625482, Austen Colt, Keller Williams Premier. MLS Technology, Inc.
- $259,0003 bd2 ba1.4k sqft11084 N 116th Ave E, Owasso, OK 74055For SaleMLS ID #2614551, Erin Catron, Erin Catron & Company, LLC. MLS Technology, Inc.
- $275,0004 bd2 ba2k sqft9609 N 107th East Ave, Owasso, OK 74055For SaleColdwell Banker Select
- $275,9004 bd2 ba1.8k sqft8731 N 121st East Ave, Owasso, OK 74055For SaleMLS ID #2609313, Terry Hassell, M & T Realty Group. MLS Technology, Inc.
- $252,8003 bd2 ba1.3k sqft10721 N 100th East Ave, Owasso, OK 74055For SaleMLS ID #2624108, Keeli Droege, Chinowth & Cohen. MLS Technology, Inc.
- $339,9004 bd4 ba2.2k sqft14617 E 112th Pl N, Owasso, OK 74055For SaleMLS ID #2622326, Juli Edwards, Keller Williams Premier. MLS Technology, Inc.
- $275,0003 bd2 ba1.5k sqft13084 E 134th Pl N, Collinsville, OK 74021For SaleMLS ID #2608819, Stephanie Ross, Pembrook Realty Group. MLS Technology, Inc.
- $319,0004 bd3 ba2.4k sqft12536 E 83rd St N, Owasso, OK 74055For SaleMLS ID #2618538, Krysten Russell, Concept Realty. MLS Technology, Inc.
- $335,0003 bd3 ba2.1k sqft2003 N Main St, Owasso, OK 74055For SaleMLS ID #2618699, Shirley Somers, McGraw, REALTORS. MLS Technology, Inc.
- $238,0003 bd2 ba1.2k sqft9515 E 97th St N, Owasso, OK 74055For SaleMLS ID #2619182, Karlie Orender, Coldwell Banker Select. MLS Technology, Inc.
- $355,0004 bd3 ba2.3k sqft15364 E 91st St N, Owasso, OK 74055For SaleMLS ID #2620576, Ethan Stoots, Engel & Voelkers Tulsa. MLS Technology, Inc.
- $379,9003 bd2 ba2.2k sqft10921 N 110th East Ave, Owasso, OK 74055For SaleMLS ID #2624228, Juli Edwards, Keller Williams Premier. MLS Technology, Inc.
- $289,9993 bd2 ba1.6k sqft12216 N 130th Ave E, Collinsville, OK 74021For SaleMLS ID #2608589, Nathan Harris, Tenkiller Property.Com LLC. MLS Technology, Inc.
