Well-maintained & owner-loved 3/2/2 home on pretty 1AC (m/l) lot with pond view. Lots of mature trees & spacious lot gives this home & neighborhood (only 35 residences in all) a quiet, rural feel; yet it’s just around the corner from shopping, schools & daily conveniences. Bonus: it’s on city water & city sewer! Granite kitchen was completely remodeled, and you should see it! Tons of cabinets & counter space. Spacious dining for large families & a GREAT work island & eating bar. Fridge stays, newer disposal. Wood burning FP in XL living room. Solid wood doors. Primary BR has an en-suite bath with private shower/bath area. Lg walk-in closet. Formal or flex room with wet bar. Side-entry garage has storage closet. Cov’d back patio. Front & back storm doors. Neighborhood has private park & fishing pond.
For sale
$379,900
10921 N 110th East Ave, Owasso, OK 74055
3beds
2,273sqft
Single Family Residence
Built in 1976
1.11 Acres Lot
$367,500 Zestimate®
$167/sqft
$21/mo HOA
What's special
Solid wood doorsFridge staysLots of mature treesSpacious lotNewer disposal
- 42 days |
- 412 |
- 11 |
Zillow last checked:
Listing updated:
Listed by:
Juli Edwards 918-260-7661,
Keller Williams Premier
Source: MLS Technology, Inc.,MLS#: 2624228 Originating MLS: MLS Technology
Originating MLS: MLS TechnologyFacts & features
Interior
Bedrooms & bathrooms
- Bedrooms: 3
- Bathrooms: 2
- Full bathrooms: 2
Primary bedroom
- Description: Master Bedroom,Private Bath,Walk-in Closet
- Level: First
Bedroom
- Description: Bedroom,Walk-in Closet
- Level: First
Bedroom
- Description: Bedroom,Walk-in Closet
- Level: First
Primary bathroom
- Description: Master Bath,Double Sink,Full Bath,Heater,Separate Shower,Vent,Whirlpool
- Level: First
Bathroom
- Description: Hall Bath,Bathtub,Double Sink,Full Bath
- Level: First
Dining room
- Description: Dining Room,Breakfast,Formal
- Level: First
Kitchen
- Description: Kitchen,Breakfast Nook,Eat-In,Island,Pantry
- Level: First
Living room
- Description: Living Room,Fireplace,Great Room,Sunken
- Level: First
Utility room
- Description: Utility Room,Garage
- Level: First
Heating
- Central, Gas
Cooling
- Central Air
Appliances
- Included: Double Oven, Dishwasher, Disposal, Gas Water Heater, Microwave, Oven, Range, Refrigerator, Stove, Plumbed For Ice Maker
- Laundry: Washer Hookup, Electric Dryer Hookup, Gas Dryer Hookup
Features
- Attic, Wet Bar, Granite Counters, High Ceilings, High Speed Internet, Other, Cable TV, Vaulted Ceiling(s), Ceiling Fan(s), Electric Oven Connection, Electric Range Connection
- Flooring: Carpet, Tile, Wood
- Doors: Insulated Doors, Storm Door(s)
- Windows: Vinyl, Insulated Windows
- Number of fireplaces: 1
- Fireplace features: Gas Starter, Wood Burning
Interior area
- Total structure area: 2,273
- Total interior livable area: 2,273 sqft
Property
Parking
- Total spaces: 2
- Parking features: Attached, Garage, Garage Faces Side
- Attached garage spaces: 2
Features
- Levels: One
- Stories: 1
- Patio & porch: Covered, Patio, Porch
- Exterior features: Landscaping, Rain Gutters
- Pool features: None
- Fencing: Full,Privacy
Lot
- Size: 1.11 Acres
- Features: Mature Trees, Other
Details
- Additional structures: None
Construction
Type & style
- Home type: SingleFamily
- Property subtype: Single Family Residence
Materials
- Stone, Vinyl Siding, Wood Frame
- Foundation: Slab
- Roof: Asphalt,Fiberglass
Condition
- Year built: 1976
Utilities & green energy
- Sewer: Public Sewer
- Water: Public
- Utilities for property: Cable Available, Electricity Available, Natural Gas Available, Phone Available, Water Available
Green energy
- Energy efficient items: Doors, Insulation, Windows
Community & HOA
Community
- Features: Gutter(s)
- Security: No Safety Shelter, Smoke Detector(s)
- Subdivision: Meadowcrest
HOA
- Has HOA: Yes
- Amenities included: Other, Park
- HOA fee: $247 annually
Location
- Region: Owasso
Financial & listing details
- Price per square foot: $167/sqft
- Annual tax amount: $2,135
- Date on market: 7/2/2026
- Cumulative days on market: 45 days
- Listing terms: Conventional,FHA,VA Loan
Estimated market value
$367,500
$349,000 - $386,000
$2,332/mo
Price history
| Date | Event | Price |
|---|---|---|
| 7/4/2026 | Listed for sale | $379,900$167/sqft |
Source:  MLS Technology, Inc. #2624228 Report a problem MLS Technology, Inc. #2624228 Report a problem | ||
Public tax history
Tax history is unavailable.
Monthly payment
Est. payment
Payment breakdown
Explore the cost of this home by adjusting the details. Changes won't be saved.Climate risks
Neighborhood: 74055
Nearby schools
GreatSchools rating
- 5/10Larkin Bailey Elementary SchoolGrades: PK-5Distance: 1.4 mi
- 8/10Owasso 7th Grade CenterGrades: 7Distance: 2.3 mi
- 9/10Owasso High SchoolGrades: 9-12Distance: 2.6 mi
Schools provided by the listing agent
- Elementary: Ator
- High: Owasso
- District: Owasso - Sch Dist (11)
Source: MLS Technology, Inc.. This data may not be complete. We recommend contacting the local school district to confirm school assignments for this home.
- $339,800-- bd2 ba2.2k sqft10921 N 110th Ave E, Owasso, OK 74055Off Market
- $295,0003 bd2 ba2k sqft10904 N 110th East Ave, Owasso, OK 74055Sold
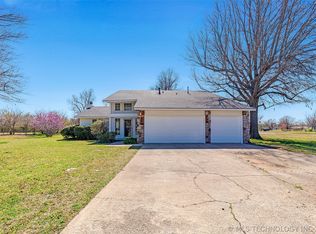
- $379,5004 bd2 ba2.2k sqft10939 E 110th St N, Owasso, OK 74055Off Market

- $356,9004 bd2 ba2.2k sqft10939 N 110th East Ave, Owasso, OK 74055Off Market
- $366,6003 bd2 ba2.5k sqft11003 E 109th St N, Owasso, OK 74055Off Market
- $275,300-- bd2 ba1.7k sqft10849 E 109th Pl N, Owasso, OK 74055Off Market
- $264,8003 bd2 ba1.8k sqft11105 E 109th St N, Owasso, OK 74055Off Market
- $356,4004 bd2 ba2.3k sqft11024 E 110th St N, Owasso, OK 74055Off Market
A local agent can set up tours, give advice and negotiate with sellers.
A local lender can help you make sure your offer is ready when you are.
Similar homes
- $360,0004 bd2 ba2.1k sqft8509 N 100th East Ave, Owasso, OK 74055For Sale
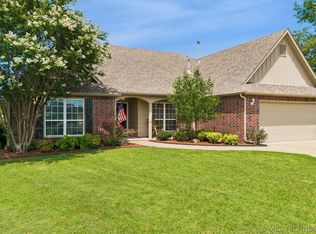 MLS ID #2625666, Tara Hargrove, Keller Williams Premier. MLS Technology, Inc.
 - $335,0003 bd3 ba2.1k sqft2003 N Main St, Owasso, OK 74055For Sale
 MLS ID #2618699, Shirley Somers, McGraw, REALTORS. MLS Technology, Inc.
 - $395,0004 bd3 ba2.6k sqft14107 E 88th St N, Owasso, OK 74055For Sale
 MLS ID #2624065, Jennifer Palmer-Sarracino, Keller Williams Premier. MLS Technology, Inc.
 - $283,4004 bd2 ba2k sqft8329 N 118th East Ave, Owasso, OK 74055For Sale
 MLS ID #2625916, Misty Cowan, Keller Williams Premier. MLS Technology, Inc.
 - $296,5004 bd3 ba2k sqft9708 E 111th St N, Owasso, OK 74055For SaleMLS ID #2626516, John Broostin, RE/MAX Results. MLS Technology, Inc.
- $275,0004 bd2 ba2k sqft9609 N 107th East Ave, Owasso, OK 74055For SaleColdwell Banker Select
- $319,0004 bd3 ba2.4k sqft12536 E 83rd St N, Owasso, OK 74055For SaleMLS ID #2618538, Krysten Russell, Concept Realty. MLS Technology, Inc.
- $329,9004 bd4 ba2.2k sqft14617 E 112th Pl N, Owasso, OK 74055For SaleMLS ID #2622326, Juli Edwards, Keller Williams Premier. MLS Technology, Inc.
- $368,5003 bd2 ba1.6k sqft11316 E 180th St N, Collinsville, OK 74021For SaleMLS ID #2624267, Laura Richmond, Coldwell Banker Select. MLS Technology, Inc.
- $449,0005 bd3 ba2.5k sqft14246 N 61st Ave E, Collinsville, OK 74021For SaleMLS ID #2630336, Stephanie Ross, Pembrook Realty Group. MLS Technology, Inc.
- $449,9004 bd5 ba2.8k sqft15818 E 77th St N, Owasso, OK 74055For SaleMLS ID #2541706, Erin Catron, Erin Catron & Company, LLC. MLS Technology, Inc.
- $329,9004 bd3 ba2k sqft14131 N 100th Ave E, Collinsville, OK 74021For SaleMLS ID #2609432, Micah Tjeerdsma, McGraw, REALTORS. MLS Technology, Inc.
- $275,9004 bd2 ba1.8k sqft8731 N 121st East Ave, Owasso, OK 74055For SaleMLS ID #2609313, Terry Hassell, M & T Realty Group. MLS Technology, Inc.
- $349,0003 bd2 ba2k sqft6712 S 136th Ave E, Broken Arrow, OK 74012For SaleMLS ID #2619754, Rob Schmidt, McGraw, REALTORS. MLS Technology, Inc.
- $238,0003 bd2 ba1.2k sqft9515 E 97th St N, Owasso, OK 74055For SaleMLS ID #2619182, Karlie Orender, Coldwell Banker Select. MLS Technology, Inc.
- $350,0004 bd3 ba3k sqft2314 Cornerstone Ave, Claremore, OK 74017For SaleMLS ID #2616678, Jennifer Wykoff, Chinowth & Cohen. MLS Technology, Inc.
- $329,0004 bd3 ba2.6k sqft1301 N Willow Ave, Broken Arrow, OK 74012For SaleMLS ID #2630216, Brandi True, The Agency. MLS Technology, Inc.
- $399,9005 bd5 ba2.7k sqft8027 W 103rd St N, Sperry, OK 74073For SaleMLS ID #2618987, Liz Pruitt, Keller Williams Premier. MLS Technology, Inc.
- $349,9003 bd2 ba2.3k sqft128 New Haven St, Catoosa, OK 74015For SaleMLS ID #2615863, Austin Kirkpatrick, Chinowth & Cohen. MLS Technology, Inc.
- $322,5003 bd3 ba2.3k sqft23734 S South Ridge Dr, Claremore, OK 74019For SaleMLS ID #2621976, Kim Parker, RE/MAX Results. MLS Technology, Inc.
