Beautiful Home in Camelot Estates with Pond Views
Welcome to this beautifully maintained 4-bedroom, 3-bath home in the highly desirable Camelot Estates, located in the heart of Owasso. Backing to a stocked neighborhood pond where residents can enjoy fishing, this home offers a peaceful setting with plenty of space inside and out.
The open floor plan features 10-foot ceilings, vaulted ceilings, and a layout designed for both everyday living and entertaining. The kitchen includes granite countertops, a large island, brand-new appliances, and a drop-in cooktop, making it the perfect gathering place.
The spacious primary suite offers a large wraparound closet and a private bath. Just off the main living area is a dedicated office with a closet that could easily serve as a fifth bedroom if needed.
Designed with accessibility in mind, this home offers accessibility-friendly features, including wide hallways and wider doorways designed to provide easier mobility throughout the home.
Upstairs, you wll find the fourth bedroom with a full bath, making it an ideal guest suite, hobby room, game room, or private retreat. There is also an abundance of storage with easy access to the walk-out attic.
Additional features include a brand-new roof, a new hot water heater, and an oversized 2½-car garage with extra space for storage or a workshop.
If you are looking for a home that has been exceptionally cared for, offers flexible living space, and is located in one of Owasso's sought-after neighborhoods, this one is definitely worth a look.
Pending
$395,000
14107 E 88th St N, Owasso, OK 74055
4beds
2,612sqft
:
Get pre-qualified$2,660/mo
Single Family Residence
Built in 2007
10,715 Square Feet Lot
$395,300 Zestimate®
$151/sqft
$16/mo HOA
What's special
Wider doorwaysWide hallwaysAccessibility-friendly featuresOpen floor planSpacious primary suitePrivate bathKitchen includes granite countertops
- 17 days |
- 592 |
- 43 |
Zillow last checked:
Listing updated:
Listed by:
Jennifer Palmer-Sarracino 918-636-6083,
Keller Williams Premier
Source: MLS Technology, Inc.,MLS#: 2624065 Originating MLS: MLS Technology
Originating MLS: MLS TechnologyFacts & features
Interior
Bedrooms & bathrooms
- Bedrooms: 4
- Bathrooms: 3
- Full bathrooms: 3
Primary bedroom
- Description: Master Bedroom,Private Bath
- Level: First
Bedroom
- Description: Bedroom,No Bath
- Level: First
Bedroom
- Description: Bedroom,No Bath
- Level: First
Bedroom
- Description: Bedroom,Private Bath
- Level: Second
Primary bathroom
- Description: Master Bath,
- Level: First
Bathroom
- Description: Hall Bath,
- Level: First
Dining room
- Description: Dining Room,Formal
- Level: First
Kitchen
- Description: Kitchen,Breakfast Nook
- Level: First
Living room
- Description: Living Room,Fireplace
- Level: First
Office
- Description: Office,Closet
- Level: First
Utility room
- Description: Utility Room,Inside
- Level: First
Heating
- Gas, Multiple Heating Units
Cooling
- 2 Units
Appliances
- Included: Dishwasher, Disposal, Gas Water Heater, Microwave, Oven, Range, Plumbed For Ice Maker
- Laundry: Washer Hookup, Electric Dryer Hookup, Gas Dryer Hookup
Features
- Granite Counters, High Ceilings, Ceiling Fan(s), Electric Oven Connection, Electric Range Connection, Gas Range Connection, Gas Oven Connection
- Flooring: Carpet, Tile
- Windows: Vinyl
- Basement: None
- Number of fireplaces: 1
- Fireplace features: Gas Log, Gas Starter
Interior area
- Total structure area: 2,612
- Total interior livable area: 2,612 sqft
Property
Parking
- Total spaces: 2
- Parking features: Attached, Garage
- Attached garage spaces: 2
Accessibility
- Accessibility features: Accessible Hallway(s)
Features
- Patio & porch: Covered, Patio, Porch
- Exterior features: Concrete Driveway, Rain Gutters
- Pool features: None
- Fencing: Split Rail
Lot
- Size: 10,715 Square Feet
- Features: Pond on Lot
Details
- Additional structures: None
- Parcel number: 61281142170390
Construction
Type & style
- Home type: SingleFamily
- Architectural style: Other
- Property subtype: Single Family Residence
Materials
- Stone, Wood Frame
- Foundation: Slab
- Roof: Asphalt,Fiberglass
Condition
- Year built: 2007
Utilities & green energy
- Sewer: Public Sewer
- Water: Public
- Utilities for property: Cable Available, Fiber Optic Available, Natural Gas Available, Phone Available, Water Available
Community & HOA
Community
- Features: Gutter(s), Sidewalks
- Security: No Safety Shelter
- Subdivision: Camelot Estates
HOA
- Has HOA: Yes
- Amenities included: None
- HOA fee: $190 annually
Location
- Region: Owasso
Financial & listing details
- Price per square foot: $151/sqft
- Tax assessed value: $287,005
- Annual tax amount: $3,445
- Date on market: 7/8/2026
- Cumulative days on market: 18 days
- Listing terms: Conventional,FHA,Other,VA Loan
Estimated market value
$395,300
$376,000 - $415,000
$2,355/mo
Price history
| Date | Event | Price |
|---|---|---|
| 7/10/2026 | Pending sale | $395,000$151/sqft |
Source:  MLS Technology, Inc. #2624065 Report a problem MLS Technology, Inc. #2624065 Report a problem | ||
| 7/8/2026 | Listed for sale | $395,000+54.9%$151/sqft |
Source: MLS Technology, Inc. #2624065 Report a problem | ||
| 10/22/2007 | Sold | $255,000$98/sqft |
Source: Public Record Report a problem | ||
Public tax history
| Year | Property taxes | Tax assessment |
|---|---|---|
| 2025 | $3,445 +4.9% | $30,571 +3.1% |
| 2024 | $3,285 +5% | $29,651 +3.1% |
| 2023 | $3,130 -1.3% | $28,758 +3.1% |
| 2022 | $3,170 +4.1% | $27,892 -0.6% |
| 2021 | $3,044 +0% | $28,050 |
| 2020 | $3,043 +0.4% | $28,050 |
| 2019 | $3,030 0% | $28,050 +3.7% |
| 2018 | $3,030 +3.2% | $27,050 -3.6% |
| 2017 | $2,935 -0.7% | $28,050 |
| 2016 | $2,956 | $28,050 |
| 2015 | $2,956 -0.7% | $28,050 |
| 2014 | $2,978 | $28,050 |
| 2013 | -- | $28,050 |
| 2012 | -- | $28,050 |
| 2011 | -- | $28,050 |
| 2010 | -- | $28,050 |
| 2009 | -- | $28,050 |
| 2008 | -- | $28,050 +2948.9% |
| 2007 | -- | $920 |
Find assessor info on the county website
Monthly payment
Est. payment
Payment breakdown
Explore the cost of this home by adjusting the details. Changes won't be saved.Climate risks
Neighborhood: 74055
Nearby schools
GreatSchools rating
- 9/10Pamela Hodson Elementary SchoolGrades: PK-5Distance: 0.5 mi
- 7/10Owasso 8th Grade CenterGrades: 8Distance: 0.4 mi
- 9/10Owasso High SchoolGrades: 9-12Distance: 0.7 mi
Schools provided by the listing agent
- Elementary: Hodson
- Middle: Owasso
- High: Owasso
- District: Owasso - Sch Dist (11)
Source: MLS Technology, Inc.. This data may not be complete. We recommend contacting the local school district to confirm school assignments for this home.
- $383,100-- bd2 ba2.6k sqft14111 E 88th St N, Owasso, OK 74055Off Market
- $365,600-- bd3 ba2.5k sqft14101 E 88th St N, Owasso, OK 74055Off Market
- $419,8004 bd4 ba3k sqft14115 E 88th St, Owasso, OK 74055Off Market
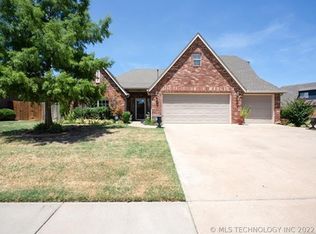
- $360,300-- bd2 ba2.3k sqft14102 E 89th St N, Owasso, OK 74055Off Market
- $342,5003 bd2 ba1.9k sqft14110 E 88th St N, Owasso, OK 74055For Sale
- $372,2004 bd2 ba2.2k sqft14106 E 88th St, Owasso, OK 74055Off Market
- $391,000-- bd3 ba2.9k sqft14114 E 88th St N, Owasso, OK 74055Off Market
- $393,9004 bd3 ba3.3k sqft14005 E 88th St N, Owasso, OK 74055Off Market
A local agent can set up tours, give advice and negotiate with sellers.
A local lender can help you make sure your offer is ready when you are.
Similar homes
- $359,9003 bd2 ba2.1k sqft14908 E 88th St N, Owasso, OK 74055For Sale
 MLS ID #2627343, Mark Hill, Keller Williams Premier. MLS Technology, Inc.
 - $342,5003 bd2 ba1.9k sqft14110 E 88th St N, Owasso, OK 74055For Sale
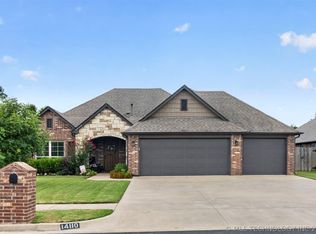 MLS ID #2626034, Brian Sanchez, eXp Realty, LLC (BO). MLS Technology, Inc.
 - $355,0004 bd3 ba2.3k sqft15364 E 91st St N, Owasso, OK 74055For Sale
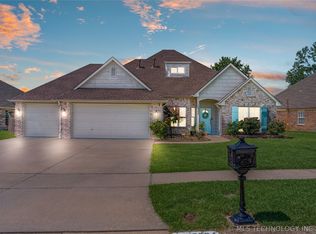 MLS ID #2620576, Ethan Stoots, Engel & Voelkers Tulsa. MLS Technology, Inc.
 - $484,9004 bd3 ba3.3k sqft8905 N 140th East Ave, Owasso, OK 74055For Sale
 MLS ID #2622621, Daniel Buttram, Keller Williams Premier. MLS Technology, Inc.
 - $472,9004 bd3 ba3k sqft14214 E 91st St N, Owasso, OK 74055For SaleMLS ID #2616948, Daniel Buttram, Keller Williams Premier. MLS Technology, Inc.
- $389,9003 bd2 ba2.2k sqft9306 E 91st St N, Owasso, OK 74055For SaleMLS ID #2621209, Casie Icks, Chinowth & Cohen. MLS Technology, Inc.
- $475,0004 bd2 ba2.5k sqft7255 N 194th East Ave, Owasso, OK 74055For SaleMLS ID #2624677, Lori Moody, Chinowth & Cohen. MLS Technology, Inc.
- $349,9004 bd2 ba2.4k sqft10400 N 114th Ave E, Owasso, OK 74055For SaleMLS ID #2620470, Jeff Henson, McGraw, REALTORS. MLS Technology, Inc.
- $435,0004 bd3 ba2.2k sqft8108 N 77th East Ave, Owasso, OK 74055For SaleMLS ID #2622305, Kristi Gatton, Chinowth & Cohen. MLS Technology, Inc.
- $454,7003 bd2 ba2.1k sqft7818 N 144th Ave E, Owasso, OK 74055For SaleMLS ID #2622406, Sherrie Adams, Keller Williams Premier. MLS Technology, Inc.
- $319,0004 bd3 ba2.4k sqft12536 E 83rd St N, Owasso, OK 74055For SaleMLS ID #2618538, Krysten Russell, Concept Realty. MLS Technology, Inc.
- $515,0004 bd3 ba2.6k sqft7906 N 142nd Ave E, Owasso, OK 74055For SaleMLS ID #2619825, April Woods, Solid Rock, REALTORS. MLS Technology, Inc.
- $339,9004 bd4 ba2.2k sqft14617 E 112th Pl N, Owasso, OK 74055For SaleMLS ID #2622326, Juli Edwards, Keller Williams Premier. MLS Technology, Inc.
- $450,0003 bd2 ba2k sqft7915 N 149th East Ave, Owasso, OK 74055For SaleMLS ID #2612498, Juli Edwards, Keller Williams Premier. MLS Technology, Inc.
- $300,0003 bd2 ba2k sqft12704 E 78th St N, Owasso, OK 74055For SaleMLS ID #2624376, Michael Jennings, Black Label Agents. MLS Technology, Inc.
- $375,5004 bd2 ba2.1k sqft13735 N 130th Ave E, Collinsville, OK 74021For SaleMLS ID #2624643, Terry Hassell, M & T Realty Group. MLS Technology, Inc.
- $299,0004 bd3 ba1.7k sqft14602 E 114th St N, Owasso, OK 74055For SaleMLS ID #2619987, Nicole Laymon, Renew Realty Group. MLS Technology, Inc.
- $285,0003 bd2 ba1.3k sqft10717 N 152nd East Ave, Owasso, OK 74055For SaleMLS ID #2623984, Sarah Nail, Nail Realty Group. MLS Technology, Inc.
- $328,5003 bd3 ba1.9k sqft7403 E 87th St N, Owasso, OK 74055For SaleMLS ID #2607123, Jo Anne McGuinness, Solid Rock, REALTORS. MLS Technology, Inc.
- $335,0003 bd2 ba1.8k sqft7407 E 84th St N, Owasso, OK 74055For SaleMLS ID #2614427, Rebecca Griffin, Solid Rock, REALTORS. MLS Technology, Inc.
