Tucked away on a private half-acre wooded lot, this stunning full-brick single-story home offers the perfect blend of quiet and comfort. Soaring ceilings, rich hardwood floors, and abundant natural light set the tone from the moment you step through the grand arched entry. A formal dining room and French glass-door office flank the foyer, while the spacious kitchen impresses with wonderful counter space, double wall oven, tile backsplash, walk-in pantry, and generous cabinetry — all open to the living room featuring a gas fireplace, custom built-ins, and direct access to the large screened deck overlooking your private wooded backyard. The primary suite is a true retreat with deck access and a spacious en-suite bath and large walk-in closet, while two additional guest bedrooms and a three-car garage — with one bay currently used as a hobby room — round out this exceptional property. Quiet, private, and one-of-a-kind.
For sale
Price cut: $25.1K (6/9)
$349,900
128 New Haven St, Catoosa, OK 74015
3beds
2,342sqft
Single Family Residence
Built in 2004
0.56 Acres Lot
$-- Zestimate®
$149/sqft
$10/mo HOA
What's special
Large walk-in closetGrand arched entryStunning full-brick single-story homeFormal dining roomCustom built-insTwo additional guest bedroomsSpacious en-suite bath
- 107 days |
- 727 |
- 44 |
Zillow last checked:
Listing updated:
Listed by:
Austin Kirkpatrick 918-284-7390,
Chinowth & Cohen
Source: MLS Technology, Inc.,MLS#: 2615863 Originating MLS: MLS Technology
Originating MLS: MLS TechnologyFacts & features
Interior
Bedrooms & bathrooms
- Bedrooms: 3
- Bathrooms: 2
- Full bathrooms: 2
Primary bedroom
- Description: Master Bedroom,Private Bath,Walk-in Closet
- Level: First
Bedroom
- Description: Bedroom,
- Level: First
Bedroom
- Description: Bedroom,
- Level: First
Primary bathroom
- Description: Master Bath,Bathtub,Double Sink,Full Bath,Separate Shower,Vent,Whirlpool
- Level: First
Bathroom
- Description: Hall Bath,Bathtub,Full Bath,Vent
- Level: First
Bonus room
- Description: Additional Room,Workroom
- Level: First
Den
- Description: Den/Family Room,Bookcase,Fireplace
- Level: First
Dining room
- Description: Dining Room,Formal
- Level: First
Kitchen
- Description: Kitchen,Breakfast Nook,Pantry
- Level: First
Office
- Description: Office,
- Level: First
Heating
- Central, Gas, Zoned
Cooling
- Central Air, Zoned
Appliances
- Included: Cooktop, Double Oven, Disposal, Gas Water Heater, Microwave, Oven, Range
- Laundry: Washer Hookup, Electric Dryer Hookup
Features
- Attic, High Ceilings, Laminate Counters, Other, Cable TV, Ceiling Fan(s), Electric Oven Connection, Electric Range Connection
- Flooring: Carpet, Tile, Wood Veneer
- Doors: Insulated Doors
- Windows: Vinyl, Insulated Windows
- Basement: None
- Number of fireplaces: 1
- Fireplace features: Gas Log
Interior area
- Total structure area: 2,342
- Total interior livable area: 2,342 sqft
Property
Parking
- Total spaces: 3
- Parking features: Garage Faces Side
- Garage spaces: 3
Features
- Levels: One
- Stories: 1
- Patio & porch: Covered, Enclosed, Patio, Porch
- Exterior features: Concrete Driveway, Landscaping, Rain Gutters
- Pool features: None
- Fencing: None
Lot
- Size: 0.56 Acres
- Features: Mature Trees, Sloped, Wooded
- Topography: Sloping
Details
- Additional structures: None
- Parcel number: 660079696
Construction
Type & style
- Home type: SingleFamily
- Architectural style: French Provincial
- Property subtype: Single Family Residence
Materials
- Brick, Wood Frame
- Foundation: Slab
- Roof: Asphalt,Fiberglass
Condition
- Year built: 2004
Utilities & green energy
- Sewer: Public Sewer
- Water: Public
- Utilities for property: Cable Available, Electricity Available, Natural Gas Available, High Speed Internet Available, Phone Available, Water Available
Green energy
- Energy efficient items: Doors, Windows
Community & HOA
Community
- Features: Gutter(s), Sidewalks
- Security: No Safety Shelter, Smoke Detector(s)
- Subdivision: Ridgewood Village
HOA
- Has HOA: Yes
- Amenities included: None
- HOA fee: $120 annually
Location
- Region: Catoosa
Financial & listing details
- Price per square foot: $149/sqft
- Tax assessed value: $214,576
- Annual tax amount: $2,411
- Date on market: 5/4/2026
- Cumulative days on market: 108 days
- Listing terms: Conventional,FHA,Other,VA Loan
Estimated market value
Not available
Estimated sales range
Not available
Not available
Price history
| Date | Event | Price |
|---|---|---|
| 6/9/2026 | Price change | $349,900-6.7%$149/sqft |
Source:  MLS Technology, Inc. #2615863 Report a problem MLS Technology, Inc. #2615863 Report a problem | ||
| 5/4/2026 | Listed for sale | $375,000+1002.9%$160/sqft |
Source: MLS Technology, Inc. #2615863 Report a problem | ||
| 3/1/2004 | Sold | $34,000$15/sqft |
Source: Agent Provided Report a problem | ||
Public tax history
| Year | Property taxes | Tax assessment |
|---|---|---|
| 2025 | $2,411 +1.1% | $23,603 |
| 2024 | $2,384 +2.8% | $23,603 |
| 2023 | $2,320 +2.2% | $23,603 0% |
| 2022 | $2,269 +14.1% | $23,604 |
| 2021 | $1,989 -0.6% | $23,604 +0% |
| 2020 | $2,002 -1.4% | $23,603 |
| 2019 | $2,030 -0.5% | $23,603 0% |
| 2017 | $2,041 -7.8% | $23,604 +0% |
| 2016 | $2,214 +9.1% | $23,603 |
| 2015 | $2,030 -0.8% | $23,603 0% |
| 2014 | $2,045 +4.5% | $23,604 +0% |
| 2013 | $1,958 -5.2% | $23,603 0% |
| 2012 | $2,065 +3.9% | $23,604 +5% |
| 2011 | $1,987 +4.4% | $22,479 +5% |
| 2010 | $1,903 +5% | $21,409 +5% |
| 2009 | $1,812 +0.8% | $20,390 |
| 2008 | $1,798 +8.9% | $20,390 |
| 2007 | $1,652 -1.3% | $20,390 |
| 2006 | $1,674 -5.1% | $20,390 -89% |
| 2005 | $1,763 -1.9% | $185,360 -1.9% |
| 2004 | $1,797 | $188,929 |
Find assessor info on the county website
Monthly payment
Est. payment
Payment breakdown
Explore the cost of this home by adjusting the details. Changes won't be saved.Climate risks
Neighborhood: 74015
Nearby schools
GreatSchools rating
- 5/10CHEROKEE ESGrades: PK-5Distance: 1.6 mi
- 4/10Wells Middle SchoolGrades: 6-8Distance: 2.4 mi
- 3/10Catoosa High SchoolGrades: 9-12Distance: 2.4 mi
Schools provided by the listing agent
- Elementary: Catoosa
- High: Catoosa
- District: Catoosa - Sch Dist (28)
Source: MLS Technology, Inc.. This data may not be complete. We recommend contacting the local school district to confirm school assignments for this home.
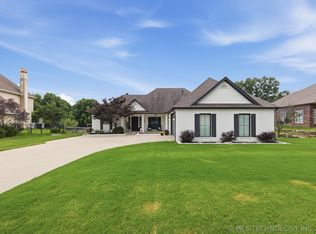
- $318,0002 bd2 ba1.6k sqft122 New Haven St, Catoosa, OK 74015Sold
- $323,9005 bd3 ba2.2k sqft134 New Haven St, Catoosa, OK 74015Off Market

- $324,7003 bd2 ba1.9k sqft108 Bradford St, Catoosa, OK 74015Off Market
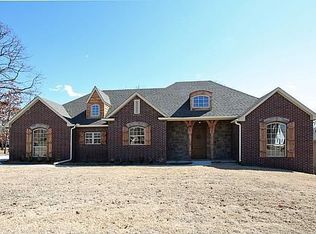
- $397,8004 bd3 ba2.4k sqft116 New Haven St, Catoosa, OK 74015Off Market

- $410,0004 bd3 ba2.5k sqft121 New Haven St, Catoosa, OK 74015Sold
- $471,2004 bd3 ba3.5k sqft114 Bradford St, Catoosa, OK 74015Off Market
- $394,6003 bd2 ba2.6k sqft115 New Haven St, Catoosa, OK 74015Off Market
- $382,6004 bd3 ba2.8k sqft127 New Haven St, Catoosa, OK 74015Off Market
A local agent can set up tours, give advice and negotiate with sellers.
Similar homes
- $424,0003 bd3 ba2.5k sqft208 New Haven St, Catoosa, OK 74015For Sale
 MLS ID #2612355, Lynn Harris, Coldwell Banker Select. MLS Technology, Inc.
 - $424,9003 bd4 ba3k sqft416 Timbercrest Rd, Catoosa, OK 74015For Sale
 MLS ID #2624110, Stephanie Schivally, Keller Williams Premier. MLS Technology, Inc.
 - $354,9003 bd2 ba2.4k sqft8037 Vintage Trace Dr, Claremore, OK 74019For Sale
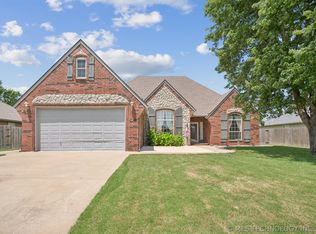 MLS ID #2618971, Tracey Payne, InVision Realty. MLS Technology, Inc.
 - $349,0003 bd2 ba2k sqft6712 S 136th Ave E, Broken Arrow, OK 74012For Sale
 MLS ID #2619754, Rob Schmidt, McGraw, REALTORS. MLS Technology, Inc.
 - $339,0004 bd3 ba2.4k sqft6304 E Galveston St, Broken Arrow, OK 74014For SaleMLS ID #2615775, Jamie R Ferrell, McGraw, REALTORS. MLS Technology, Inc.
- $349,0004 bd3 ba2.3k sqft4807 S 187th East Ave, Tulsa, OK 74134For SaleMLS ID #2620646, Rich-Alexander Herrera, Chinowth & Cohen. MLS Technology, Inc.
- $355,5004 bd2 ba2.1k sqft1124 W Fargo Dr, Broken Arrow, OK 74012For SaleMLS ID #2624085, Erin Catron, Erin Catron & Company, LLC. MLS Technology, Inc.
- $360,0004 bd2 ba2.1k sqft8509 N 100th East Ave, Owasso, OK 74055For SaleMLS ID #2625666, Tara Hargrove, Keller Williams Premier. MLS Technology, Inc.
- $350,0004 bd3 ba3k sqft2314 Cornerstone Ave, Claremore, OK 74017For SaleMLS ID #2616678, Jennifer Wykoff, Chinowth & Cohen. MLS Technology, Inc.
- $350,0004 bd3 ba2.7k sqft10947 S 209th East Ave, Broken Arrow, OK 74014For SaleMLS ID #2613104, Bruce Gibson, Coldwell Banker Select. MLS Technology, Inc.
- $310,0003 bd3 ba2.3k sqft23734 S South Ridge Dr, Claremore, OK 74019For SaleMLS ID #2621976, Kim Parker, RE/MAX Results. MLS Technology, Inc.
- $359,9994 bd3 ba2.4k sqft17626 E 48th St, Tulsa, OK 74134For SaleMLS ID #2622398, Chelsea Holmes, Cochran & Co Realtors. MLS Technology, Inc.
- $335,0003 bd2 ba2.1k sqft1013 Midway Rd, Claremore, OK 74019For SaleMLS ID #2625299, Cindi Knippers, C21/First Choice Realty. MLS Technology, Inc.
- $364,9003 bd2 ba1.9k sqft19687 E 595th Rd, Inola, OK 74036For SaleMLS ID #2619316, Sarah Nail, Nail Realty Group. MLS Technology, Inc.
- $359,0004 bd3 ba2.2k sqft17519 E 45th Pl, Tulsa, OK 74134For SaleMLS ID #2621873, Kelly Garrison, The Garrison Group LLC.. MLS Technology, Inc.
- $379,9003 bd2 ba2.1k sqft3422 E 75th St, Tulsa, OK 74136For SaleMLS ID #2630511, Bradley Sides, REAL Broker LLC. MLS Technology, Inc.
- $337,7503 bd2 ba2k sqft17415 E 45th St, Tulsa, OK 74134For SaleMLS ID #2625196, Jennifer Schumacher, Skyline Realty, LLC. MLS Technology, Inc.
- $365,0003 bd2 ba2.7k sqft704 W Indianapolis St N, Broken Arrow, OK 74012For SaleMLS ID #2608964, Erin Catron, Erin Catron & Company, LLC. MLS Technology, Inc.
- $399,0004 bd3 ba2.8k sqft6103 S 223rd East Ave, Broken Arrow, OK 74014For SaleMLS ID #2624017, Dara Sullivan, RE/MAX Results. MLS Technology, Inc.
- $345,0003 bd3 ba2k sqft2445 S Oak Ave, Broken Arrow, OK 74012For SaleMLS ID #2619621, Muhammad Asad, Keller Williams Preferred. MLS Technology, Inc.
