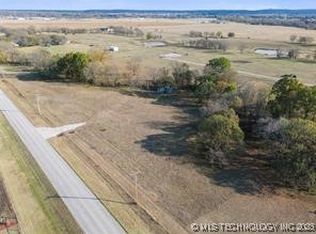
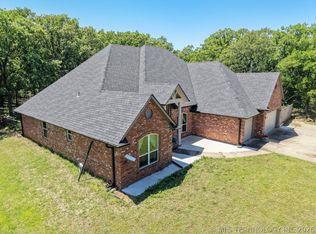
Private setting in Osage Hills, secluded yet convenient. This 5 bedroom, 5 bathroom home sits on 4.52+/- wooded acres just minutes from Skiatook Lake, Cross Timbers Marina, and Downtown Tulsa. Inside, the home offers flexible living space with two separate living areas, updated finishes, custom cabinetry, and a fireplace that anchors the main gathering space. Major updates have already been completed, including two high-efficiency HVAC systems, septic system, fixtures, and appliances. Outside, the property provides space to spread out and create the setup that fits your lifestyle. A large unfinished shop already equipped with electric and plumbing connections offers potential for a workshop, storage, guest quarters, or future living space. The property also includes a chicken coop and a covered front porch overlooking the surrounding trees and acreage. A hard-to-find combination of privacy, acreage, updates, and convenience in a desirable Osage Hills location.
For sale
Price cut: $24.1K (7/7)
$424,900
8027 W 103rd St N, Sperry, OK 74073
5beds
2,790sqft
Single Family Residence
Built in 1998
4.52 Acres Lot
$419,000 Zestimate®
$152/sqft
$-- HOA
What's special
Updated finishesTwo high-efficiency hvac systemsChicken coopCustom cabinetry
- 51 days |
- 1,558 |
- 120 |
Zillow last checked:
Listing updated:
Listed by:
Liz Pruitt 918-855-9862,
Keller Williams Premier
Source: MLS Technology, Inc.,MLS#: 2618987 Originating MLS: MLS Technology
Originating MLS: MLS TechnologyLoading...
Facts & features
Interior
Bedrooms & bathrooms
- Bedrooms: 5
- Bathrooms: 5
- Full bathrooms: 5
Primary bedroom
- Description: Master Bedroom,Private Bath,Walk-in Closet
- Level: First
Bedroom
- Description: Bedroom,Private Bath
- Level: First
Bedroom
- Description: Bedroom,Private Bath
- Level: First
Bedroom
- Description: Bedroom,Private Bath
- Level: First
Primary bathroom
- Description: Master Bath,Double Sink,Full Bath
- Level: First
Bathroom
- Description: Hall Bath,Full Bath
- Level: First
Den
- Description: Den/Family Room,
- Level: First
Dining room
- Description: Dining Room,Breakfast
- Level: First
Kitchen
- Description: Kitchen,Breakfast Nook,Island,Pantry
- Level: First
Living room
- Description: Living Room,Fireplace
- Level: First
Utility room
- Description: Utility Room,Inside
- Level: First
Heating
- Central, Electric, Multiple Heating Units
Cooling
- Central Air, 2 Units
Appliances
- Included: Built-In Oven, Cooktop, Dishwasher, Electric Water Heater, Oven, Range
- Laundry: Washer Hookup, Electric Dryer Hookup
Features
- Granite Counters, High Ceilings, Ceiling Fan(s), Electric Oven Connection, Electric Range Connection, Programmable Thermostat
- Flooring: Carpet, Laminate
- Doors: Insulated Doors
- Windows: Vinyl, Insulated Windows
- Basement: Crawl Space
- Number of fireplaces: 1
- Fireplace features: Blower Fan
Interior area
- Total structure area: 2,790
- Total interior livable area: 2,790 sqft
Property
Features
- Levels: One
- Stories: 1
- Patio & porch: Covered, Patio, Porch
- Exterior features: Gravel Driveway, Rain Gutters
- Pool features: None
- Fencing: Barbed Wire
- Waterfront features: Beach Access, Boat Ramp/Lift Access
- Body of water: Skiatook Lake
Lot
- Size: 4.52 Acres
- Features: Mature Trees, Rolling Slope, Wooded
Details
- Additional structures: Other, Shed(s), Workshop, Second Residence
- Parcel number: 12211101150
- Horses can be raised: Yes
- Horse amenities: Horses Allowed
Construction
Type & style
- Home type: SingleFamily
- Architectural style: Ranch
- Property subtype: Single Family Residence
Materials
- Brick, Stone, Vinyl Siding, Wood Frame
- Foundation: Crawlspace
- Roof: Asphalt,Fiberglass
Condition
- Year built: 1998
Utilities & green energy
- Sewer: Aerobic Septic
- Water: Rural
- Utilities for property: Electricity Available
Green energy
- Energy efficient items: Doors, Windows
- Indoor air quality: Ventilation
Community & HOA
Community
- Features: Gutter(s), Marina
- Security: No Safety Shelter, Smoke Detector(s)
- Subdivision: Osage Co Unplatted
HOA
- Has HOA: No
Location
- Region: Sperry
Financial & listing details
- Price per square foot: $152/sqft
- Tax assessed value: $215,500
- Annual tax amount: $4,779
- Date on market: 5/22/2026
- Cumulative days on market: 52 days
- Listing terms: Conventional,FHA,Other
Estimated market value
$419,000
$398,000 - $440,000
$3,443/mo
Price history
| Date | Event | Price |
|---|---|---|
| 7/7/2026 | Price change | $424,900-5.4%$152/sqft |
Source:  MLS Technology, Inc. #2618987 Report a problem MLS Technology, Inc. #2618987 Report a problem | ||
| 6/23/2026 | Price change | $449,000-5.3%$161/sqft |
Source: MLS Technology, Inc. #2618987 Report a problem | ||
| 6/11/2026 | Price change | $474,000-5%$170/sqft |
Source: MLS Technology, Inc. #2618987 Report a problem | ||
| 5/22/2026 | Price change | $499,000+11.1%$179/sqft |
Source: MLS Technology, Inc. #2618987 Report a problem | ||
| 8/2/2024 | Listing removed | -- |
Source: Zillow Rentals Report a problem | ||
| 7/29/2024 | Price change | $2,650-7%$1/sqft |
Source: Zillow Rentals Report a problem | ||
| 7/11/2024 | Listed for rent | $2,850$1/sqft |
Source: Zillow Rentals Report a problem | ||
| 7/1/2024 | Price change | $449,000-2.2%$161/sqft |
Source: MLS Technology, Inc. #2411750 Report a problem | ||
| 6/7/2024 | Price change | $459,000-4.2%$165/sqft |
Source: MLS Technology, Inc. #2411750 Report a problem | ||
| 5/28/2024 | Price change | $479,000-4%$172/sqft |
Source: MLS Technology, Inc. #2411750 Report a problem | ||
| 5/1/2024 | Price change | $499,000-5%$179/sqft |
Source: MLS Technology, Inc. #2411750 Report a problem | ||
| 4/4/2024 | Listed for sale | $525,000+143.6%$188/sqft |
Source: MLS Technology, Inc. #2411750 Report a problem | ||
| 7/28/2023 | Sold | $215,500+19.7%$77/sqft |
Source: Public Record Report a problem | ||
| 5/18/2010 | Sold | $180,000$65/sqft |
Source: Public Record Report a problem | ||
Public tax history
| Year | Property taxes | Tax assessment |
|---|---|---|
| 2024 | $2,813 -13.2% | $25,860 -13.7% |
| 2023 | $3,239 -0.2% | $29,979 |
| 2022 | $3,247 +0.6% | $29,979 |
| 2021 | $3,228 +7.3% | $29,979 +8.7% |
| 2020 | $3,007 -3.7% | $27,570 -4.8% |
| 2019 | $3,122 +3.8% | $28,949 +5% |
| 2018 | $3,007 +0% | $27,570 +5% |
| 2017 | $3,006 +13.8% | $26,258 +5% |
| 2016 | $2,641 | $25,007 +5% |
| 2015 | $2,641 +11.6% | $23,817 +5% |
| 2014 | $2,366 +5% | $22,683 +5% |
| 2013 | $2,253 -0.4% | $21,603 |
| 2012 | $2,261 -1.5% | $21,603 -6% |
| 2010 | $2,295 +5.3% | $22,981 +6.4% |
| 2009 | $2,178 +2.4% | $21,601 |
| 2008 | $2,128 | $21,601 |
| 2007 | -- | -- |
| 2006 | -- | -- |
| 2005 | $2,224 | -- |
| 2002 | -- | $23,989 +38.1% |
| 2000 | -- | $17,373 |
Find assessor info on the county website
Monthly payment
Est. payment$--/mo
Payment breakdown
Explore the cost of this home by adjusting the details. Changes won't be saved.All calculations are estimates and provided by Zillow, Inc. for informational purposes only. Actual amounts may vary.
HOA fees may include property taxes on listings classified as Co-Ops. Contact the listing agent and/or owner for fee details.
Mortgage interest rates are dependent on a number of factors, including credit score, down payment, and repayment length. Interest rate data provided by Zillow Group Marketplace, Inc. as of 1/1/1970 from various mortgage lenders with which we have lead or other similar arrangements; the Estimated Payment is an average of those rates.
See how much you could borrow to make a competitive offer.
Climate risks
Neighborhood: 74073
Nearby schools
GreatSchools rating
- 7/10Sperry Elementary SchoolGrades: PK-5Distance: 4.7 mi
- 6/10Sperry Middle SchoolGrades: 6-8Distance: 4.7 mi
- 5/10Sperry High SchoolGrades: 9-12Distance: 4.7 mi
Schools provided by the listing agent
- Elementary: Sperry
- High: Sperry
- District: Sperry - Sch Dist (8)
Source: MLS Technology, Inc.. This data may not be complete. We recommend contacting the local school district to confirm school assignments for this home.
- $517,4003 bd2 ba2.2k sqft7863 W 103rd St N, Sperry, OK 74073Off Market
- $587,1003 bd1 ba3.5k sqft8277 W 103rd St N, Sperry, OK 74073Off Market
- $480,2003 bd2 ba1.9k sqft7771 W 103rd St N, Sperry, OK 74073Off Market
- $125,0006 Acres8192 W 103rd St N, Sperry, OK 74073Sold
- $343,3003 bd2 ba1.9k sqft10465 N 84th West Ave, Sperry, OK 74073Off Market
- $374,200-- bd-- ba2.3k sqft8308 W 103rd St N, Tulsa, OK 74073Off Market
- $104,1003 bd2 ba1.2k sqft10312 N 84th West Ave, Sperry, OK 74073Off Market
- $113,0006 AcresN 84th West Ave, Sperry, OK 74073Sold
A local agent can set up tours, give advice and negotiate with sellers.
Similar homes
- $439,9004 bd2 ba2.5k sqft11826 N Yale Ave, Sperry, OK 74073For Sale
 MLS ID #2613333, Suzie Barnett, Shanahan Realty. MLS Technology, Inc.
 - $425,0004 bd3 ba2.6k sqft9074 W 157th St N, Skiatook, OK 74070For Sale
 MLS ID #2617625, Sean Worley, Coldwell Banker Select. MLS Technology, Inc.
 - $485,0003 bd3 ba2.5k sqft9859 N 38th St, Sperry, OK 74073For Sale
 MLS ID #2620107, Katherine Cook, Coldwell Banker Select. MLS Technology, Inc.
 - $375,0004 bd2 ba1.7k sqft1240 E 163rd St N, Skiatook, OK 74070For Sale
 MLS ID #2625033, James Wood, RE/MAX Results. MLS Technology, Inc.
 - $530,0003 bd3 ba2.2k sqft3951 E 86th St N, Sperry, OK 74073For SaleMLS ID #2624203, Carmen Ortega Plunk, Chinowth & Cohen. MLS Technology, Inc.
- $574,9006 bd5 ba3.2k sqft5603 E 96th St N, Sperry, OK 74073For SaleMLS ID #2621627, Tasha Bates, Keller Williams Advantage. MLS Technology, Inc.
- $399,0003 bd3 ba2.1k sqft3103 W Jasper St, Tulsa, OK 74127For SaleMLS ID #2622823, Dan Martin, Walter & Associates, Inc.. MLS Technology, Inc.
- $405,0004 bd4 ba4.1k sqft925 N Woodview Dr, Skiatook, OK 74070For SaleMLS ID #2621763, Angel Wisnoskie, Platinum Realty, LLC.. MLS Technology, Inc.
- $389,9993 bd3 ba2.7k sqft504 Oak Ridge Dr, Sand Springs, OK 74063For SaleMLS ID #2625304, Kaleb Wright, Coyote Co. Realty. MLS Technology, Inc.
- $430,0003 bd2 ba1.8k sqft4654 E 181st St N, Skiatook, OK 74070For SaleMLS ID #2615969, David Parker, Maddyn Group Realty, LLC. MLS Technology, Inc.
- $375,0003 bd2 ba1.6k sqft11316 E 180th St N, Collinsville, OK 74021For SaleMLS ID #2624267, Laura Richmond, Coldwell Banker Select. MLS Technology, Inc.
- $425,0004 bd3 ba2.5k sqft18013 E 93rd St N, Owasso, OK 74055For SaleMLS ID #2622175, Katie Quillin, Dream Maker Realty, LLC. MLS Technology, Inc.
- $425,0003 bd2 ba1.6k sqft11412 N 193rd East Ave, Owasso, OK 74055For SaleMLS ID #2613749, Julie Shew-Dikeman, EnVision Property Consultants. MLS Technology, Inc.
- $379,9003 bd2 ba2.2k sqft10921 N 110th East Ave, Owasso, OK 74055For SaleMLS ID #2624228, Juli Edwards, Keller Williams Premier. MLS Technology, Inc.
- $500,0004 bd3 ba2.1k sqft1033 S 263 West Ave, Sand Springs, OK 74063For SaleMLS ID #2624988, Angela Averill, Chinowth & Cohen. MLS Technology, Inc.
- $355,0004 bd2 ba1.8k sqft16449 N Lombard Ln, Skiatook, OK 74070For SaleMLS ID #2611513, Jenny Brummett, Coldwell Banker Select. MLS Technology, Inc.
- $400,0004 bd3 ba2.8k sqft734 W 39th St, Sand Springs, OK 74063For SaleMLS ID #2623884, Kristee Barlow, Chinowth & Cohen. MLS Technology, Inc.
- $450,0003 bd3 ba3.5k sqft105 Mockingbird Ln, Skiatook, OK 74070For SaleMLS ID #2618769, Christina Gnose, Chinowth & Cohen. MLS Technology, Inc.
- $449,9004 bd5 ba2.8k sqft15818 E 77th St N, Owasso, OK 74055For SaleMLS ID #2541706, Erin Catron, Erin Catron & Company, LLC. MLS Technology, Inc.
- $345,0004 bd2 ba2.2k sqft1259 N Peninsula Dr W, Cleveland, OK 74020For SaleMLS ID #2620763, Julia Hughes, Chinowth & Cohen. MLS Technology, Inc.
- Oklahoma
- Osage County
- Sperry
- 74073
- 8027 W 103rd St N
Nearby cities
Nearby zip codes
Other Sperry Topics
