Beautiful 1.5-story stone home featuring 3 bedrooms, 2.5 bathrooms, and a side-entry 2-car garage with a separate workshop/storage area. The spacious primary suite is conveniently located downstairs and offers a private bath with double sinks, whirlpool tub, separate walk-in shower, and a huge walk-in closet. Upstairs you'll find 2 additional bedrooms, a loft area complete with built-in desk and wet bar, plus a hall bathroom with double sinks.
The oversized living room is full of character with soaring vaulted ceilings, exposed wood beams, cozy fireplace, and an additional wet bar-perfect for entertaining. The kitchen offers an abundance of cabinetry, extensive counter space, and a massive gas range with double ovens ideal for cooking and gatherings. Large laundry room includes a sink and plenty of storage cabinets.
Enjoy outdoor living under the covered back patio overlooking the fully fenced privacy backyard. The welcoming
front drive features a porte-cochere adding both convenience and curb appeal. Conveniently located close to
shopping, schools, and Skiatook City Park.
For sale
Price cut: $10K (10/16)
$385,000
105 Mockingbird Ln, Skiatook, OK 74070
3beds
3,546sqft
Single Family Residence
Built in 1974
0.33 Acres Lot
$-- Zestimate®
$109/sqft
$-- HOA
What's special
Huge walk-in closetStone homeFully fenced privacy backyardWhirlpool tubSpacious primary suiteSeparate walk-in showerCozy fireplace
- 157 days
- 521
- 39
Zillow last checked:
Listing updated:
Listed by:
Christina Gnose 918-697-6938,
Chinowth & Cohen
Source: MLS Technology, Inc.,MLS#: 2618769 Originating MLS: MLS Technology
Originating MLS: MLS TechnologyFacts & features
Interior
Bedrooms & bathrooms
- Bedrooms: 3
- Bathrooms: 3
- Full bathrooms: 2
- 1/2 bathrooms: 1
Primary bedroom
- Description: Master Bedroom,Private Bath,Walk-in Closet
- Level: First
Bedroom
- Description: Bedroom,
- Level: Second
Bedroom
- Description: Bedroom,
- Level: Second
Primary bathroom
- Description: Master Bath,Bathtub,Double Sink,Full Bath,Separate Shower,Whirlpool
- Level: First
Bathroom
- Description: Hall Bath,Half Bath
- Level: First
Bathroom
- Description: Hall Bath,Bathtub,Double Sink,Full Bath
- Level: Second
Dining room
- Description: Dining Room,Combo w/ Living,Formal
- Level: First
Game room
- Description: Game/Rec Room,Wetbar
- Level: Second
Kitchen
- Description: Kitchen,Breakfast Nook,Eat-In,Island,Pantry
- Level: First
Living room
- Description: Living Room,Combo,Fireplace,Great Room,Sunken
- Level: First
Utility room
- Description: Utility Room,Inside,Separate,Sink
- Level: First
Heating
- Central, Gas, Multiple Heating Units
Cooling
- Central Air, 2 Units
Appliances
- Included: Double Oven, Dishwasher, Disposal, Gas Water Heater, Oven, Range
- Laundry: Washer Hookup, Electric Dryer Hookup
Features
- Attic, Wet Bar, Granite Counters, High Ceilings, High Speed Internet, Laminate Counters, Other, Stone Counters, Cable TV, Vaulted Ceiling(s), Wired for Data, Ceiling Fan(s), Electric Oven Connection, Gas Range Connection, Gas Oven Connection
- Flooring: Carpet, Laminate, Tile, Vinyl
- Windows: Vinyl
- Basement: None
- Number of fireplaces: 1
- Fireplace features: Glass Doors, Gas Starter, Wood Burning
Interior area
- Total structure area: 3,546
- Total interior livable area: 3,546 sqft
Property
Parking
- Total spaces: 2
- Parking features: Attached, Garage, Porte-Cochere, Garage Faces Side, Workshop in Garage
- Attached garage spaces: 2
Accessibility
- Accessibility features: Accessible Doors
Features
- Patio & porch: Covered, Patio, Porch
- Exterior features: Concrete Driveway, Landscaping
- Pool features: None
- Fencing: Full,Privacy
- Body of water: Skiatook Lake
Lot
- Size: 0.33 Acres
- Features: Mature Trees
Details
- Additional structures: None
- Parcel number: 570008196
Construction
Type & style
- Home type: SingleFamily
- Architectural style: Other
- Property subtype: Single Family Residence
Materials
- Stone, Wood Siding, Wood Frame
- Foundation: Slab
- Roof: Asphalt,Fiberglass
Condition
- Year built: 1974
Utilities & green energy
- Sewer: Public Sewer
- Water: Public
- Utilities for property: Cable Available, Electricity Available, Natural Gas Available, High Speed Internet Available, Phone Available, Water Available
Community & HOA
Community
- Features: Marina
- Security: No Safety Shelter, Security System Owned, Smoke Detector(s)
- Subdivision: Meadowlark Estates
HOA
- Has HOA: No
Location
- Region: Skiatook
Financial & listing details
- Price per square foot: $109/sqft
- Tax assessed value: $396,038
- Annual tax amount: $3,517
- Date on market: 5/21/2026
- Cumulative days on market: 261 days
- Listing terms: Conventional,FHA,USDA Loan,VA Loan
Estimated market value
Not available
Estimated sales range
Not available
Not available
Price history
| Date | Event | Price |
|---|---|---|
| 10/16/2026 | Price change | $385,000-2.5%$109/sqft |
Source:  MLS Technology, Inc. #2618769 Report a problem MLS Technology, Inc. #2618769 Report a problem | ||
| 7/31/2026 | Price change | $395,000-12.2%$111/sqft |
Source: MLS Technology, Inc. #2618769 Report a problem | ||
| 5/21/2026 | Listed for sale | $450,000-15.4%$127/sqft |
Source: MLS Technology, Inc. #2618769 Report a problem | ||
| 5/6/2026 | Listing removed | $531,900$150/sqft |
Source: MLS Technology, Inc. #2602724 Report a problem | ||
| 3/25/2026 | Price change | $531,900-9.1%$150/sqft |
Source: MLS Technology, Inc. #2602724 Report a problem | ||
| 1/23/2026 | Listed for sale | $585,000$165/sqft |
Source: MLS Technology, Inc. #2602724 Report a problem | ||
Public tax history
| Year | Property taxes | Tax assessment |
|---|---|---|
| 2025 | $3,517 +4.7% | $35,343 +5% |
| 2024 | $3,360 +0.1% | $33,660 |
| 2023 | $3,358 +1.5% | $33,660 +0.7% |
| 2022 | $3,309 +4.6% | $33,411 +5% |
| 2021 | $3,162 +8.3% | $31,820 +10.2% |
| 2020 | $2,921 -3.6% | $28,862 -4.8% |
| 2019 | $3,030 +3.7% | $30,305 +5% |
| 2018 | $2,921 +0.4% | $28,862 +5% |
| 2017 | $2,910 +8.3% | $27,488 +5% |
| 2016 | $2,688 | $26,179 +5% |
| 2015 | $2,688 +16.9% | $24,932 +5% |
| 2014 | $2,300 +5% | $23,745 +5% |
| 2013 | $2,190 +7% | $22,614 +5% |
| 2012 | $2,048 +15.9% | $21,538 +10.3% |
| 2010 | $1,767 +0.4% | $19,535 |
| 2009 | $1,761 +12.3% | $19,535 +10.2% |
| 2008 | $1,567 | $17,719 |
| 2007 | -- | -- |
| 2006 | -- | -- |
| 2005 | $1,390 -1.3% | -- |
| 2003 | $1,408 | $16,072 |
| 2002 | -- | $16,072 -0.3% |
| 2000 | -- | $16,125 |
Find assessor info on the county website
Monthly payment
Est. payment
Payment breakdown
Explore the cost of this home by adjusting the details. Changes won't be saved.Climate risks
Neighborhood: 74070
Nearby schools
Schools provided by the listing agent
- Elementary: Skiatook
- Middle: Skiatook
- High: Skiatook
- District: Skiatook - Sch Dist (7)
Source: MLS Technology, Inc.. This data may not be complete. We recommend contacting the local school district to confirm school assignments for this home.

Similar homes
- $405,0004 bd4 ba4.1k sqft925 N Woodview Dr, Skiatook, OK 74070For Sale
 MLS ID #2621763, Angel Wisnoskie, Platinum Realty, LLC.. MLS Technology, Inc.
 - $399,9004 bd3 ba2.6k sqft9074 W 157th St N, Skiatook, OK 74070For Sale
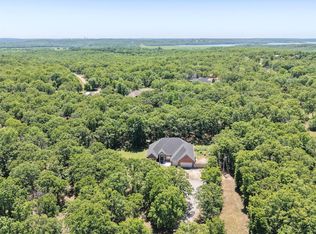 MLS ID #2617625, Sean Worley, Coldwell Banker Select. MLS Technology, Inc.
 - $440,0004 bd3 ba3.3k sqft706 S Tallchief Ave, Skiatook, OK 74070For Sale
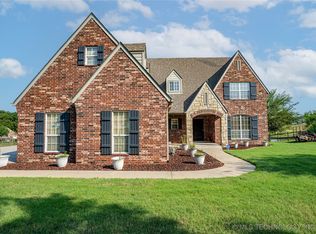 MLS ID #2532838, Brittani Carns, Keller Williams Premier. MLS Technology, Inc.
 - $324,9994 bd2 ba2.2k sqft1113 W Dogwood St, Skiatook, OK 74070For Sale
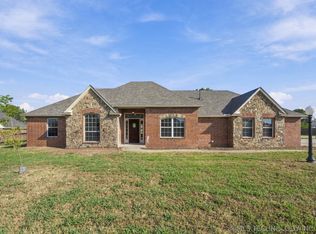 MLS ID #2633617, David Parker, Maddyn Group Realty, LLC. MLS Technology, Inc.
