Imagine coming home to a full acre of space, beautiful mature trees, and the peaceful setting of a quiet cul-de-sac in Ranch Creek! This 4-bedroom, 2.5-bath home offers plenty of room to relax, entertain, and enjoy the outdoors. Take advantage of the backyards above-ground pool and charming koi pond, creating a fun and relaxing outdoor retreat. Whether you need space for pets, hobbies, gardening, or backyard gatherings, there's room to make it your own. A 2-car garage and storage shed provide additional convenience and storage.
Located within Owasso Schools and close to shopping, dining, and everyday conveniences, this property offers the perfect blend of space, privacy, and accessibility. Bring your vision, add your personal touch, and make this Ranch Creek property your own!
For sale
$350,000
10391 N 90th East Ave, Owasso, OK 74055
4beds
2,371sqft
Single Family Residence
Built in 2002
1 Acres Lot
$347,200 Zestimate®
$148/sqft
$8/mo HOA
What's special
Charming koi pondStorage shedBeautiful mature trees
- 5 days |
- 1,174 |
- 89 |
Zillow last checked:
Listing updated:
Listed by:
Aimee Watson 918-361-7180,
Coldwell Banker Select
Source: MLS Technology, Inc.,MLS#: 2625498 Originating MLS: MLS Technology
Originating MLS: MLS TechnologyFacts & features
Interior
Bedrooms & bathrooms
- Bedrooms: 4
- Bathrooms: 3
- Full bathrooms: 2
- 1/2 bathrooms: 1
Primary bedroom
- Description: Master Bedroom,Private Bath,Walk-in Closet
- Level: First
Bedroom
- Description: Bedroom,No Bath
- Level: Second
Bedroom
- Description: Bedroom,No Bath
- Level: Second
Bedroom
- Description: Bedroom,No Bath
- Level: Second
Primary bathroom
- Description: Master Bath,Double Sink,Full Bath,Separate Shower,Whirlpool
- Level: First
Bathroom
- Description: Hall Bath,Half Bath
- Level: Second
Bonus room
- Description: Additional Room,Attic
- Level: Second
Living room
- Description: Living Room,Fireplace
- Level: First
Office
- Description: Office,
- Level: First
Utility room
- Description: Utility Room,Inside
- Level: First
Heating
- Central, Gas
Cooling
- Central Air
Appliances
- Included: Built-In Range, Disposal, Gas Water Heater, Microwave, Oven, Range, Refrigerator
- Laundry: Electric Dryer Hookup
Features
- High Ceilings, Laminate Counters, Ceiling Fan(s)
- Flooring: Carpet, Tile
- Doors: Insulated Doors
- Windows: Aluminum Frames, Insulated Windows
- Number of fireplaces: 1
- Fireplace features: Gas Log
Interior area
- Total structure area: 2,371
- Total interior livable area: 2,371 sqft
Video & virtual tour
Property
Parking
- Total spaces: 2
- Parking features: Attached, Garage, Garage Faces Side
- Attached garage spaces: 2
Features
- Patio & porch: Covered, Patio, Porch
- Exterior features: Concrete Driveway, Other
- Pool features: None
- Fencing: None
Lot
- Size: 1 Acres
- Features: Cul-De-Sac
Details
- Additional structures: Shed(s)
- Parcel number: 57332131355670
Construction
Type & style
- Home type: SingleFamily
- Architectural style: Ranch
- Property subtype: Single Family Residence
Materials
- Brick, Wood Frame
- Foundation: Slab
- Roof: Asphalt,Fiberglass
Condition
- Year built: 2002
Utilities & green energy
- Sewer: Septic Tank
- Water: Rural
- Utilities for property: Cable Available
Green energy
- Energy efficient items: Doors, Insulation, Windows
Community & HOA
Community
- Security: No Safety Shelter, Smoke Detector(s)
- Subdivision: Ranch Creek Addn
HOA
- Has HOA: No
- Amenities included: None
- HOA fee: $100 annually
Location
- Region: Owasso
Financial & listing details
- Price per square foot: $148/sqft
- Annual tax amount: $2,284
- Date on market: 7/13/2026
- Cumulative days on market: 5 days
- Listing terms: Conventional,FHA,VA Loan
Estimated market value
$347,200
$330,000 - $365,000
$2,654/mo
Price history
| Date | Event | Price |
|---|---|---|
| 8/10/2026 | Listed for sale | $350,000$148/sqft |
Source:  MLS Technology, Inc. #2625498 Report a problem MLS Technology, Inc. #2625498 Report a problem | ||
Public tax history
Tax history is unavailable.
Monthly payment
Est. payment
Payment breakdown
Explore the cost of this home by adjusting the details. Changes won't be saved.Climate risks
Neighborhood: 74055
Nearby schools
GreatSchools rating
- 8/10Barnes Elementary SchoolGrades: PK-5Distance: 2.8 mi
- 8/10Owasso 7th Grade CenterGrades: 7Distance: 1.9 mi
- 9/10Owasso High SchoolGrades: 9-12Distance: 3 mi
Schools provided by the listing agent
- Elementary: Bailey
- Middle: Owasso
- High: Owasso
- District: Owasso - Sch Dist (11)
Source: MLS Technology, Inc.. This data may not be complete. We recommend contacting the local school district to confirm school assignments for this home.
- $337,300-- bd2 ba2.3k sqft10391 N 90th Ave E, Owasso, OK 74055Off Market
- $332,0004 bd2 ba1.8k sqft8924 E 104th St N, Owasso, OK 74055Off Market
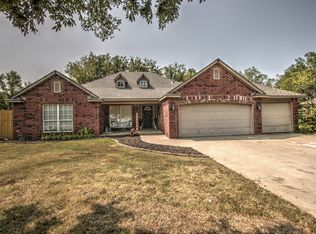
- $325,100-- bd2 ba1.8k sqft10405 N 90th Ave E, Owasso, OK 74055Off Market
- $368,300-- bd3 ba2.6k sqft10410 N 90th Ave E, Owasso, OK 74055Off Market
- $322,000-- bd2 ba1.8k sqft8921 E 104th St N, Owasso, OK 74055Off Market
- $313,400-- bd2 ba1.9k sqft8912 E 104th St N, Owasso, OK 74055Off Market
- $509,9004 bd3 ba2.7k sqft8604 E 104th St N, Owasso, OK 74055Off Market
- $620,6004 bd4 ba3k sqft8616 E 104th St N, Owasso, OK 74055Off Market
A local agent can set up tours, give advice and negotiate with sellers.
A local lender can help you make sure your offer is ready when you are.
Similar homes
- $335,0004 bd2 ba2.4k sqft11608 E 102nd St N, Owasso, OK 74055For Sale
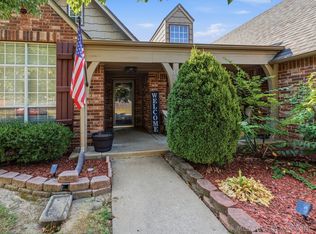 MLS ID #2628692, Rachel Gorman, OUROK Realty. MLS Technology, Inc.
 - $360,0004 bd2 ba2.1k sqft8509 N 100th East Ave, Owasso, OK 74055For Sale
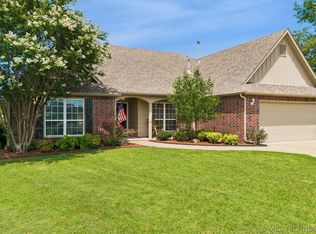 MLS ID #2625666, Tara Hargrove, Keller Williams Premier. MLS Technology, Inc.
 - $343,0004 bd2 ba2k sqft8512 N 100th East Ave, Owasso, OK 74055For Sale
 MLS ID #2617378, Evie Stover, The Agency. MLS Technology, Inc.
 - $339,9004 bd2 ba2.2k sqft9160 N 153rd East Ave, Owasso, OK 74055For Sale
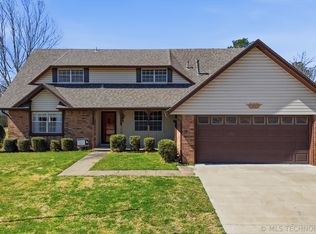 MLS ID #2608928, Alecia A Cramer, Coldwell Banker Select. MLS Technology, Inc.
 - $379,9003 bd2 ba2.2k sqft10921 N 110th East Ave, Owasso, OK 74055For SaleMLS ID #2624228, Juli Edwards, Keller Williams Premier. MLS Technology, Inc.
- $344,5004 bd3 ba2.3k sqft8824 N 130th East Ave, Owasso, OK 74055For SaleMLS ID #2614414, Lisa Goulet, Nassau Ridge Realty. MLS Technology, Inc.
- $296,5004 bd3 ba2k sqft9708 E 111th St N, Owasso, OK 74055For SaleMLS ID #2626516, John Broostin, RE/MAX Results. MLS Technology, Inc.
- $425,0004 bd3 ba2.4k sqft16403 E 89th St N, Owasso, OK 74055For SaleMLS ID #2625179, Bonnie Gross, Coldwell Banker Select. MLS Technology, Inc.
- $319,0004 bd3 ba2.4k sqft12536 E 83rd St N, Owasso, OK 74055For SaleMLS ID #2618538, Krysten Russell, Concept Realty. MLS Technology, Inc.
- $317,5003 bd2 ba1.9k sqft10586 N 121st East Ave, Owasso, OK 74055For SaleMLS ID #2614263, Miranda Smith, Coldwell Banker Select. MLS Technology, Inc.
- $329,9004 bd4 ba2.2k sqft14617 E 112th Pl N, Owasso, OK 74055For SaleMLS ID #2622326, Juli Edwards, Keller Williams Premier. MLS Technology, Inc.
- $283,4004 bd2 ba2k sqft8329 N 118th East Ave, Owasso, OK 74055For SaleMLS ID #2625916, Misty Cowan, Keller Williams Premier. MLS Technology, Inc.
- $300,0003 bd3 ba2.1k sqft11040 N 119th Ave E, Owasso, OK 74055For SaleMLS ID #2623890, Tracy Ellis, Ellis Real Estate Brokerage. MLS Technology, Inc.
- $275,0004 bd2 ba2k sqft9609 N 107th East Ave, Owasso, OK 74055For SaleColdwell Banker Select
- $312,0003 bd2 ba1.7k sqft9001 N 156th East Pl, Owasso, OK 74055For SaleMLS ID #2624542, Stan Gardner, Coldwell Banker Select. MLS Technology, Inc.
- $418,0005 bd3 ba2.8k sqft10104 N 142nd Ave E, Owasso, OK 74055For SaleMLS ID #2623383, Jace Sanchez, Keller Williams Premier. MLS Technology, Inc.
- $379,5003 bd2 ba1.9k sqft9479 E 139th Pl N, Collinsville, OK 74021For SaleMLS ID #2627554, Corrie Egge, Coldwell Banker Select. MLS Technology, Inc.
- $345,0004 bd2 ba2.4k sqft10592 E 142nd St N, Collinsville, OK 74021For SaleMLS ID #2624295, Lindsie Blandford, Keller Williams Advantage. MLS Technology, Inc.
- $329,0004 bd3 ba2.6k sqft1301 N Willow Ave, Broken Arrow, OK 74012For SaleMLS ID #2630216, Brandi True, The Agency. MLS Technology, Inc.
- $457,0005 bd4 ba3.3k sqft10020 E 95th St N, Owasso, OK 74055For SaleMLS ID #2549965, Kim-Anh Le, Chinowth & Cohen. MLS Technology, Inc.
