If walls could talk, this home would share more than 40 years of memories, care and pride of ownership. Offered for the first time by its original owner, this Owasso property is ideally located close to everything while still offering space to breathe. The functionally designed floorplan features a primary bedroom and bath downstairs along with a second bedroom perfect for office or guest bedroom. Upstairs offers two spacious bedrooms with large hall bath. Third room could be gameroom or 5th bedroom. Both formal and casual living spaces provide room to gather and relax, including a formal living and dining combo and a cozy den with beautiful maple paneling and gas-log fireplace. The efficient galley kitchen and breakfast nook overlook the expansive 1-acre lot. Outside, a covered porch and large deck create inviting spaces for year-round entertaining. The acre lot offers endless possibilities, room for a pool, garden or play area. A shop w/electricity and attached equipment shed offer great workspace and storage, ready for a little TLC. Homes with this kind of history, care and longevity rarely come available; this one is ready for its next chapter.
For sale
Price cut: $10.1K (5/20)
$339,900
9160 N 153rd East Ave, Owasso, OK 74055
4beds
2,276sqft
Single Family Residence
Built in 1978
1.05 Acres Lot
$-- Zestimate®
$149/sqft
$-- HOA
What's special
Breakfast nookGas-log fireplaceCovered porchEfficient galley kitchen
- 158 days |
- 1,040 |
- 56 |
Zillow last checked:
Listing updated:
Listed by:
Alecia A Cramer 918-607-4742,
Coldwell Banker Select
Source: MLS Technology, Inc.,MLS#: 2608928 Originating MLS: MLS Technology
Originating MLS: MLS TechnologyFacts & features
Interior
Bedrooms & bathrooms
- Bedrooms: 4
- Bathrooms: 2
- Full bathrooms: 2
Primary bedroom
- Description: Master Bedroom,Private Bath,Separate Closets
- Level: First
Bedroom
- Description: Bedroom,
- Level: First
Bedroom
- Description: Bedroom,
- Level: Second
Bedroom
- Description: Bedroom,
- Level: Second
Primary bathroom
- Description: Master Bath,Full Bath,Shower Only
- Level: First
Bathroom
- Description: Hall Bath,Bathtub,Double Sink,Full Bath
- Level: Second
Bonus room
- Description: Additional Room,Attic
- Level: Second
Den
- Description: Den/Family Room,Bookcase,Fireplace
- Level: First
Dining room
- Description: Dining Room,Combo w/ Living
- Level: First
Game room
- Description: Game/Rec Room,Closet
- Level: Second
Kitchen
- Description: Kitchen,Breakfast Nook,Pantry
- Level: First
Living room
- Description: Living Room,Combo
- Level: First
Utility room
- Description: Utility Room,Inside,Separate
- Level: First
Heating
- Central, Gas
Cooling
- Central Air
Appliances
- Included: Built-In Oven, Cooktop, Dryer, Dishwasher, Disposal, Gas Water Heater, Microwave, Oven, Range, Refrigerator, Washer, Plumbed For Ice Maker
- Laundry: Washer Hookup, Electric Dryer Hookup, Gas Dryer Hookup
Features
- Attic, Laminate Counters, Other, Cable TV, Ceiling Fan(s), Electric Oven Connection, Electric Range Connection
- Flooring: Carpet, Tile, Wood Veneer
- Doors: Insulated Doors, Storm Door(s)
- Windows: Aluminum Frames
- Number of fireplaces: 1
- Fireplace features: Gas Log, Gas Starter, Wood Burning
Interior area
- Total structure area: 2,276
- Total interior livable area: 2,276 sqft
Video & virtual tour
Property
Parking
- Total spaces: 2
- Parking features: Attached, Garage, Shelves, Storage, Workshop in Garage
- Attached garage spaces: 2
Features
- Levels: Two
- Stories: 2
- Patio & porch: Covered, Deck, Patio, Porch
- Exterior features: Concrete Driveway, Landscaping, Rain Gutters
- Pool features: None
- Fencing: None
Lot
- Size: 1.05 Acres
- Features: Mature Trees
Details
- Additional structures: Workshop
- Parcel number: 660019194
Construction
Type & style
- Home type: SingleFamily
- Architectural style: Ranch
- Property subtype: Single Family Residence
Materials
- Brick, Vinyl Siding, Wood Frame
- Foundation: Slab
- Roof: Asphalt,Fiberglass
Condition
- Year built: 1978
Utilities & green energy
- Sewer: Septic Tank
- Water: Rural
- Utilities for property: Cable Available, Electricity Available, Fiber Optic Available, Natural Gas Available, High Speed Internet Available, Phone Available, Water Available
Green energy
- Energy efficient items: Doors, Insulation
Community & HOA
Community
- Features: Gutter(s), Sidewalks
- Security: No Safety Shelter, Smoke Detector(s)
- Subdivision: Whispering Pines Ii
HOA
- Has HOA: No
Location
- Region: Owasso
Financial & listing details
- Price per square foot: $149/sqft
- Tax assessed value: $113,445
- Annual tax amount: $1,124
- Date on market: 3/13/2026
- Cumulative days on market: 140 days
- Listing terms: Conventional,FHA,Special Funding,VA Loan
Estimated market value
Not available
Estimated sales range
Not available
Not available
Price history
| Date | Event | Price |
|---|---|---|
| 6/19/2026 | Listed for sale | $339,900$149/sqft |
Source:  MLS Technology, Inc. #2608928 Report a problem MLS Technology, Inc. #2608928 Report a problem | ||
| 6/1/2026 | Pending sale | $339,900$149/sqft |
Source: MLS Technology, Inc. #2608928 Report a problem | ||
| 5/20/2026 | Price change | $339,900-2.9%$149/sqft |
Source: MLS Technology, Inc. #2608928 Report a problem | ||
| 5/11/2026 | Price change | $350,000-6.7%$154/sqft |
Source: MLS Technology, Inc. #2608928 Report a problem | ||
| 3/13/2026 | Listed for sale | $375,000+3160.9%$165/sqft |
Source: MLS Technology, Inc. #2608928 Report a problem | ||
| 4/25/2008 | Sold | $11,500$5/sqft |
Source: Public Record Report a problem | ||
Public tax history
| Year | Property taxes | Tax assessment |
|---|---|---|
| 2025 | $1,124 +1.9% | $12,479 |
| 2024 | $1,103 +2.5% | $12,479 |
| 2023 | $1,076 -4.4% | $12,479 |
| 2022 | $1,125 +1.4% | $12,479 |
| 2021 | $1,110 +0.1% | $12,479 |
| 2020 | $1,109 -0.1% | $12,479 |
| 2019 | $1,110 +2.8% | $12,479 |
| 2017 | $1,080 -0.8% | $12,479 |
| 2016 | $1,089 -0.9% | $12,479 |
| 2015 | $1,099 0% | $12,479 |
| 2014 | $1,099 -0.6% | $12,479 |
| 2013 | $1,105 -0.9% | $12,479 |
| 2012 | $1,115 -6.9% | $12,479 |
| 2011 | $1,198 -2.6% | $12,479 |
| 2010 | $1,230 | $12,479 |
| 2009 | $1,230 +0.9% | $12,479 |
| 2008 | $1,219 +2.7% | $12,479 |
| 2007 | $1,186 -1% | $12,479 |
| 2006 | $1,198 -2.2% | $12,479 -89% |
| 2005 | $1,225 | $113,445 |
| 2004 | $1,225 +7.8% | $113,445 +5% |
| 2003 | $1,137 +11% | $108,043 +10.3% |
| 2002 | $1,025 | $97,998 |
| 2001 | -- | $97,998 +809.1% |
| 2000 | -- | $10,780 |
| 1999 | -- | $10,780 |
Find assessor info on the county website
Monthly payment
Est. payment
Payment breakdown
Explore the cost of this home by adjusting the details. Changes won't be saved.Climate risks
Neighborhood: 74055
Nearby schools
GreatSchools rating
- 9/10Pamela Hodson Elementary SchoolGrades: PK-5Distance: 0.9 mi
- 7/10Owasso 8th Grade CenterGrades: 8Distance: 1.1 mi
- 9/10Owasso High SchoolGrades: 9-12Distance: 1.5 mi
Schools provided by the listing agent
- Elementary: Hodson
- Middle: Owasso
- High: Owasso
- District: Owasso - Sch Dist (11)
Source: MLS Technology, Inc.. This data may not be complete. We recommend contacting the local school district to confirm school assignments for this home.
- $286,1003 bd2 ba1.8k sqft9136 N 153rd East Ave, Owasso, OK 74055Off Market
- $323,1003 bd2 ba2k sqft14923 E 92nd St N, Owasso, OK 74055Off Market
- $330,1004 bd2 ba2k sqft14909 E 92nd St N, Owasso, OK 74055Off Market
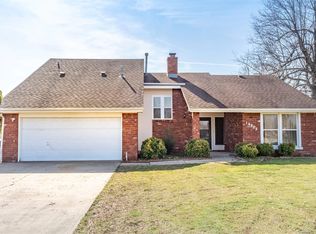
- $455,2003 bd2 ba3.7k sqft9159 91st, Owasso, OK 74055Off Market
- $310,7003 bd2 ba1.8k sqft9167 N 153rd East Ave, Owasso, OK 74055Off Market
- $294,2003 bd2 ba1.7k sqft14939 E 92nd St N, Owasso, OK 74055Off Market
- $306,8003 bd2 ba1.7k sqft9151 N 153rd East Ave, Owasso, OK 74055Off Market
- $360,1003 bd2 ba2.3k sqft9122 N 153rd East Ave, Owasso, OK 74055Off Market
A local agent can set up tours, give advice and negotiate with sellers.
A local lender can help you make sure your offer is ready when you are.
Similar homes
- $425,0004 bd3 ba2.4k sqft16403 E 89th St N, Owasso, OK 74055For Sale
 MLS ID #2625179, Bonnie Gross, Coldwell Banker Select. MLS Technology, Inc.
 - $319,0004 bd3 ba2.4k sqft12536 E 83rd St N, Owasso, OK 74055For Sale
 MLS ID #2618538, Krysten Russell, Concept Realty. MLS Technology, Inc.
 - $379,9003 bd2 ba2.2k sqft10921 N 110th East Ave, Owasso, OK 74055For Sale
 MLS ID #2624228, Juli Edwards, Keller Williams Premier. MLS Technology, Inc.
 - $329,9004 bd3 ba2k sqft14131 N 100th Ave E, Collinsville, OK 74021For Sale
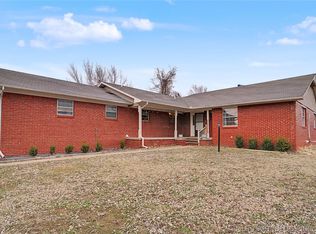 MLS ID #2609432, Micah Tjeerdsma, McGraw, REALTORS. MLS Technology, Inc.
 - $449,9004 bd5 ba2.8k sqft15818 E 77th St N, Owasso, OK 74055For SaleMLS ID #2541706, Erin Catron, Erin Catron & Company, LLC. MLS Technology, Inc.
- $340,0004 bd2 ba2.1k sqft8012 Cottonwood Ave, Claremore, OK 74019For SaleMLS ID #2615050, Lisa Ogden, Coldwell Banker Select. MLS Technology, Inc.
- $349,9003 bd3 ba1.7k sqft17608 N 161st East Ave, Oologah, OK 74053For SaleMLS ID #2623911, Alecia A Cramer, Coldwell Banker Select. MLS Technology, Inc.
- $275,0003 bd2 ba1.7k sqft14601 E 108th St N, Owasso, OK 74055For SaleMLS ID #2617317, Aimee Watson, Coldwell Banker Select. MLS Technology, Inc.
- $365,0004 bd3 ba2.9k sqft800 S Moore Ave, Claremore, OK 74017For SaleMLS ID #2628989, Kevin Rhoades, Coldwell Banker Select. MLS Technology, Inc.
- $310,0003 bd3 ba2.3k sqft23734 S South Ridge Dr, Claremore, OK 74019For SaleMLS ID #2621976, Kim Parker, RE/MAX Results. MLS Technology, Inc.
- $457,0005 bd4 ba3.3k sqft10020 E 95th St N, Owasso, OK 74055For SaleMLS ID #2549965, Kim-Anh Le, Chinowth & Cohen. MLS Technology, Inc.
- $350,0003 bd2 ba2.1k sqft13549 S Highway 88, Claremore, OK 74017For SaleMLS ID #2614688, Kim Cox, Keller Williams Premier. MLS Technology, Inc.
- $349,0003 bd2 ba2k sqft6712 S 136th Ave E, Broken Arrow, OK 74012For SaleMLS ID #2619754, Rob Schmidt, McGraw, REALTORS. MLS Technology, Inc.
- $365,0003 bd2 ba2.1k sqft3431 E 360th Rd, Talala, OK 74080For SaleMLS ID #2609045, Michele Wilson, RE/MAX Results. MLS Technology, Inc.
- $349,0004 bd2 ba3k sqft4672 S Norwood Ave, Tulsa, OK 74135For SaleMLS ID #2629441, Kathryn French, Keller Williams Advantage. MLS Technology, Inc.
- $325,0004 bd3 ba2.5k sqft3108 W Hartford St, Broken Arrow, OK 74012For SaleMLS ID #2628960, Ronda Butler, Cochran & Co Realtors. MLS Technology, Inc.
- $332,500-- bd3 ba2.4k sqft8714 S 69th East Ave, Tulsa, OK 74133Off Market
- $379,9003 bd2 ba2.1k sqft3422 E 75th St, Tulsa, OK 74136For SaleMLS ID #2630511, Bradley Sides, REAL Broker LLC. MLS Technology, Inc.
- $325,0004 bd3 ba2.3k sqft1832 N 15th St, Broken Arrow, OK 74012For SaleMLS ID #2628019, Jeff Watson, Ellis Real Estate Brokerage. MLS Technology, Inc.
- $370,0004 bd2 ba1.7k sqft1240 E 163rd St N, Skiatook, OK 74070For SaleMLS ID #2625033, James Wood, RE/MAX Results. MLS Technology, Inc.
