An incredible opportunity to enjoy country living in one of the most sought-after areas of NE OK. This beautiful 5-acre property features a gorgeous pond and a full brick ranch-style home designed for comfortable living. The open-concept layout connects the living, dining and kitchen areas, creating a welcoming and functional space. The home offers three spacious bedrooms, including a primary suite, along with an attached 2-car garage and additional 2-car carport for extra parking and convenience. A new roof will be installed prior to closing, along with new driveway improvements leading into the property. Neighbor will be installing a fence along the north side of their driveway, providing additional privacy. The seller is currently in the process of surveying the property. See docs for the proposed 5-acre parcel. There is also potential to divide and sell a portion of the acreage, with an approved water tap through RWD#3. Convenient to Collinsville, Owasso and Tulsa and only 1.5 miles from Hwy 169 on NS 4050 RD. Selling As-Is!
For sale
Price cut: $15.1K (7/27)
$349,900
17608 N 161st East Ave, Oologah, OK 74053
3beds
1,708sqft
Single Family Residence
Built in 1981
5 Acres Lot
$-- Zestimate®
$205/sqft
$-- HOA
What's special
Gorgeous pondFull brick ranch-style homeOpen-concept layoutWelcoming and functional spacePrimary suiteThree spacious bedroomsNew roof
- 63 days
- 818
- 39
Zillow last checked:
Listing updated:
Listed by:
Alecia A Cramer 918-607-4742,
Coldwell Banker Select
Source: MLS Technology, Inc.,MLS#: 2623911 Originating MLS: MLS Technology
Originating MLS: MLS TechnologyFacts & features
Interior
Bedrooms & bathrooms
- Bedrooms: 3
- Bathrooms: 3
- Full bathrooms: 2
- 1/2 bathrooms: 1
Primary bedroom
- Description: Master Bedroom,Private Bath,Separate Closets,Walk-in Closet
- Level: First
Bedroom
- Description: Bedroom,
- Level: First
Bedroom
- Description: Bedroom,
- Level: First
Primary bathroom
- Description: Master Bath,Full Bath,Heater,Shower Only
- Level: First
Bathroom
- Description: Hall Bath,Bathtub,Double Sink,Full Bath,Separate Shower,Whirlpool
- Level: First
Dining room
- Description: Dining Room,Breakfast
- Level: First
Kitchen
- Description: Kitchen,Breakfast Nook
- Level: First
Living room
- Description: Living Room,Combo,Fireplace
- Level: First
Utility room
- Description: Utility Room,Inside,Separate
- Level: First
Heating
- Central, Propane
Cooling
- Central Air
Appliances
- Included: Dishwasher, Disposal, Gas Water Heater, Oven, Range, Plumbed For Ice Maker
- Laundry: Washer Hookup, Electric Dryer Hookup
Features
- Solid Surface Counters, Vaulted Ceiling(s), Ceiling Fan(s), Electric Oven Connection, Electric Range Connection
- Flooring: Carpet, Laminate, Tile
- Windows: Vinyl
- Basement: Partial
- Number of fireplaces: 1
- Fireplace features: Wood Burning
Interior area
- Total structure area: 1,708
- Total interior livable area: 1,708 sqft
Video & virtual tour
Property
Parking
- Total spaces: 2
- Parking features: Attached, Carport, Garage, Garage Faces Side, Driveway, Parking Pad
- Attached garage spaces: 2
- Has carport: Yes
Features
- Levels: One
- Stories: 1
- Patio & porch: Covered, Patio, Porch
- Exterior features: Gravel Driveway, Landscaping, Rain Gutters
- Pool features: None
- Fencing: Barbed Wire,Cross Fenced,Full
- Waterfront features: Beach Access, Boat Ramp/Lift Access
- Body of water: Oologah Lake
Lot
- Size: 5 Acres
- Features: Farm, Mature Trees, Ranch
Details
- Additional structures: None
- Parcel number: 92403240357330
- Horses can be raised: Yes
- Horse amenities: Horses Allowed
Construction
Type & style
- Home type: SingleFamily
- Architectural style: Ranch
- Property subtype: Single Family Residence
Materials
- Brick, Vinyl Siding, Wood Frame
- Foundation: Slab
- Roof: Asphalt,Fiberglass
Condition
- Year built: 1981
Utilities & green energy
- Sewer: Septic Tank
- Water: Rural
- Utilities for property: Electricity Available, Natural Gas Available, Water Available
Community & HOA
Community
- Features: Gutter(s), Sidewalks
- Security: No Safety Shelter, Smoke Detector(s)
- Subdivision: Tulsa Co Unplatted
HOA
- Has HOA: No
Location
- Region: Oologah
Financial & listing details
- Price per square foot: $205/sqft
- Annual tax amount: $2,204
- Date on market: 6/30/2026
- Cumulative days on market: 64 days
- Listing terms: Conventional,FHA,USDA Loan,VA Loan
Estimated market value
Not available
Estimated sales range
Not available
Not available
Price history
| Date | Event | Price |
|---|---|---|
| 7/27/2026 | Price change | $349,900-4.1%$205/sqft |
Source:  MLS Technology, Inc. #2623911 Report a problem MLS Technology, Inc. #2623911 Report a problem | ||
| 6/30/2026 | Listed for sale | $365,000+66.3%$214/sqft |
Source: MLS Technology, Inc. #2623911 Report a problem | ||
| 4/17/2019 | Sold | $219,500-2.4%$129/sqft |
Source: MLS Technology, Inc. #1844905 Report a problem | ||
| 3/20/2019 | Pending sale | $225,000$132/sqft |
Source: Home Town Real Estate #1844905 Report a problem | ||
| 3/7/2019 | Price change | $225,000-2.2%$132/sqft |
Source: Home Town Real Estate #1844905 Report a problem | ||
| 12/7/2018 | Listed for sale | $230,000$135/sqft |
Source: Home Town Real Estate #1844905 Report a problem | ||
Public tax history
Tax history is unavailable.
Monthly payment
Est. payment
Payment breakdown
Explore the cost of this home by adjusting the details. Changes won't be saved.Climate risks
Neighborhood: 74053
Nearby schools
Schools provided by the listing agent
- Elementary: Collinsville
- Middle: Collinsville
- High: Collinsville
- District: Collinsville - Sch Dist (6)
Source: MLS Technology, Inc.. This data may not be complete. We recommend contacting the local school district to confirm school assignments for this home.
Similar homes
- $349,9003 bd2 ba1.3k sqft15115 E 136th St N, Collinsville, OK 74021For Sale
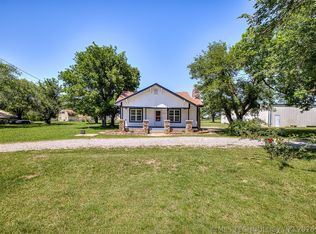 MLS ID #2631481, Adam Rotert, Keller Williams Advantage. MLS Technology, Inc.
 - $355,0003 bd2 ba1.6k sqft11316 E 180th St N, Collinsville, OK 74021For Sale
 MLS ID #2624267, Laura Richmond, Coldwell Banker Select. MLS Technology, Inc.
 - $320,0003 bd2 ba1.2k sqft14321 E 122nd St N, Collinsville, OK 74021For Sale
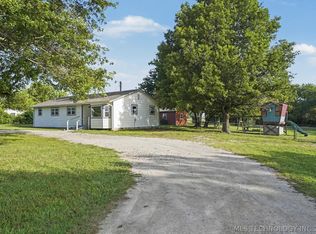 MLS ID #2624066, Allison Hayes, Chinowth & Cohen. MLS Technology, Inc.
 - $359,0003 bd2 ba1.8k sqft5962 E 136th Pl N, Collinsville, OK 74021For Sale
 Coldwell Banker Select
