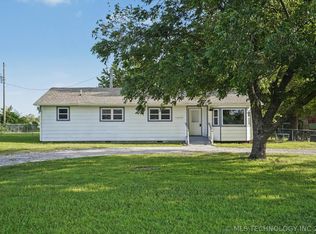
Pilot’s dream property backing directly to the runway at Sandridge Airpark (OK94)! Situated on nearly 2 acres, this updated home and hangar package offers the perfect combination of aviation convenience and country living with easy access to shopping and entertainment.
The home features 3 bedrooms and 1 3/4 baths with numerous recent updates, including fresh interior and exterior paint, updated trim, and modern light fixtures. Additional improvements include a new roof in 2021, new gas line in 2020.
Pilots will also appreciate the impressive 40’x60’ hangar with a sliding door, 220 electric, and direct runway access. Also included is a 12’x80’ equipment storage.
Enjoy being part of the Sandridge Airpark community, which includes shared ownership in the 2,600’ grass runway with lights. This property offers an incredible opportunity to live with your airplane right at home.
For sale
Price cut: $25K (7/1)
$349,900
15115 E 136th St N, Collinsville, OK 74021
3beds
1,383sqft
:
Get pre-qualified$2,319/mo
Single Family Residence
Built in 1950
1.78 Acres Lot
$342,300 Zestimate®
$253/sqft
$-- HOA
What's special
Modern light fixturesUpdated homeUpdated trimDirect runway access
- 84 days |
- 577 |
- 24 |
Zillow last checked:
Listing updated:
Listed by:
Adam Rotert 918-630-1376,
AvHome Realty
Source: MLS Technology, Inc.,MLS#: 2618095 Originating MLS: MLS Technology
Originating MLS: MLS TechnologyFacts & features
Interior
Bedrooms & bathrooms
- Bedrooms: 3
- Bathrooms: 2
- Full bathrooms: 1
- 1/2 bathrooms: 1
Bedroom
- Description: Bedroom,No Bath
- Level: First
Bedroom
- Description: Bedroom,No Bath
- Level: First
Bedroom
- Description: Bedroom,No Bath
- Level: First
Primary bathroom
- Description: Master Bath,Half Bath
- Level: First
Bathroom
- Description: Hall Bath,Bathtub,Full Bath
- Level: First
Dining room
- Description: Dining Room,Combo w/ Living
- Level: First
Kitchen
- Description: Kitchen,Eat-In
- Level: First
Living room
- Description: Living Room,Fireplace
- Level: First
Utility room
- Description: Utility Room,Inside
- Level: First
Heating
- Central, Electric
Cooling
- Central Air
Appliances
- Included: Dishwasher, Gas Water Heater, Oven, Range, Refrigerator, Stove, Plumbed For Ice Maker
- Laundry: Washer Hookup, Electric Dryer Hookup
Features
- High Ceilings, Laminate Counters, Ceiling Fan(s), Gas Range Connection, Gas Oven Connection
- Flooring: Wood, Wood Veneer
- Windows: Vinyl
- Basement: None,Crawl Space
- Number of fireplaces: 1
- Fireplace features: Blower Fan, Wood Burning
Interior area
- Total structure area: 1,383
- Total interior livable area: 1,383 sqft
Property
Parking
- Total spaces: 3
- Parking features: Detached, Garage
- Garage spaces: 3
Features
- Levels: One
- Stories: 1
- Patio & porch: Porch
- Exterior features: None
- Pool features: None
- Fencing: None
Lot
- Size: 1.78 Acres
- Features: Greenbelt, Mature Trees
Details
- Additional structures: Barn(s), Shed(s)
Construction
Type & style
- Home type: SingleFamily
- Architectural style: Craftsman
- Property subtype: Single Family Residence
Materials
- Wood Siding, Wood Frame
- Foundation: Crawlspace
- Roof: Asphalt,Fiberglass
Condition
- Year built: 1950
Utilities & green energy
- Sewer: Septic Tank
- Water: Public
- Utilities for property: Electricity Available, Natural Gas Available, Water Available
Community & HOA
Community
- Security: No Safety Shelter, Security System Leased
- Subdivision: Rogers Co Unplatted
HOA
- Has HOA: No
- Amenities included: None
Location
- Region: Collinsville
Financial & listing details
- Price per square foot: $253/sqft
- Annual tax amount: $934
- Date on market: 5/16/2026
- Cumulative days on market: 269 days
- Listing terms: Conventional,FHA,Other,USDA Loan,VA Loan
Estimated market value
$342,300
$325,000 - $359,000
$1,675/mo
Price history
| Date | Event | Price |
|---|---|---|
| 7/1/2026 | Price change | $349,900-6.7%$253/sqft |
Source:  MLS Technology, Inc. #2618095 Report a problem MLS Technology, Inc. #2618095 Report a problem | ||
| 5/17/2026 | Listed for sale | $374,900-3.6%$271/sqft |
Source: MLS Technology, Inc. #2618095 Report a problem | ||
| 5/8/2026 | Listing removed | $389,000$281/sqft |
Source: MLS Technology, Inc. #2546012 Report a problem | ||
| 11/5/2025 | Listed for sale | $389,000$281/sqft |
Source: MLS Technology, Inc. #2546012 Report a problem | ||
Public tax history
Tax history is unavailable.
Monthly payment
Est. payment
Payment breakdown
Explore the cost of this home by adjusting the details. Changes won't be saved.Climate risks
Neighborhood: 74021
Nearby schools
GreatSchools rating
- 6/10Herald Elementary SchoolGrades: 1-2Distance: 1.6 mi
- 6/10Collinsville Middle SchoolGrades: 7-8Distance: 2.3 mi
- 8/10Collinsville High SchoolGrades: 9-12Distance: 3.1 mi
Schools provided by the listing agent
- Elementary: Collinsville
- High: Collinsville
- District: Collinsville - Sch Dist (6)
Source: MLS Technology, Inc.. This data may not be complete. We recommend contacting the local school district to confirm school assignments for this home.
- $167,3003 bd1 ba1.3k sqft15115 136th St N, Collinsville, OK 74021Off Market
- $266,6002 bd2 ba1.3k sqft13617 N 150th East Ave, Collinsville, OK 74021Off Market

- $36,746-- bd-- ba-- sqft13617 N 150th East Ave, Collinsville, OK 74021Off Market
- $203,5003 bd2 ba1.9k sqft13711 N 152nd East Ave, Collinsville, OK 74021Off Market
- $427,1004 bd3 ba1.9k sqft13559 N 151st East Ave, Collinsville, OK 74021Off Market
- $325,0003 bd2 ba1.9k sqft13641 N 150th East Ave, Collinsville, OK 74021Off Market
- $311,2004 bd2 ba1.8k sqft13576 N 151st East Ave, Collinsville, OK 74021Off Market
- $442,5004 bd3 ba2.4k sqft15375 E 136th St N, Collinsville, OK 74021Sold
A local agent can set up tours, give advice and negotiate with sellers.
A local lender can help you make sure your offer is ready when you are.
Similar homes
- $320,0003 bd2 ba1.2k sqft14321 E 122nd St N, Collinsville, OK 74021For Sale
 MLS ID #2624066, Allison Hayes, Chinowth & Cohen. MLS Technology, Inc.
 - $349,9003 bd3 ba1.7k sqft17608 N 161st East Ave, Oologah, OK 74053For Sale
 MLS ID #2623911, Alecia A Cramer, Coldwell Banker Select. MLS Technology, Inc.
 - $290,0003 bd2 ba1.5k sqft18952 Savage Ct, Collinsville, OK 74021For Sale
 MLS ID #2613044, Yer Lee, Coldwell Banker Select. MLS Technology, Inc.
 - $192,0003 bd2 ba1.3k sqft220 S 15th St, Collinsville, OK 74021For Sale
 MLS ID #2627411, Jamie Carpenter, Coldwell Banker Select. MLS Technology, Inc.
 - $370,0004 bd2 ba1.7k sqft1240 E 163rd St N, Skiatook, OK 74070For SaleMLS ID #2625033, James Wood, RE/MAX Results. MLS Technology, Inc.
- $299,0003 bd3 ba1.8k sqft2652 Chute Dr, Oologah, OK 74053For SaleMLS ID #2619376, Marilyn Morenz, Chinowth & Cohen. MLS Technology, Inc.
- $343,0004 bd2 ba2k sqft8512 N 100th East Ave, Owasso, OK 74055For SaleMLS ID #2617378, Evie Stover, The Agency. MLS Technology, Inc.
- $388,6204 bd3 ba2k sqft13301 E 125th St, Collinsville, OK 74021New ConstructionMLS Technology, Inc.
- $285,0003 bd2 ba1.4k sqft394290 W 4100th Rd, Skiatook, OK 74070For SaleMLS ID #2626753, Theresa Cox, Coldwell Banker Select. MLS Technology, Inc.
- $420,0004 bd2 ba1.8k sqft18435 N Jamestown Ave E, Skiatook, OK 74070For SaleMLS ID #2628336, Corbin Bell, Keller Williams Premier. MLS Technology, Inc.
- $338,0003 bd2 ba1.3k sqft600 S Cherokee St, Catoosa, OK 74015For SaleMLS ID #2601393, Colbey Webster, OUROK Realty. MLS Technology, Inc.
- $259,5003 bd2 ba1.6k sqft1281 S 103rd East Ave, Tulsa, OK 74128For SaleMLS ID #2628939, Sharon Wilkinson, Coldwell Banker Select. MLS Technology, Inc.
- $309,9003 bd2 ba1.5k sqft21585 S Glenwood Dr, Claremore, OK 74019For SaleMLS ID #2622738, Samantha Boshears, Renew Realty Group. MLS Technology, Inc.
- $430,0003 bd2 ba1.8k sqft4654 E 181st St N, Skiatook, OK 74070For SaleMLS ID #2615969, David Parker, Maddyn Group Realty, LLC. MLS Technology, Inc.
- $349,9002 bd2 ba1.5k sqft2607 S Florence Dr, Tulsa, OK 74114For SaleMLS ID #2626949, Luke Rentz, Keller Williams Preferred. MLS Technology, Inc.
- $289,0003 bd2 ba1.9k sqft12411 E 80th Ct N, Owasso, OK 74055For SaleMLS ID #2621669, Amy Whitmarsh, RE/MAX Results. MLS Technology, Inc.
- $269,0003 bd2 ba1.9k sqft13685 E Crestview Dr, Claremore, OK 74019For SaleMLS ID #2624383, Jamee Luper, Keller Williams Realty Partner. MLS Technology, Inc.
- $265,0003 bd2 ba1.3k sqft9315 N 27th West Ave, Sperry, OK 74073For SaleMLS ID #2621892, Marc S Bullock, We Connect Oklahoma LLC. MLS Technology, Inc.
- $285,0003 bd3 ba1.8k sqft2613 S Joplin Ave, Tulsa, OK 74114For SaleMLS ID #2629058, Alice Slemp, Coldwell Banker Select. MLS Technology, Inc.
- $244,9003 bd2 ba1.2k sqft9202 E Misty Dr, Claremore, OK 74019For SaleMLS ID #2625415, DeAnna Moody, Solid Rock, REALTORS. MLS Technology, Inc.
