Back on the market due to no fault of seller. Welcome home to this 3 bedroom, 2.5 bath with 2 living areas and 3 car garage on a fully fenced, one acre (m/l) lot! This home offers newer roof, HWT, some fresh paint, newer stainless appliances, and new carpet. Enjoy this great floor plan! Kitchen with tons of cabinets and lots of counter space and nook that opens to living room with vaulted ceiling, ½ bath for guests, under-stair storage closet, convenient laundry room and a great primary en-suite with large bedroom, walk-in closet and bath with double sinks, whirlpool tub and separate shower! Upstairs has a 2nd living loft area with a closet, 2 secondary bedrooms – one with walk-in closet and a full bath with tub/shower combo. Relax on the huge covered back patio with extended concrete set up for a hot tub (with Electric). It also has a built-in sink and bar area with granite counter top. Large shed has upstairs storage area. And, for camping enthusiasts, the 3rd car garage side has a 30 AMP plug-in for power to an RV and a nearby cleanout – perfect location for storing your RV!
Minutes to Oologah Lake, boat ramps and marina. Minutes from shopping in Collinsville, Owasso and Tulsa!
For sale
$299,000
2652 Chute Dr, Oologah, OK 74053
3beds
1,814sqft
:
Get pre-qualified$1,900/mo
Single Family Residence
Built in 2004
1.01 Acres Lot
$-- Zestimate®
$165/sqft
$-- HOA
What's special
Walk-in closetUnder-stair storage closetConvenient laundry roomNewer stainless appliancesNew carpetHuge covered back patioNewer roof
- 73 days |
- 855 |
- 55 |
Zillow last checked:
Listing updated:
Listed by:
Marilyn Morenz 918-230-4819,
Chinowth & Cohen
Source: MLS Technology, Inc.,MLS#: 2619376 Originating MLS: MLS Technology
Originating MLS: MLS TechnologyFacts & features
Interior
Bedrooms & bathrooms
- Bedrooms: 3
- Bathrooms: 3
- Full bathrooms: 2
- 1/2 bathrooms: 1
Primary bedroom
- Description: Master Bedroom,Private Bath,Walk-in Closet
- Level: First
Bedroom
- Description: Bedroom,Walk-in Closet
- Level: Second
Bedroom
- Description: Bedroom,
- Level: Second
Primary bathroom
- Description: Master Bath,Double Sink,Full Bath,Separate Shower,Whirlpool
- Level: First
Bathroom
- Description: Hall Bath,Half Bath
- Level: First
Dining room
- Description: Dining Room,Breakfast
- Level: First
Game room
- Description: Game/Rec Room,
- Level: Second
Kitchen
- Description: Kitchen,Breakfast Nook,Eat-In
- Level: First
Living room
- Description: Living Room,Fireplace,Great Room
- Level: First
Utility room
- Description: Utility Room,Inside
- Level: First
Heating
- Central, Propane
Cooling
- Central Air
Appliances
- Included: Dishwasher, Disposal, Gas Water Heater, Ice Maker, Microwave, Oven, Range, Stove, PlumbedForIce Maker
- Laundry: Electric Dryer Hookup, Gas Dryer Hookup
Features
- Attic, High Ceilings, Other, Vaulted Ceiling(s), Ceiling Fan(s), Gas Range Connection, Gas Oven Connection, Programmable Thermostat
- Flooring: Carpet, Tile
- Doors: Insulated Doors
- Windows: Vinyl, Insulated Windows
- Basement: None
- Number of fireplaces: 1
- Fireplace features: Other
Interior area
- Total structure area: 1,814
- Total interior livable area: 1,814 sqft
Property
Parking
- Total spaces: 3
- Parking features: Attached, Garage
- Attached garage spaces: 3
Features
- Levels: Two
- Stories: 2
- Patio & porch: Covered, Patio, Porch
- Exterior features: Concrete Driveway, Gravel Driveway, Other, Rain Gutters
- Pool features: None
- Fencing: Chain Link,Full,Privacy
- Waterfront features: Boat Ramp/Lift Access
- Body of water: Oologah Lake
Lot
- Size: 1.01 Acres
- Features: Corner Lot, Mature Trees
Details
- Additional structures: Shed(s)
- Parcel number: 6600081406
- Horses can be raised: Yes
- Horse amenities: Horses Allowed
Construction
Type & style
- Home type: SingleFamily
- Architectural style: Other
- Property subtype: Single Family Residence
Materials
- Brick, Other, Wood Frame
- Foundation: Slab
- Roof: Asphalt,Fiberglass
Condition
- Year built: 2004
Utilities & green energy
- Sewer: Aerobic Septic
- Water: Rural
- Utilities for property: Cable Available, Electricity Available, Natural Gas Available, Phone Available, Water Available
Green energy
- Energy efficient items: Doors, Windows
Community & HOA
Community
- Features: Gutter(s), Marina
- Security: No Safety Shelter, Smoke Detector(s)
- Subdivision: Ranch Acres Estates Iii
HOA
- Has HOA: No
Location
- Region: Oologah
Financial & listing details
- Price per square foot: $165/sqft
- Tax assessed value: $184,838
- Annual tax amount: $2,130
- Date on market: 5/27/2026
- Cumulative days on market: 47 days
- Listing terms: Conventional,Other
Estimated market value
Not available
Estimated sales range
Not available
Not available
Price history
| Date | Event | Price |
|---|---|---|
| 6/30/2026 | Listed for sale | $299,000$165/sqft |
Source:  MLS Technology, Inc. #2619376 Report a problem MLS Technology, Inc. #2619376 Report a problem | ||
| 6/2/2026 | Pending sale | $299,000$165/sqft |
Source: MLS Technology, Inc. #2619376 Report a problem | ||
| 5/29/2026 | Listed for sale | $299,000+124%$165/sqft |
Source: MLS Technology, Inc. #2619376 Report a problem | ||
| 7/1/2004 | Sold | $133,500$74/sqft |
Source: Agent Provided Report a problem | ||
Public tax history
| Year | Property taxes | Tax assessment |
|---|---|---|
| 2024 | $2,130 +5.8% | $20,332 +5% |
| 2023 | $2,013 +5.4% | $19,364 +5% |
| 2022 | $1,909 +4.3% | $18,442 +5% |
| 2021 | $1,831 +3.5% | $17,564 +5% |
| 2020 | $1,769 +7% | $16,728 +5% |
| 2019 | $1,654 -10.4% | $15,931 -1.9% |
| 2017 | $1,847 +19.1% | $16,243 +2.6% |
| 2016 | $1,551 -5.3% | $15,834 -5.5% |
| 2015 | $1,638 -0.5% | $16,747 -0.5% |
| 2014 | $1,646 +6.1% | $16,824 +5% |
| 2013 | $1,552 +5.1% | $16,023 +4.4% |
| 2012 | $1,477 -6% | $15,348 -3.7% |
| 2011 | $1,570 +10.4% | $15,934 +2.2% |
| 2010 | $1,422 +5% | $15,588 +5% |
| 2009 | $1,355 -0.2% | $14,846 |
| 2008 | $1,358 -0.5% | $14,846 |
| 2007 | $1,365 +2% | $14,846 |
| 2006 | $1,338 -1% | $14,846 -89% |
| 2005 | $1,352 | $134,964 |
| 2004 | $1,352 | $134,964 |
Find assessor info on the county website
Monthly payment
Est. payment
Payment breakdown
Explore the cost of this home by adjusting the details. Changes won't be saved.Climate risks
Neighborhood: 74053
Nearby schools
GreatSchools rating
- 6/10Oologah-Talala Lower Elementary SchoolGrades: PK-1Distance: 4.7 mi
- 6/10Oologah-Talala Middle SchoolGrades: 6-8Distance: 4.7 mi
- 7/10Oologah-Talala High SchoolGrades: 9-12Distance: 4.7 mi
Schools provided by the listing agent
- Elementary: Oologah Talala
- Middle: Oologah Talala
- High: Oologah Talala
- District: Oologah-Talala - Sch Dist (21)
Source: MLS Technology, Inc.. This data may not be complete. We recommend contacting the local school district to confirm school assignments for this home.
- $278,1003 bd2 ba1.6k sqft2612 Chute Dr, Oologah, OK 74053Off Market
- $283,3003 bd2 ba1.6k sqft13222 Ranch Acres, Oologah, OK 74053Off Market
- $275,5003 bd2 ba1.5k sqft2655 Chute Dr, Oologah, OK 74053Off Market
- $399,0003 bd2 ba1.7k sqft2615 Chute Dr, Oologah, OK 74053Sold

- $244,1003 bd2 ba1.6k sqft13123 Ranch Acres, Oologah, OK 74053Off Market
- $287,1003 bd2 ba1.7k sqft13153 Ranch Acres, Oologah, OK 74053Off Market
- $296,0003 bd2 ba1.9k sqft13192 Ranch Acres, Oologah, OK 74053Off Market
- $303,7003 bd2 ba1.7k sqft13073 Ranch Acres, Oologah, OK 74053Off Market
A local agent can set up tours, give advice and negotiate with sellers.
A local lender can help you make sure your offer is ready when you are.
Similar homes
- $280,0003 bd2 ba1.5k sqft635 S Pecan St, Oologah, OK 74053For Sale
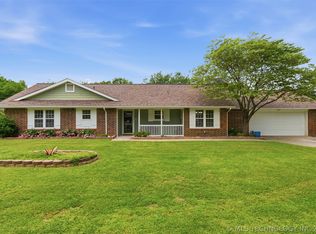 MLS ID #2615940, Blake Bacon, Solid Rock, REALTORS. MLS Technology, Inc.
 - $238,0003 bd2 ba1.4k sqft1117 S Marina Dr, Oologah, OK 74053For Sale
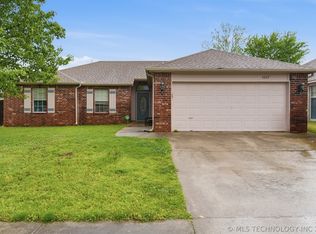 MLS ID #2613101, Stacy Fenderson, Chinowth & Cohen. MLS Technology, Inc.
 - $320,0003 bd2 ba1.2k sqft14321 E 122nd St N, Collinsville, OK 74021For Sale
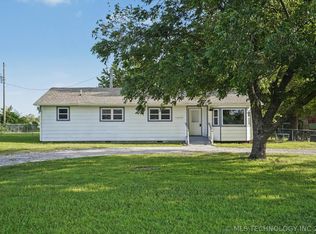 MLS ID #2624066, Allison Hayes, Chinowth & Cohen. MLS Technology, Inc.
 - $368,5003 bd2 ba1.6k sqft11316 E 180th St N, Collinsville, OK 74021For Sale
 MLS ID #2624267, Laura Richmond, Coldwell Banker Select. MLS Technology, Inc.
 - $229,0003 bd2 ba1.9k sqft105 S Locust St, Talala, OK 74080For SaleMLS ID #2618717, Sherri A. Holly, McGraw, REALTORS. MLS Technology, Inc.
- $329,9004 bd3 ba2k sqft14131 N 100th Ave E, Collinsville, OK 74021For SaleMLS ID #2609432, Micah Tjeerdsma, McGraw, REALTORS. MLS Technology, Inc.
- $296,5004 bd3 ba2k sqft9708 E 111th St N, Owasso, OK 74055For SaleMLS ID #2626516, John Broostin, RE/MAX Results. MLS Technology, Inc.
- $289,9003 bd2 ba1.5k sqft13510 N 130th East Ave, Collinsville, OK 74021For SaleMLS ID #2626216, Brittany Goins, Keller Williams Premier. MLS Technology, Inc.
- $317,0003 bd2 ba1.6k sqft12139 N 121st East Ave, Collinsville, OK 74021For SaleMLS ID #2610435, Casey Pittman, RE/MAX Results. MLS Technology, Inc.
- $349,9003 bd2 ba1.6k sqft17074 E 107th St N, Owasso, OK 74055For SaleMLS ID #2622831, Rani Hall, Solid Rock, REALTORS. MLS Technology, Inc.
- $289,9993 bd3 ba2.1k sqft10749 N 153rd East Ave, Owasso, OK 74055For SaleMLS ID #2616868, Sheila Vancuren, Keller Williams Premier. MLS Technology, Inc.
- $279,9003 bd2 ba1.5k sqft17509 E 78th St N, Owasso, OK 74055PendingMLS ID #2624506, Joe Lindsey, Linked Realty LLC. MLS Technology, Inc.
- $312,0003 bd2 ba1.7k sqft9001 N 156th East Pl, Owasso, OK 74055For SaleMLS ID #2624542, Stan Gardner, Coldwell Banker Select. MLS Technology, Inc.
- $275,0003 bd2 ba1.5k sqft13084 E 134th Pl N, Collinsville, OK 74021For SaleMLS ID #2608819, Stephanie Ross, Pembrook Realty Group. MLS Technology, Inc.
- $322,5003 bd3 ba2.3k sqft23734 S South Ridge Dr, Claremore, OK 74019For SaleMLS ID #2621976, Kim Parker, RE/MAX Results. MLS Technology, Inc.
- $283,4004 bd2 ba2k sqft8329 N 118th East Ave, Owasso, OK 74055For SaleMLS ID #2625916, Misty Cowan, Keller Williams Premier. MLS Technology, Inc.
- $275,0003 bd2 ba1.3k sqft10717 N 152nd East Ave, Owasso, OK 74055For SaleMLS ID #2623984, Sarah Nail, Nail Realty Group. MLS Technology, Inc.
- $275,0003 bd2 ba1.7k sqft14601 E 108th St N, Owasso, OK 74055For SaleMLS ID #2617317, Aimee Watson, Coldwell Banker Select. MLS Technology, Inc.
- $289,9003 bd2 ba1.6k sqft13210 E 88th St N, Owasso, OK 74055For SaleMLS ID #2621820, Kristin N Winton, Coldwell Banker Select. MLS Technology, Inc.
- $185,0004 bd1 ba1.2k sqft115 N Pne, Oologah, OK 74053For SaleMLS ID #2626511, Sarah Stone, Renew Realty Group. MLS Technology, Inc.
