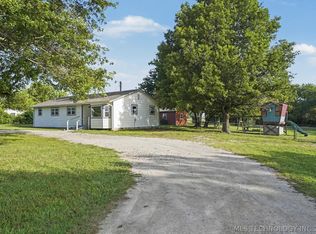
Welcome to your perfect blend of country charm and modern comfort. This beautifully updated 3-bedroom, 2-bath home offers a peaceful, rural feel while keeping you just minutes from town conveniences. Inside, thoughtful updates run throughout, creating a warm, stylish, and move-in-ready space. With its open layout and welcoming atmosphere, this home is ideal for hosting gatherings or simply getting away from the rush of everyday life. Whether you’re enjoying quiet mornings on the porch or filling the home with friends and laughter, it’s a place that instantly feels like home.
Pending
$279,900
17509 E 78th St N, Owasso, OK 74055
3beds
1,567sqft
Single Family Residence
Built in 1976
0.39 Acres Lot
$-- Zestimate®
$179/sqft
$-- HOA
What's special
Open layoutWelcoming atmosphere
- 97 days
- 28
- 6
Likely to sell faster than
Zillow last checked:
Listing updated:
Listed by:
Joe Lindsey 918-219-4088,
Linked Realty LLC
Source: MLS Technology, Inc.,MLS#: 2624506 Originating MLS: MLS Technology
Originating MLS: MLS TechnologyFacts & features
Interior
Bedrooms & bathrooms
- Bedrooms: 3
- Bathrooms: 2
- Full bathrooms: 2
Primary bedroom
- Description: Master Bedroom,Private Bath,Walk-in Closet
- Level: First
Bedroom
- Description: Bedroom,No Bath,Walk-in Closet
- Level: First
Bedroom
- Description: Bedroom,No Bath,Walk-in Closet
- Level: First
Primary bathroom
- Description: Master Bath,Bathtub,Full Bath
- Level: First
Bathroom
- Description: Hall Bath,Bathtub,Full Bath
- Level: First
Kitchen
- Description: Kitchen,Eat-In
- Level: First
Living room
- Description: Living Room,Fireplace
- Level: First
Utility room
- Description: Utility Room,Inside,Separate
- Level: First
Heating
- Central, Gas
Cooling
- Central Air
Appliances
- Included: Dishwasher, Disposal, Gas Water Heater, Oven, Range
- Laundry: Washer Hookup, Electric Dryer Hookup
Features
- Granite Counters, Vaulted Ceiling(s), Ceiling Fan(s), Gas Oven Connection
- Flooring: Tile, Vinyl
- Windows: Aluminum Frames
- Basement: None
- Number of fireplaces: 1
- Fireplace features: Gas Starter, Wood Burning
Interior area
- Total structure area: 1,567
- Total interior livable area: 1,567 sqft
Property
Parking
- Total spaces: 2
- Parking features: Attached, Garage
- Attached garage spaces: 2
Features
- Levels: One
- Stories: 1
- Patio & porch: Covered, Patio, Porch
- Exterior features: Concrete Driveway, None
- Pool features: None
- Fencing: Full
Lot
- Size: 0.39 Acres
- Features: Mature Trees
Details
- Additional structures: None
- Parcel number: 660021989
Construction
Type & style
- Home type: SingleFamily
- Architectural style: Ranch
- Property subtype: Single Family Residence
Materials
- Stone, Wood Siding, Wood Frame
- Foundation: Slab
- Roof: Asphalt,Fiberglass
Condition
- Year built: 1976
Utilities & green energy
- Sewer: Public Sewer
- Water: Public
- Utilities for property: Cable Available, Electricity Available, Natural Gas Available, Phone Available, Water Available
Community & HOA
Community
- Security: No Safety Shelter
- Subdivision: La Strange Acres
HOA
- Has HOA: No
Location
- Region: Owasso
Financial & listing details
- Price per square foot: $179/sqft
- Tax assessed value: $259,000
- Annual tax amount: $2,791
- Date on market: 7/9/2026
- Cumulative days on market: 45 days
- Listing terms: Conventional,FHA,VA Loan
Estimated market value
Not available
Estimated sales range
Not available
Not available
Price history
| Date | Event | Price |
|---|---|---|
| 7/23/2026 | Pending sale | $279,900$179/sqft |
Source:  MLS Technology, Inc. #2624506 Report a problem MLS Technology, Inc. #2624506 Report a problem | ||
| 7/9/2026 | Listed for sale | $279,900+8.1%$179/sqft |
Source: MLS Technology, Inc. #2624506 Report a problem | ||
| 6/14/2024 | Sold | $259,000$165/sqft |
Source: MLS Technology, Inc. #2415256 Report a problem | ||
| 5/13/2024 | Pending sale | $259,000$165/sqft |
Source: MLS Technology, Inc. #2415256 Report a problem | ||
| 5/10/2024 | Price change | $259,000-5.8%$165/sqft |
Source: MLS Technology, Inc. #2415256 Report a problem | ||
| 5/1/2024 | Listed for sale | $275,000+17%$175/sqft |
Source: MLS Technology, Inc. #2415256 Report a problem | ||
| 5/26/2023 | Sold | $235,000-4.1%$150/sqft |
Source: MLS Technology, Inc. #2312512 Report a problem | ||
| 4/27/2023 | Pending sale | $245,000$156/sqft |
Source: MLS Technology, Inc. #2312512 Report a problem | ||
| 4/6/2023 | Listed for sale | $245,000+69%$156/sqft |
Source: MLS Technology, Inc. #2312512 Report a problem | ||
| 5/12/2020 | Sold | $145,000-5.8%$93/sqft |
Source: Public Record Report a problem | ||
| 4/12/2020 | Pending sale | $154,000$98/sqft |
Source: RE/MAX Results #2011671 Report a problem | ||
| 4/3/2020 | Listed for sale | $154,000$98/sqft |
Source: RE/MAX Results #2011671 Report a problem | ||
| 4/1/2020 | Pending sale | $154,000$98/sqft |
Source: RE/MAX Results #2011671 Report a problem | ||
| 3/27/2020 | Listed for sale | $154,000+31.6%$98/sqft |
Source: RE/MAX Results #2011671 Report a problem | ||
| 5/15/2009 | Sold | $117,000-0.8%$75/sqft |
Source: Public Record Report a problem | ||
| 3/10/2009 | Listed for sale | $117,900$75/sqft |
Source: Coldwell Banker** #906639 Report a problem | ||
Public tax history
| Year | Property taxes | Tax assessment |
|---|---|---|
| 2025 | $2,791 +10.7% | $28,490 +8.6% |
| 2024 | $2,521 +71.5% | $26,241 +67.3% |
| 2023 | $1,470 -1.7% | $15,688 +2.8% |
| 2022 | $1,496 -2.9% | $15,265 -4.1% |
| 2021 | $1,540 +5.7% | $15,914 +5.5% |
| 2020 | $1,457 +4.7% | $15,081 +4.8% |
| 2019 | $1,391 -0.4% | $14,388 -3.2% |
| 2017 | $1,397 +1.5% | $14,857 +2.4% |
| 2016 | $1,376 +0.5% | $14,507 +1.4% |
| 2015 | $1,369 +5% | $14,300 +5% |
| 2014 | $1,304 +4.4% | $13,619 +5% |
| 2013 | $1,249 +4.1% | $12,970 +5% |
| 2012 | $1,200 +4.3% | $12,352 +3.1% |
| 2011 | $1,150 -8.9% | $11,981 -6.5% |
| 2010 | $1,263 +2.5% | $12,818 +2.5% |
| 2009 | $1,233 +0.9% | $12,509 |
| 2008 | $1,221 +2.7% | $12,509 |
| 2007 | $1,189 +4.8% | $12,509 +5.8% |
| 2006 | $1,135 -2.2% | $11,818 -89% |
| 2005 | $1,160 | $107,432 |
| 2004 | $1,160 +2.6% | $107,432 |
| 2003 | $1,131 +9.1% | $107,432 +8.4% |
| 2002 | $1,036 | $99,108 |
| 2001 | -- | $99,108 +1272.1% |
| 2000 | -- | $7,223 |
| 1999 | -- | $7,223 |
Find assessor info on the county website
Monthly payment
Est. payment
Payment breakdown
Explore the cost of this home by adjusting the details. Changes won't be saved.Climate risks
Neighborhood: 74055
Nearby schools
Schools provided by the listing agent
- Elementary: Stone Canyon
- High: Owasso
- District: Owasso - Sch Dist (11)
Source: MLS Technology, Inc.. This data may not be complete. We recommend contacting the local school district to confirm school assignments for this home.

Similar homes
- $324,9003 bd2 ba1.6k sqft17074 E 107th St N, Owasso, OK 74055For Sale
 MLS ID #2622831, Rani Hall, Solid Rock, REALTORS. MLS Technology, Inc.
 - $255,9903 bd2 ba1.5k sqft8418 N 117th East Ave, Owasso, OK 74055For Sale
 MLS ID #2623929, Adriana Fout, Elevate Realty. MLS Technology, Inc.
 - $259,9004 bd2 ba2k sqft8329 N 118th East Ave, Owasso, OK 74055For Sale
 MLS ID #2625916, Misty Cowan, Keller Williams Premier. MLS Technology, Inc.
 - $299,0003 bd2 ba1.2k sqft14321 E 122nd St N, Collinsville, OK 74021For Sale
 MLS ID #2624066, Allison Hayes, Chinowth & Cohen. MLS Technology, Inc.
