Welcome to this well-maintained home in the Vintage neighborhood, located within the Verdigris School District. Thoughtfully updated and move-in ready, this home offers a comfortable layout with the updates already taken care of. Inside, you'll find 3 bedrooms, 2 bathrooms, and an open living space filled with natural light. The functional floor plan is ideal for everyday living, with a warm, inviting feel throughout. Recent improvements include new flooring (2024), a new water heater (2024), roof and gutters replaced in 2019, and a full privacy fence installed in 2021, giving you peace of mind for years to come. The Vintage neighborhood features a scenic pond and walking trail, providing a great place to enjoy an evening stroll or spend time outdoors. Conveniently located with quick access to Tulsa and the Will Rogers Turnpike, this home offers the perfect combination of neighborhood charm and an easy commute.
For sale
$285,500
26530 Foxen Dr, Claremore, OK 74019
3beds
1,674sqft
:
Get pre-qualified$1,849/mo
Single Family Residence
Built in 2007
8,145 Square Feet Lot
$-- Zestimate®
$171/sqft
$17/mo HOA
What's special
Warm inviting feel throughoutScenic pondFunctional floor planFull privacy fenceWalking trail
- 25 days |
- 587 |
- 27 |
Likely to sell faster than
Zillow last checked:
Listing updated:
Listed by:
Lauren Castorena 918-978-0776,
Sage Sotheby's International
Source: MLS Technology, Inc.,MLS#: 2624655 Originating MLS: MLS Technology
Originating MLS: MLS TechnologyFacts & features
Interior
Bedrooms & bathrooms
- Bedrooms: 3
- Bathrooms: 2
- Full bathrooms: 2
Primary bedroom
- Description: Master Bedroom,Private Bath,Walk-in Closet
- Level: First
Bedroom
- Description: Bedroom,Walk-in Closet
- Level: First
Bedroom
- Description: Bedroom,Walk-in Closet
- Level: First
Primary bathroom
- Description: Master Bath,Double Sink,Full Bath,Shower Only
- Level: First
Bathroom
- Description: Hall Bath,Bathtub,Full Bath
- Level: First
Dining room
- Description: Dining Room,
- Level: First
Kitchen
- Description: Kitchen,Eat-In,Pantry
- Level: First
Living room
- Description: Living Room,Fireplace
- Level: First
Utility room
- Description: Utility Room,Inside
- Level: First
Heating
- Central, Gas
Cooling
- Central Air
Appliances
- Included: Dishwasher, Disposal, Gas Water Heater, Microwave, Oven, Range
- Laundry: Washer Hookup, Electric Dryer Hookup, Gas Dryer Hookup
Features
- High Ceilings, Laminate Counters, Cable TV, Ceiling Fan(s), Electric Oven Connection, Gas Range Connection, Gas Oven Connection
- Flooring: Carpet, Tile
- Windows: Vinyl, Storm Window(s)
- Basement: None
- Number of fireplaces: 1
- Fireplace features: Gas Log
Interior area
- Total structure area: 1,674
- Total interior livable area: 1,674 sqft
Property
Parking
- Total spaces: 2
- Parking features: Attached, Garage
- Attached garage spaces: 2
Features
- Levels: One
- Stories: 1
- Patio & porch: Patio
- Exterior features: Concrete Driveway, Rain Gutters
- Pool features: None
- Fencing: Full,Privacy
Lot
- Size: 8,145 Square Feet
- Features: None
Details
- Additional structures: None
- Parcel number: 660087675
Construction
Type & style
- Home type: SingleFamily
- Architectural style: Ranch
- Property subtype: Single Family Residence
Materials
- Brick, Wood Frame
- Foundation: Slab
- Roof: Asphalt,Fiberglass
Condition
- Year built: 2007
Utilities & green energy
- Sewer: Rural
- Water: Rural
- Utilities for property: Cable Available, Electricity Available, Natural Gas Available, Water Available
Community & HOA
Community
- Features: Gutter(s), Sidewalks
- Security: No Safety Shelter, Security System Owned, Smoke Detector(s)
- Subdivision: The Vintage At Verdigris Ph Iii
HOA
- Has HOA: Yes
- Amenities included: Other, Park, Trail(s)
- Services included: None
- HOA fee: $200 annually
Location
- Region: Claremore
Financial & listing details
- Price per square foot: $171/sqft
- Tax assessed value: $201,439
- Annual tax amount: $3,150
- Date on market: 7/7/2026
- Cumulative days on market: 100 days
- Listing terms: Conventional,USDA Loan,VA Loan
Estimated market value
Not available
Estimated sales range
Not available
Not available
Price history
| Date | Event | Price |
|---|---|---|
| 7/7/2026 | Listed for sale | $285,500-0.7%$171/sqft |
Source:  MLS Technology, Inc. #2624655 Report a problem MLS Technology, Inc. #2624655 Report a problem | ||
| 6/29/2026 | Listing removed | $287,500$172/sqft |
Source: MLS Technology, Inc. #2612352 Report a problem | ||
| 6/9/2026 | Price change | $287,500-0.9%$172/sqft |
Source: MLS Technology, Inc. #2612352 Report a problem | ||
| 5/11/2026 | Price change | $290,000-1%$173/sqft |
Source: MLS Technology, Inc. #2612352 Report a problem | ||
| 4/15/2026 | Listed for sale | $292,900+3%$175/sqft |
Source: MLS Technology, Inc. #2612352 Report a problem | ||
| 4/9/2026 | Listing removed | -- |
Source: Owner Report a problem | ||
| 3/10/2026 | Listed for sale | $284,500+3.5%$170/sqft |
Source: Owner Report a problem | ||
| 4/5/2024 | Sold | $275,000+1.9%$164/sqft |
Source: MLS Technology, Inc. #2408363 Report a problem | ||
| 3/11/2024 | Pending sale | $269,900$161/sqft |
Source: MLS Technology, Inc. #2408363 Report a problem | ||
| 3/7/2024 | Listed for sale | $269,900+77%$161/sqft |
Source: MLS Technology, Inc. #2408363 Report a problem | ||
| 4/21/2014 | Sold | $152,500+36.2%$91/sqft |
Source: MLS Technology, Inc. #1332881 Report a problem | ||
| 5/1/2012 | Sold | $112,000-28.2%$67/sqft |
Source: Public Record Report a problem | ||
| 11/29/2007 | Sold | $156,000$93/sqft |
Source: Public Record Report a problem | ||
Public tax history
| Year | Property taxes | Tax assessment |
|---|---|---|
| 2024 | $2,124 +6.6% | $22,159 +5% |
| 2023 | $1,992 +3.1% | $21,104 +5% |
| 2022 | $1,932 +7.9% | $20,098 +5% |
| 2021 | $1,791 +4.7% | $19,141 +5% |
| 2020 | $1,710 +2.6% | $18,230 +4.1% |
| 2019 | $1,667 -2.3% | $17,510 -2% |
| 2017 | $1,707 +1.5% | $17,872 +2.6% |
| 2016 | $1,682 +9.1% | $17,417 +3.2% |
| 2015 | $1,542 -7.8% | $16,878 -7.8% |
| 2014 | $1,672 -3.2% | $18,297 +1.3% |
| 2013 | $1,727 +4.3% | $18,059 +5% |
| 2012 | $1,655 +3.1% | $17,199 +1.4% |
| 2011 | $1,605 -1.9% | $16,968 -0.4% |
| 2010 | $1,636 -1% | $17,034 -1% |
| 2009 | $1,653 -1.8% | $17,210 |
| 2008 | $1,683 +10256.8% | $17,210 +10330.3% |
| 2007 | $16 | $165 |
Find assessor info on the county website
Monthly payment
Est. payment
Payment breakdown
Explore the cost of this home by adjusting the details. Changes won't be saved.Climate risks
Neighborhood: 74019
Nearby schools
GreatSchools rating
- 7/10Verdigris Upper Elementary SchoolGrades: 4-6Distance: 0.4 mi
- 8/10Verdigris Junior High SchoolGrades: 7-8Distance: 0.5 mi
- 7/10Verdigris High SchoolGrades: 9-12Distance: 0.5 mi
Schools provided by the listing agent
- Elementary: Verdigris
- High: Verdigris
- District: Verdigris - Sch Dist (27)
Source: MLS Technology, Inc.. This data may not be complete. We recommend contacting the local school district to confirm school assignments for this home.
- $247,1003 bd2 ba1.4k sqft26520 Foxen Dr, Claremore, OK 74019Off Market
- $307,8003 bd2 ba2k sqft26540 Foxen Dr, Claremore, OK 74019Off Market
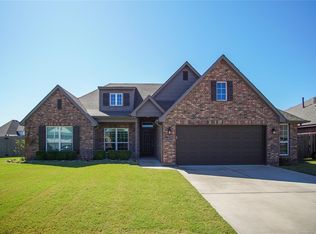
- $293,6003 bd2 ba1.6k sqft26510 Foxen Dr, Claremore, OK 74019Off Market
- $314,0004 bd2 ba2k sqft8327 Vintage Trace Dr, Claremore, OK 74019Sold

- $300,0003 bd2 ba2k sqft26535 Foxen Dr, Claremore, OK 74019Off Market
- $418,3004 bd2 ba2.8k sqft8294 Quail Ridge Rd, Claremore, OK 74019Off Market
- $290,0003 bd2 ba2.1k sqft26545 Foxen Dr, Claremore, OK 74019Sold
- $284,1003 bd2 ba1.6k sqft26525 Foxen Dr, Claremore, OK 74019Off Market
A local agent can set up tours, give advice and negotiate with sellers.
Similar homes
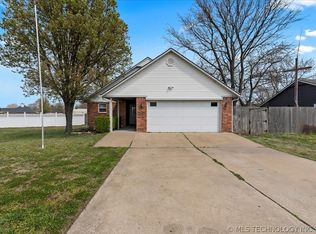
- $240,0003 bd2 ba1.4k sqft21411 E 36th St S, Broken Arrow, OK 74014For Sale
 MLS ID #2610978, Esmeralda Picasso, Picasso Realty. MLS Technology, Inc.
 - $380,0003 bd2 ba1.5k sqft1444 S Gary Ave, Tulsa, OK 74104For Sale
 MLS ID #2613864, Stephen Williamson, Sage Sotheby's International. MLS Technology, Inc.
 - $275,0003 bd2 ba1.7k sqft1816 S Gardenia Ave, Broken Arrow, OK 74012For Sale
 MLS ID #2624377, Tress Pride, Hearth Homes Realty. MLS Technology, Inc.
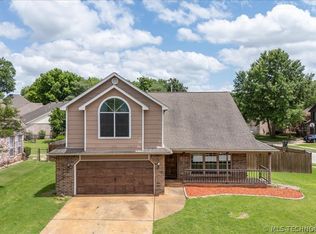
 - $335,0003 bd3 ba2.3k sqft529 S Tamarack Ave, Broken Arrow, OK 74012For Sale
 MLS ID #2619830, Jennifer Williams, Private Label Real Estate. MLS Technology, Inc.
 - $315,0003 bd2 ba1.5k sqft13404 E 123rd Pl N, Collinsville, OK 74021For SaleMLS ID #2617577, Natalie Richardson, Chinowth & Cohen. MLS Technology, Inc.
- $234,9003 bd2 ba1.5k sqft1104 W Delmar St, Broken Arrow, OK 74012For SaleMLS ID #2622886, Braden Anderson, Eagle Rock Realty & Prop Mgmt. MLS Technology, Inc.
- $240,0004 bd3 ba1.5k sqft310 E 4th St, Claremore, OK 74017For SaleMLS ID #2625094, Jaybee Hawkins, Cochran & Co Realtors. MLS Technology, Inc.
- $273,0003 bd3 ba1.4k sqft1448 N Main St #2, Tulsa, OK 74106For SaleMLS ID #2607357, Andrew Esposito, The Agency. MLS Technology, Inc.
- $273,0003 bd3 ba1.4k sqft1448 N Main St #1, Tulsa, OK 74106For SaleMLS ID #2607356, Andrew Esposito, The Agency. MLS Technology, Inc.
- $273,0003 bd3 ba1.4k sqft1448 N Main St #3, Tulsa, OK 74106For SaleMLS ID #2607358, Andrew Esposito, The Agency. MLS Technology, Inc.
- $399,0003 bd2 ba2.1k sqft3748 E 48th Pl, Tulsa, OK 74135For SaleMLS ID #2619760, Tress Pride, Hearth Homes Realty. MLS Technology, Inc.
- $249,9004 bd3 ba1.5k sqft308 E 4th St, Claremore, OK 74017For SaleMLS ID #2625129, Jaybee Hawkins, Cochran & Co Realtors. MLS Technology, Inc.
- $250,0003 bd3 ba1.4k sqft2641 N Quincy Ave, Tulsa, OK 74106New ConstructionMLS ID #2623960, Caitlin Andres, Private Label Real Estate. MLS Technology, Inc.
- $389,9003 bd2 ba2.1k sqft23073 E 106th St S, Broken Arrow, OK 74014For SaleMLS ID #2612587, Monica Castillo, Chinowth & Cohen. MLS Technology, Inc.
- $265,0003 bd2 ba1.5k sqft1846 N Utica Ave, Tulsa, OK 74110For SaleMLS ID #2609734, Kristen Simon, Chinowth & Cohen. MLS Technology, Inc.
- $419,0004 bd2 ba2.2k sqft4662 E 55th St, Tulsa, OK 74135For SaleMLS ID #2627172, Marcie Karlovich, Chinowth & Cohen. MLS Technology, Inc.
- $195,0002 bd2 ba1.2k sqft209 W 17th St #209D, Tulsa, OK 74119For SaleMLS ID #2614745, Rick Shaw, Coldwell Banker Select. MLS Technology, Inc.
- $318,5003 bd3 ba2.2k sqft707 W Utica St, Broken Arrow, OK 74011For SaleMLS ID #2621563, Brenda Foulks, Solid Rock, REALTORS. MLS Technology, Inc.
- $398,5003 bd3 ba2.1k sqft15901 E 74th St N, Owasso, OK 74055For SaleMLS ID #2616665, Ashley Thomas, Elevate Realty. MLS Technology, Inc.
- $390,0004 bd3 ba2.1k sqft30104 Gale Ave, Inola, OK 74036For SaleMLS ID #2621402, Chastity Weichselbaum, Skyline Acres Realty. MLS Technology, Inc.
- $299,9905 bd3 ba2.3k sqft10836 E 24th St, Tulsa, OK 74129For SaleMLS ID #2622840, Jessica Arreola, Kevo LLC. MLS Technology, Inc.
- $229,5004 bd2 ba1.5k sqft1666 S Pecan Ave, Broken Arrow, OK 74012For SaleMLS ID #2613522, Daniel D Darby, Chinowth & Cohen. MLS Technology, Inc.
- $317,0003 bd2 ba1.6k sqft12139 N 121st East Ave, Collinsville, OK 74021For SaleMLS ID #2610435, Casey Pittman, RE/MAX Results. MLS Technology, Inc.
- $385,0004 bd2 ba2k sqft8110 N 77th Ave E, Owasso, OK 74055For SaleMLS ID #2620274, Jaybee Hawkins, Cochran & Co Realtors. MLS Technology, Inc.
- $164,0003 bd1 ba989 sqft1612 N Delaware Pl, Tulsa, OK 74110For SaleMLS ID #2618409, Greg McGee, Chinowth & Cohen. MLS Technology, Inc.
- $247,5003 bd2 ba1.4k sqft2647 S Vandalia Ave, Tulsa, OK 74114For SaleMLS ID #2619331, Robert Smith, Keller Williams Advantage. MLS Technology, Inc.
- $269,9003 bd2 ba1.5k sqft13364 N 133rd East Ave, Collinsville, OK 74021For SaleMLS ID #2626236, Holli Woodward, LPT Realty. MLS Technology, Inc.
- $299,9004 bd2 ba1.7k sqft1200 S 28th St, Broken Arrow, OK 74014For SaleMLS ID #2621322, Cody Young, Keller Williams Preferred. MLS Technology, Inc.
- $410,0003 bd2 ba1.6k sqft1516 S College Ave, Tulsa, OK 74104For SaleMLS ID #2610770, Lauren Stobaugh, Black Label Agents. MLS Technology, Inc.
- $329,9504 bd2 ba2k sqft1403 E New Orleans Pl, Broken Arrow, OK 74011For SaleMLS ID #2616403, Angel Wisnoskie, Platinum Realty, LLC.. MLS Technology, Inc.
- $262,0003 bd2 ba1.4k sqft10919 N 117th East Ave, Owasso, OK 74055For SaleMLS ID #2624597, Amy Wood, Solid Rock, REALTORS. MLS Technology, Inc.
- $345,0004 bd2 ba1.9k sqft18210 E 47th St, Tulsa, OK 74134For SaleMLS ID #2623492, Jenny R. Roby, OwnTulsa. MLS Technology, Inc.
- $174,0002 bd1 ba864 sqft3524 E 30th St, Tulsa, OK 74114For SaleMLS ID #2620495, Tress Pride, Hearth Homes Realty. MLS Technology, Inc.
- $314,0004 bd2 ba1.9k sqft521 S 63rd Pl, Broken Arrow, OK 74014For SaleMLS ID #2622690, Jenny Harmon, Keller Williams Realty Partner. MLS Technology, Inc.
- $324,0004 bd2 ba1.7k sqft16101 E Oklahoma Pl, Tulsa, OK 74116For SaleMLS ID #2610337, Jaybee Hawkins, Cochran & Co Realtors. MLS Technology, Inc.
- $292,5003 bd2 ba1.9k sqft208 S Poplar Ave, Broken Arrow, OK 74012For SaleMLS ID #2617097, Denise Wright, Keller Williams Advantage. MLS Technology, Inc.
- $387,5003 bd4 ba2.4k sqft5880 S Quebec Ave, Tulsa, OK 74135For SaleMLS ID #2622698, Terrie Shipley, Walter & Associates, Inc.. MLS Technology, Inc.
- $299,0004 bd3 ba1.7k sqft14602 E 114th St N, Owasso, OK 74055For SaleMLS ID #2619987, Nicole Laymon, Renew Realty Group. MLS Technology, Inc.
- $262,9003 bd2 ba1.5k sqft18905 E 50th Pl S, Tulsa, OK 74134For SaleMLS ID #2624628, Maureen Kile, Coldwell Banker Select. MLS Technology, Inc.
- $315,0003 bd2 ba2.1k sqft4702 S 186th East Ave, Tulsa, OK 74134For SaleMLS ID #2613084, Tamara Garcia, Erin Catron & Company, LLC. MLS Technology, Inc.
