Start and finish your home search here! This move-in ready 3-bedroom, 2-bath home with a 2-car garage is tucked away on a quiet cul-de-sac and offers almost everything you've been looking for. Enjoy a functional, open layout with great flow and a bright living room filled with natural light. The kitchen comes fully equipped—all appliances stay—making your move even easier. Plus, you'll have added peace of mind with a brand-new roof. Step outside to a spacious, fully fenced backyard featuring a covered patio, pergola, and storage shed—perfect for entertaining, relaxing, or enjoying time outdoors. Conveniently located just minutes from Hwy 169, shopping, restaurants, and schools, this home combines comfort, convenience, and value.
Don't miss your opportunity to make this home yours—schedule your showing today!
For sale
$269,900
13364 N 133rd East Ave, Collinsville, OK 74021
3beds
1,530sqft
Single Family Residence
Built in 2013
7,927 Square Feet Lot
$-- Zestimate®
$176/sqft
$23/mo HOA
What's special
Storage shedQuiet cul-de-sacSpacious fully fenced backyardCovered patioBrand-new roof
- 33 days |
- 341 |
- 38 |
Likely to sell faster than
Zillow last checked:
Listing updated:
Listed by:
Holli Woodward 918-381-7070,
LPT Realty
Source: MLS Technology, Inc.,MLS#: 2626236 Originating MLS: MLS Technology
Originating MLS: MLS TechnologyFacts & features
Interior
Bedrooms & bathrooms
- Bedrooms: 3
- Bathrooms: 2
- Full bathrooms: 2
Primary bedroom
- Description: Master Bedroom,Private Bath,Separate Closets,Walk-in Closet
- Level: First
Primary bathroom
- Description: Master Bath,Bathtub,Double Sink,Full Bath
- Level: First
Bathroom
- Description: Hall Bath,Bathtub,Full Bath
- Level: First
Dining room
- Description: Dining Room,Formal
- Level: First
Kitchen
- Description: Kitchen,Eat-In
- Level: First
Living room
- Description: Living Room,Formal
- Level: First
Utility room
- Description: Utility Room,Inside
- Level: First
Heating
- Central, Gas
Cooling
- Central Air
Appliances
- Included: Dishwasher, Gas Water Heater, Microwave, Oven, Range, Refrigerator, Stove
- Laundry: Electric Dryer Hookup
Features
- Granite Counters, High Ceilings, High Speed Internet, Other, Wired for Data, Ceiling Fan(s), Gas Range Connection, Gas Oven Connection
- Flooring: Carpet, Laminate, Tile
- Doors: Insulated Doors
- Windows: Vinyl
- Basement: None
- Has fireplace: No
Interior area
- Total structure area: 1,530
- Total interior livable area: 1,530 sqft
Property
Parking
- Total spaces: 2
- Parking features: Attached, Garage
- Attached garage spaces: 2
Features
- Levels: One
- Stories: 1
- Patio & porch: Covered, Patio
- Exterior features: Concrete Driveway
- Pool features: None
- Fencing: Full
Lot
- Size: 7,927 Square Feet
- Features: Cul-De-Sac
Details
- Additional structures: Shed(s)
- Parcel number: 59852243328290
Construction
Type & style
- Home type: SingleFamily
- Architectural style: Ranch
- Property subtype: Single Family Residence
Materials
- Brick, HardiPlank Type, Wood Frame
- Foundation: Slab
- Roof: Asphalt,Fiberglass
Condition
- Year built: 2013
Utilities & green energy
- Sewer: Public Sewer
- Water: Public
- Utilities for property: Cable Available, Electricity Available, Natural Gas Available, Water Available
Green energy
- Energy efficient items: Doors, Insulation
Community & HOA
Community
- Features: Sidewalks
- Security: No Safety Shelter, Smoke Detector(s)
- Subdivision: Ashbury Park Phase Ii
HOA
- Has HOA: Yes
- Amenities included: Other, Park
- HOA fee: $275 annually
Location
- Region: Collinsville
Financial & listing details
- Price per square foot: $176/sqft
- Annual tax amount: $3,109
- Date on market: 7/17/2026
- Cumulative days on market: 253 days
- Listing terms: Conventional,FHA,Other,VA Loan
Estimated market value
Not available
Estimated sales range
Not available
Not available
Price history
| Date | Event | Price |
|---|---|---|
| 7/17/2026 | Listed for sale | $269,900$176/sqft |
Source:  MLS Technology, Inc. #2626236 Report a problem MLS Technology, Inc. #2626236 Report a problem | ||
| 7/17/2026 | Listing removed | $269,900$176/sqft |
Source: MLS Technology, Inc. #2612875 Report a problem | ||
| 5/27/2026 | Listed for sale | $269,900$176/sqft |
Source: MLS Technology, Inc. #2612875 Report a problem | ||
| 4/20/2026 | Listing removed | $1,950$1/sqft |
Source: Zillow Rentals Report a problem | ||
| 4/17/2026 | Pending sale | $269,900$176/sqft |
Source: MLS Technology, Inc. #2612875 Report a problem | ||
| 4/10/2026 | Listed for sale | $269,900$176/sqft |
Source: MLS Technology, Inc. #2612875 Report a problem | ||
| 4/9/2026 | Listing removed | $269,900$176/sqft |
Source: MLS Technology, Inc. #2545038 Report a problem | ||
| 4/6/2026 | Listed for rent | $1,950$1/sqft |
Source: Zillow Rentals Report a problem | ||
| 2/3/2026 | Price change | $269,900-2.9%$176/sqft |
Source: MLS Technology, Inc. #2545038 Report a problem | ||
| 1/5/2026 | Price change | $278,000-0.7%$182/sqft |
Source: MLS Technology, Inc. #2545038 Report a problem | ||
| 12/15/2025 | Price change | $279,900-1.8%$183/sqft |
Source: MLS Technology, Inc. #2545038 Report a problem | ||
| 10/28/2025 | Listed for sale | $285,000+5.6%$186/sqft |
Source: MLS Technology, Inc. #2545038 Report a problem | ||
| 6/14/2024 | Sold | $270,000-1.8%$176/sqft |
Source: MLS Technology, Inc. #2413925 Report a problem | ||
| 5/16/2024 | Pending sale | $275,000$180/sqft |
Source: MLS Technology, Inc. #2413925 Report a problem | ||
| 5/10/2024 | Price change | $275,000-1.8%$180/sqft |
Source: MLS Technology, Inc. #2413925 Report a problem | ||
| 4/22/2024 | Listed for sale | $280,000+5.7%$183/sqft |
Source: MLS Technology, Inc. #2413925 Report a problem | ||
| 5/27/2022 | Sold | $265,000$173/sqft |
Source: MLS Technology, Inc. #2211385 Report a problem | ||
| 4/18/2022 | Pending sale | $265,000$173/sqft |
Source: MLS Technology, Inc. #2211385 Report a problem | ||
| 4/12/2022 | Listed for sale | $265,000$173/sqft |
Source: MLS Technology, Inc. #2211385 Report a problem | ||
Public tax history
Tax history is unavailable.
Monthly payment
Est. payment
Payment breakdown
Explore the cost of this home by adjusting the details. Changes won't be saved.Climate risks
Neighborhood: 74021
Nearby schools
GreatSchools rating
- 6/10Herald Elementary SchoolGrades: 1-2Distance: 0.4 mi
- 6/10Collinsville Middle SchoolGrades: 7-8Distance: 1.5 mi
- 8/10Collinsville High SchoolGrades: 9-12Distance: 2.3 mi
Schools provided by the listing agent
- Elementary: Collinsville
- High: Collinsville
- District: Collinsville - Sch Dist (6)
Source: MLS Technology, Inc.. This data may not be complete. We recommend contacting the local school district to confirm school assignments for this home.
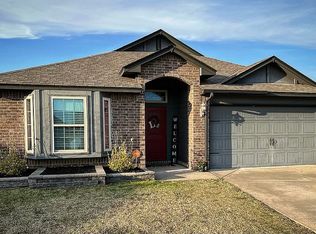
- $276,3003 bd2 ba1.4k sqft13364 N 133rd Ave E, Collinsville, OK 74021Off Market
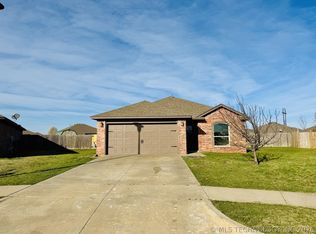
- $232,1003 bd2 ba1.1k sqft13353 N 133rd East Ave, Collinsville, OK 74021Sold
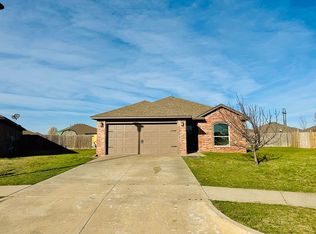
- $148,0043 bd2 ba1.1k sqft13353 N 133rd Ave E, Collinsville, OK 74021Off Market
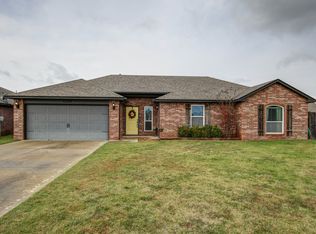
- $269,5003 bd2 ba1.3k sqft13352 N 133rd Ave E, Collinsville, OK 74021Off Market
- $323,9003 bd2 ba1.9k sqft13810 N 133rd East Ave, Collinsville, OK 74021Off Market
- $296,3004 bd2 ba-- sqft13811 N 133rd East Ave, Collinsville, OK 74021Off Market
- $276,7003 bd2 ba1.5k sqft13302 E 134th St N, Collinsville, OK 74021Off Market
- $249,0003 bd2 ba1.3k sqft13298 E 134th St N, Collinsville, OK 74021Off Market
A local agent can set up tours, give advice and negotiate with sellers.
A local lender can help you make sure your offer is ready when you are.
Similar homes
- $275,0003 bd2 ba1.5k sqft13084 E 134th Pl N, Collinsville, OK 74021For Sale
 MLS ID #2608819, Stephanie Ross, Pembrook Realty Group. MLS Technology, Inc.
 - $320,0003 bd2 ba1.2k sqft14321 E 122nd St N, Collinsville, OK 74021For Sale
 MLS ID #2624066, Allison Hayes, Chinowth & Cohen. MLS Technology, Inc.
 - $289,9993 bd2 ba1.6k sqft12216 N 130th Ave E, Collinsville, OK 74021For Sale
 MLS ID #2608589, Nathan Harris, Tenkiller Property.Com LLC. MLS Technology, Inc.
 - $309,9003 bd2 ba1.7k sqft12426 E 129th St N, Collinsville, OK 74021For Sale
 MLS ID #2614539, Steve Taylor, Chinowth & Cohen. MLS Technology, Inc.
 - $317,0003 bd2 ba1.6k sqft12139 N 121st East Ave, Collinsville, OK 74021For SaleMLS ID #2610435, Casey Pittman, RE/MAX Results. MLS Technology, Inc.
- $299,0003 bd2 ba1.5k sqft13404 E 123rd Pl N, Collinsville, OK 74021For SaleMLS ID #2617577, Natalie Richardson, Chinowth & Cohen. MLS Technology, Inc.
- $262,0003 bd2 ba1.4k sqft10919 N 117th East Ave, Owasso, OK 74055For SaleMLS ID #2624597, Amy Wood, Solid Rock, REALTORS. MLS Technology, Inc.
- $275,9903 bd2 ba1.4k sqft2511 W Main St, Collinsville, OK 74021For SaleMLS ID #2615893, Larry Pennington, Pennington & Assoc Realtors. MLS Technology, Inc.
- $269,9003 bd2 ba1.5k sqft11001 N 154th East Ave, Owasso, OK 74055For SaleMLS ID #2620520, Mark Aguirre, Platinum Real Estate Professio. MLS Technology, Inc.
- $289,9903 bd2 ba1.5k sqft100 S 26th St, Collinsville, OK 74021For SaleMLS ID #2610861, Larry Pennington, Pennington & Assoc Realtors. MLS Technology, Inc.
- $269,9003 bd2 ba1.7k sqft13030 E 77th Ct N, Owasso, OK 74055For SaleMLS ID #2625719, Rebecca Griffin, Solid Rock, REALTORS. MLS Technology, Inc.
- $249,9004 bd2 ba1.6k sqft14116 N 74th East Ave, Collinsville, OK 74021For SaleMLS ID #2621769, Brandon Hart, Flotilla Real Estate Partners. MLS Technology, Inc.
- $368,5003 bd2 ba1.6k sqft11316 E 180th St N, Collinsville, OK 74021For SaleMLS ID #2624267, Laura Richmond, Coldwell Banker Select. MLS Technology, Inc.
- $285,0004 bd2 ba1.9k sqft19271 S 4079th Rd, Claremore, OK 74019For SaleMLS ID #2607960, Kevin Rhoades, Coldwell Banker Select. MLS Technology, Inc.
- $270,5003 bd2 ba1.5k sqft10014 E 106th Ct N, Owasso, OK 74055For SaleMLS ID #2619537, Stephanie Ross, Pembrook Realty Group. MLS Technology, Inc.
- $279,9993 bd3 ba2.1k sqft10749 N 153rd East Ave, Owasso, OK 74055For SaleMLS ID #2616868, Sheila Vancuren, Keller Williams Premier. MLS Technology, Inc.
- $289,9003 bd2 ba1.6k sqft13210 E 88th St N, Owasso, OK 74055For SaleMLS ID #2621820, Kristin N Winton, Coldwell Banker Select. MLS Technology, Inc.
- $299,0004 bd3 ba1.7k sqft14602 E 114th St N, Owasso, OK 74055For SaleMLS ID #2619987, Nicole Laymon, Renew Realty Group. MLS Technology, Inc.
- $299,0003 bd3 ba1.8k sqft2652 Chute Dr, Oologah, OK 74053For SaleMLS ID #2619376, Marilyn Morenz, Chinowth & Cohen. MLS Technology, Inc.
- $334,0004 bd2 ba1.8k sqft12333 N 132nd Ave E, Collinsville, OK 74021For SaleMLS ID #2609149, Christopher Broughton, Keller Williams Premier. MLS Technology, Inc.
