COVETED Collinsville BEAUTY! This 4 bed, 2 bath Magnolia floor plan is located in the desirable Cherry Creek addition! Designed with entertaining in mind, this home features an open-concept layout with a spacious living area that flows seamlessly into the kitchen and dining spaces. Every bedroom offers a walk-in closet, providing exceptional storage throughout. The kitchen is the heart of the home with abundant cabinet space and a large corner pantry. Step outside and enjoy the oversized covered patio—perfect for grilling, relaxing, or hosting family and friends. Located in Collinsville Schools with convenient access to Tulsa area shopping, dining, and everyday amenities. Move-in ready and thoughtfully designed, this home offers the space, functionality, and lifestyle today's buyers are looking for!
For sale
Price cut: $4.9K (7/31)
$260,000
14116 N 74th East Ave, Collinsville, OK 74021
4beds
1,694sqft
:
Get pre-qualified$1,737/mo
Single Family Residence
Built in 2022
-- sqft lot
$-- Zestimate®
$153/sqft
$13/mo HOA
What's special
Open-concept layoutExceptional storage throughoutAbundant cabinet spaceOversized covered patioLarge corner pantry
- 59 days |
- 283 |
- 30 |
Zillow last checked:
Listing updated:
Listed by:
Brandon Hart 405-990-4569,
Flotilla Real Estate Partners
Source: MLS Technology, Inc.,MLS#: 2621769 Originating MLS: MLS Technology
Originating MLS: MLS TechnologyFacts & features
Interior
Bedrooms & bathrooms
- Bedrooms: 4
- Bathrooms: 2
- Full bathrooms: 2
Primary bedroom
- Description: Master Bedroom,Private Bath
- Level: First
Bedroom
- Description: Bedroom,
- Level: First
Bedroom
- Description: Bedroom,
- Level: First
Bedroom
- Description: Bedroom,
- Level: First
Primary bathroom
- Description: Master Bath,Double Sink,Full Bath,Shower Only
- Level: First
Dining room
- Description: Dining Room,Breakfast
- Level: First
Kitchen
- Description: Kitchen,Eat-In,Island,Pantry
- Level: First
Living room
- Description: Living Room,Great Room
- Level: First
Heating
- Central, Gas
Cooling
- Central Air
Appliances
- Included: Built-In Oven, Dishwasher, Disposal, Gas Water Heater, Oven, Range, Plumbed For Ice Maker
- Laundry: Washer Hookup, Electric Dryer Hookup, Gas Dryer Hookup
Features
- Laminate Counters, Electric Oven Connection, Electric Range Connection, Gas Range Connection, Gas Oven Connection, Programmable Thermostat
- Flooring: Carpet, Vinyl
- Windows: Vinyl
- Basement: None
- Has fireplace: No
Interior area
- Total structure area: 1,694
- Total interior livable area: 1,694 sqft
Property
Parking
- Total spaces: 2
- Parking features: Attached, Garage
- Attached garage spaces: 2
Features
- Levels: One
- Stories: 1
- Patio & porch: Covered, Patio, Porch
- Exterior features: Landscaping
- Pool features: None
- Fencing: None
Lot
- Features: None
Details
- Additional structures: None
Construction
Type & style
- Home type: SingleFamily
- Architectural style: Other
- Property subtype: Single Family Residence
Materials
- Brick, Vinyl Siding, Wood Frame
- Foundation: Slab
- Roof: Asphalt,Fiberglass
Condition
- Year built: 2022
Utilities & green energy
- Sewer: Public Sewer
- Water: Public
- Utilities for property: Electricity Available, Natural Gas Available, Phone Available, Water Available
Community & HOA
Community
- Security: No Safety Shelter, Smoke Detector(s)
- Subdivision: Cherry Creek Phase Ii
HOA
- Has HOA: Yes
- Amenities included: None
- HOA fee: $150 annually
Location
- Region: Collinsville
Financial & listing details
- Price per square foot: $153/sqft
- Annual tax amount: $100
- Date on market: 6/13/2026
- Cumulative days on market: 60 days
- Listing terms: Conventional,FHA,Other,USDA Loan,VA Loan
Estimated market value
Not available
Estimated sales range
Not available
Not available
Price history
| Date | Event | Price |
|---|---|---|
| 7/31/2026 | Price change | $260,000-1.8%$153/sqft |
Source:  MLS Technology, Inc. #2621769 Report a problem MLS Technology, Inc. #2621769 Report a problem | ||
| 7/29/2026 | Price change | $264,900-3.7%$156/sqft |
Source: MLS Technology, Inc. #2621769 Report a problem | ||
| 6/26/2026 | Price change | $275,000-1.8%$162/sqft |
Source: MLS Technology, Inc. #2621769 Report a problem | ||
| 6/14/2026 | Listed for sale | $280,000+21.2%$165/sqft |
Source: MLS Technology, Inc. #2621769 Report a problem | ||
| 6/18/2025 | Listing removed | $1,865$1/sqft |
Source: Zillow Rentals Report a problem | ||
| 6/12/2025 | Price change | $1,865-1.8%$1/sqft |
Source: Zillow Rentals Report a problem | ||
| 5/29/2025 | Price change | $1,899-0.8%$1/sqft |
Source: Zillow Rentals Report a problem | ||
| 5/6/2025 | Listed for rent | $1,915$1/sqft |
Source: Zillow Rentals Report a problem | ||
| 3/25/2022 | Sold | $231,005$136/sqft |
Source: MLS Technology, Inc. #2200715 Report a problem | ||
| 1/13/2022 | Pending sale | $231,005$136/sqft |
Source: MLS Technology, Inc. #2200715 Report a problem | ||
| 1/7/2022 | Listed for sale | $231,005$136/sqft |
Source: MLS Technology, Inc. #2200715 Report a problem | ||
Public tax history
Tax history is unavailable.
Monthly payment
Est. payment
Payment breakdown
Explore the cost of this home by adjusting the details. Changes won't be saved.Climate risks
Neighborhood: 74021
Nearby schools
GreatSchools rating
- 9/10Wilson 6th Grade CenterGrades: 6Distance: 2.6 mi
- 8/10Collinsville High SchoolGrades: 9-12Distance: 2.1 mi
- 6/10Collinsville Middle SchoolGrades: 7-8Distance: 2.8 mi
Schools provided by the listing agent
- Elementary: Collinsville
- High: Collinsville
- District: Collinsville - Sch Dist (6)
Source: MLS Technology, Inc.. This data may not be complete. We recommend contacting the local school district to confirm school assignments for this home.
- $260,0004 bd2 ba1.6k sqft14116 74th Ave, Collinsville, OK 74021For Sale

- $1,7653 bd2 ba1.1k sqft14112 N 74th East Ave, Collinsville, OK 74021For Rent
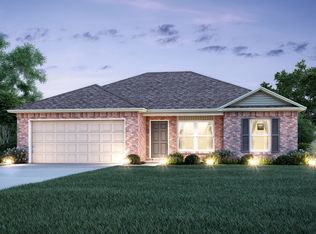
- $251,4003 bd2 ba1.3k sqft14124 N 74th East Ave, Collinsville, OK 74021Off Market

- $235,9003 bd2 ba1.2k sqft14123 N 73rd East Ave, Collinsville, OK 74021Off Market
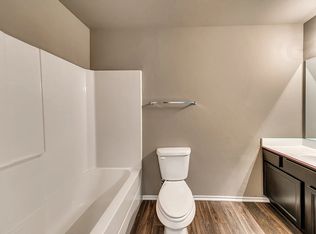
- $227,0003 bd2 ba1.2k sqft14111 N 73rd East Ave, Collinsville, OK 74021Sold
- $252,7003 bd2 ba1.3k sqft14128 N 74th East Ave, Collinsville, OK 74021Off Market
- $272,4003 bd2 ba1.5k sqft14109 N 74th East Ave, Collinsville, OK 74021Off Market
- $244,5503 bd2 ba1.3k sqft14129 N 74th East Ave, Collinsville, OK 74021Sold
A local agent can set up tours, give advice and negotiate with sellers.
A local lender can help you make sure your offer is ready when you are.
Similar homes
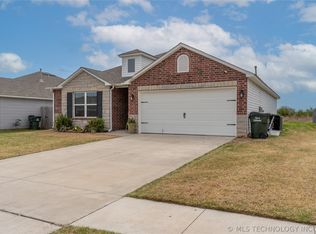
- $269,9004 bd2 ba1.6k sqft7312 E 141st St N, Collinsville, OK 74021For Sale
 MLS ID #2611412, Max Heckenkemper, Keller Williams Advantage. MLS Technology, Inc.
 - $255,0003 bd2 ba1.7k sqft10766 E 121st St N, Collinsville, OK 74021For Sale
 MLS ID #2617311, Jun Silvestre, Orlando & Associates. MLS Technology, Inc.
 - $319,9003 bd2 ba1.5k sqft13226 N 91st East Ave, Collinsville, OK 74021For Sale
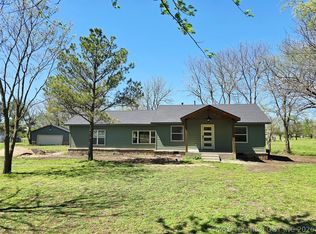 MLS ID #2611774, Kevin Rhoades, Coldwell Banker Select. MLS Technology, Inc.
 - $289,9003 bd2 ba1.5k sqft13510 N 130th East Ave, Collinsville, OK 74021For Sale
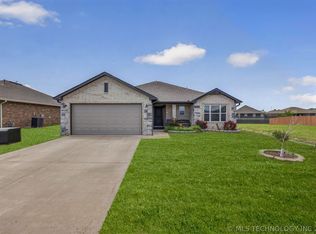 MLS ID #2626216, Brittany Goins, Keller Williams Premier. MLS Technology, Inc.
 - $379,5003 bd2 ba1.9k sqft9479 E 139th Pl N, Collinsville, OK 74021For SaleMLS ID #2627554, Corrie Egge, Coldwell Banker Select. MLS Technology, Inc.
- $275,9903 bd2 ba1.4k sqft2511 W Main St, Collinsville, OK 74021For SaleMLS ID #2615893, Larry Pennington, Pennington & Assoc Realtors. MLS Technology, Inc.
- $274,9903 bd2 ba1.5k sqft202 S 26th St, Collinsville, OK 74021For SaleMLS ID #2605226, Larry Pennington, Pennington & Assoc Realtors. MLS Technology, Inc.
- $299,0003 bd2 ba1.6k sqft13009 E 124th St N, Collinsville, OK 74021For Sale By Owner
- $345,0004 bd2 ba2.4k sqft10592 E 142nd St N, Collinsville, OK 74021For SaleMLS ID #2624295, Lindsie Blandford, Keller Williams Advantage. MLS Technology, Inc.
- $320,0003 bd2 ba1.2k sqft14321 E 122nd St N, Collinsville, OK 74021For SaleMLS ID #2624066, Allison Hayes, Chinowth & Cohen. MLS Technology, Inc.
- $309,9003 bd2 ba1.7k sqft12426 E 129th St N, Collinsville, OK 74021For SaleMLS ID #2614539, Steve Taylor, Chinowth & Cohen. MLS Technology, Inc.
- $250,0003 bd2 ba1.4k sqft15205 E 108th Pl N, Owasso, OK 74055For SaleMLS ID #2628307, Brandon Hart, Flotilla Real Estate Partners. MLS Technology, Inc.
- $262,0003 bd2 ba1.4k sqft10919 N 117th East Ave, Owasso, OK 74055For SaleMLS ID #2624597, Amy Wood, Solid Rock, REALTORS. MLS Technology, Inc.
- $319,9904 bd2 ba1.8k sqft2608 W Main St, Collinsville, OK 74021For SaleMLS ID #2606935, Larry Pennington, Pennington & Assoc Realtors. MLS Technology, Inc.
- $270,5003 bd2 ba1.5k sqft10014 E 106th Ct N, Owasso, OK 74055For SaleMLS ID #2619537, Stephanie Ross, Pembrook Realty Group. MLS Technology, Inc.
- $296,5004 bd3 ba2k sqft9708 E 111th St N, Owasso, OK 74055For SaleMLS ID #2626516, John Broostin, RE/MAX Results. MLS Technology, Inc.
- $334,0004 bd2 ba1.8k sqft12333 N 132nd Ave E, Collinsville, OK 74021For SaleMLS ID #2609149, Christopher Broughton, Keller Williams Premier. MLS Technology, Inc.
- $275,0004 bd2 ba2k sqft9609 N 107th East Ave, Owasso, OK 74055For SaleColdwell Banker Select
- $318,0004 bd2 ba1.8k sqft13964 Saddlebrook Dr, Oologah, OK 74053For SaleMLS ID #2621351, Chelsea Simpson, Keller Williams Premier. MLS Technology, Inc.
- $265,0003 bd2 ba1.3k sqft9315 N 27th West Ave, Sperry, OK 74073For SaleMLS ID #2621892, Marc S Bullock, We Connect Oklahoma LLC. MLS Technology, Inc.
