Stunning remodel on 3 acres with a pond and mature trees. Awesome granite island kitchen, high-end stainless appliances, new solid wood cabinets, brand new roof, new plumbing and electrical, all new flooring & paint throughout. Fully remodeled bathrooms with granite countertops. Glamour bath in primary suite has huge tile shower. Too much to list! Awesome location. Peaceful country setting but close to everything! Area qualifies for 100% USDA financing.
Pending
$319,900
13226 N 91st East Ave, Collinsville, OK 74021
3beds
1,500sqft
Single Family Residence
Built in 1950
3 Acres Lot
$311,200 Zestimate®
$213/sqft
$-- HOA
What's special
- 147 days
- 779
- 48
Zillow last checked:
Listing updated:
Listed by:
Kevin Rhoades 918-260-9072,
Coldwell Banker Select
Source: MLS Technology, Inc.,MLS#: 2611774 Originating MLS: MLS Technology
Originating MLS: MLS TechnologyFacts & features
Interior
Bedrooms & bathrooms
- Bedrooms: 3
- Bathrooms: 2
- Full bathrooms: 2
Primary bedroom
- Description: Master Bedroom,
- Level: First
Bedroom
- Description: Bedroom,
- Level: First
Bedroom
- Description: Bedroom,
- Level: First
Dining room
- Description: Dining Room,
- Level: First
Kitchen
- Description: Kitchen,
- Level: First
Living room
- Description: Living Room,
- Level: First
Utility room
- Description: Utility Room,
- Level: First
Heating
- Central, Gas
Cooling
- Central Air
Appliances
- Included: Cooktop, Dishwasher, Gas Water Heater, Microwave, Oven, Range, Plumbed For Ice Maker
- Laundry: Washer Hookup, Electric Dryer Hookup
Features
- Granite Counters, Other, Ceiling Fan(s), Electric Oven Connection, Electric Range Connection
- Flooring: Laminate, Tile
- Windows: Vinyl, Insulated Windows
- Basement: None,Crawl Space
- Has fireplace: No
Interior area
- Total structure area: 1,500
- Total interior livable area: 1,500 sqft
Property
Parking
- Total spaces: 2
- Parking features: Detached, Garage
- Garage spaces: 2
Features
- Levels: One
- Stories: 1
- Patio & porch: Covered, Patio, Porch
- Exterior features: Gravel Driveway, Other
- Pool features: None
- Fencing: None
Lot
- Size: 3 Acres
- Features: Mature Trees, Pond on Lot
Details
- Additional structures: None
- Parcel number: 92336233615200
- Horses can be raised: Yes
- Horse amenities: Horses Allowed
Construction
Type & style
- Home type: SingleFamily
- Architectural style: Ranch
- Property subtype: Single Family Residence
Materials
- Other, Stone, Wood Frame
- Foundation: Crawlspace
- Roof: Asphalt,Fiberglass
Condition
- Year built: 1950
Utilities & green energy
- Sewer: Septic Tank
- Water: Rural
- Utilities for property: Electricity Available, Fiber Optic Available, Natural Gas Available, Phone Available, Water Available
Green energy
- Energy efficient items: Windows
Community & HOA
Community
- Security: No Safety Shelter
- Subdivision: Tulsa Co Unplatted
HOA
- Has HOA: No
Location
- Region: Collinsville
Financial & listing details
- Price per square foot: $213/sqft
- Annual tax amount: $1,416
- Date on market: 4/3/2026
- Cumulative days on market: 121 days
- Listing terms: Conventional,FHA,USDA Loan,VA Loan
Estimated market value
$311,200
$296,000 - $327,000
$1,610/mo
Price history
| Date | Event | Price |
|---|---|---|
| 8/26/2026 | Listed for sale | $319,900$213/sqft |
Source:  Coldwell Banker Select #2611774 Report a problem Coldwell Banker Select #2611774 Report a problem | ||
| 8/20/2026 | Pending sale | $319,900$213/sqft |
Source:  MLS Technology, Inc. #2611774 Report a problem MLS Technology, Inc. #2611774 Report a problem | ||
| 8/4/2026 | Listed for sale | $319,900$213/sqft |
Source: MLS Technology, Inc. #2611774 Report a problem | ||
| 7/20/2026 | Pending sale | $319,900$213/sqft |
Source: MLS Technology, Inc. #2611774 Report a problem | ||
| 6/11/2026 | Listed for sale | $319,900$213/sqft |
Source: MLS Technology, Inc. #2611774 Report a problem | ||
| 6/2/2026 | Pending sale | $319,900$213/sqft |
Source: MLS Technology, Inc. #2611774 Report a problem | ||
| 4/30/2026 | Price change | $319,900-1.6%$213/sqft |
Source: MLS Technology, Inc. #2611774 Report a problem | ||
| 4/3/2026 | Listed for sale | $325,000$217/sqft |
Source: MLS Technology, Inc. #2611774 Report a problem | ||
Public tax history
Tax history is unavailable.
Monthly payment
Est. payment
Payment breakdown
Explore the cost of this home by adjusting the details. Changes won't be saved.Climate risks
Neighborhood: 74021
Nearby schools
Schools provided by the listing agent
- Elementary: Collinsville
- High: Collinsville
- District: Collinsville - Sch Dist (6)
Source: MLS Technology, Inc.. This data may not be complete. We recommend contacting the local school district to confirm school assignments for this home.
- $160,0003 bd2 ba1.5k sqft13226 N 91st Ave E, Collinsville, OK 74021Sold
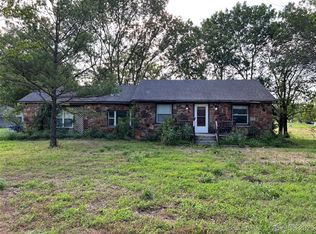
- $290,600-- bd2 ba1.7k sqft13148 N 91st Ave E, Collinsville, OK 74021Off Market
- $233,0003 bd3 ba2.6k sqft13308 N 91st East Ave, Collinsville, OK 74021Off Market

- $193,800-- bd1 ba2k sqft13308 N 91st Ave E, Collinsville, OK 74021Off Market
Similar homes
- $320,0003 bd2 ba1.2k sqft14321 E 122nd St N, Collinsville, OK 74021For Sale
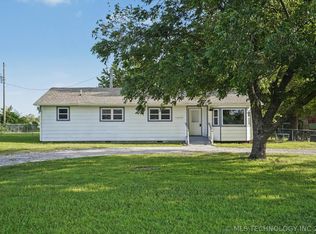 MLS ID #2624066, Allison Hayes, Chinowth & Cohen. MLS Technology, Inc.
 - $415,0003 bd2 ba1.8k sqft400616 W 4000th Rd, Collinsville, OK 74021For Sale
 MLS ID #2631259, Kelley J. Meyer, Epique Realty. MLS Technology, Inc.
 - $405,0003 bd2 ba2.2k sqft2429 W Union St, Collinsville, OK 74021For Sale
 MLS ID #2631488, Angelia St Gemme, Keller Williams Premier. MLS Technology, Inc.
 - $245,0003 bd2 ba1.4k sqft720 Black Jack Ln, Collinsville, OK 74021For Sale
 MLS ID #2627363, Amanda Foyil, Chinowth & Cohen. MLS Technology, Inc.
