Country living on a quiet 4.78 acres with a 3/2 Home at the end of a paved road. 24x30 Garage/Workshop with overhead door. A separate storage shed, a chicken coop, and a covered carport with full RV hookups. Storm shelter, screened-in back porch overlooking the peaceful backyard. Inside, the improvements do not stop: free-standing wood stove; main areas of the house have water-resistant engineered wood flooring, the guest bathroom has been completely remodeled & the inside of the house has been repainted within the last 2 years. All appliances stay with the house. Minutes from Skiatook Lake and the city. Can't forget to mention that there is a wet weather creek located at the back part of the property... This property has been meticulously maintained. A property like this does not come along very often. You will love all the possibilities this property has to offer.
For sale
$299,999
5413 W 170th St N, Skiatook, OK 74070
3beds
1,458sqft
Manufactured Home, Single Family Residence
Built in 2008
4.78 Acres Lot
$-- Zestimate®
$206/sqft
$-- HOA
What's special
- 24 days
- 993
- 83
Likely to sell faster than
Zillow last checked:
Listing updated:
Listed by:
Stacey Decker 918-798-7066,
Powell Realty, LLC
Source: MLS Technology, Inc.,MLS#: 2630391 Originating MLS: MLS Technology
Originating MLS: MLS TechnologyFacts & features
Interior
Bedrooms & bathrooms
- Bedrooms: 3
- Bathrooms: 2
- Full bathrooms: 2
Primary bedroom
- Description: Primary Bedroom,Private Bath,Walk-in Closet
- Level: First
Bedroom
- Description: Bedroom,No Bath
- Level: First
Bedroom
- Description: Bedroom,No Bath
- Level: First
Primary bathroom
- Description: Primary Bath,Bathtub,Double Sink,Full Bath,Separate Shower
- Level: First
Bathroom
- Description: Hall Bath,Full Bath,Shower Only
- Level: First
Kitchen
- Description: Kitchen,Eat-In,Island
- Level: First
Living room
- Description: Living Room,Fireplace
- Level: First
Utility room
- Description: Utility Room,Inside
- Level: First
Heating
- Central, Electric
Cooling
- Central Air
Appliances
- Included: Dryer, Dishwasher, Electric Water Heater, Disposal, Microwave, Oven, Range, Refrigerator, Stove, Washer
- Laundry: Washer Hookup, Electric Dryer Hookup
Features
- High Ceilings, High Speed Internet, Laminate Counters, Ceiling Fan(s), Electric Oven Connection, Electric Range Connection
- Flooring: Carpet, Other
- Doors: Insulated Doors, Storm Door(s)
- Windows: Vinyl, Insulated Windows
- Basement: None,Crawl Space
- Number of fireplaces: 1
- Fireplace features: Wood Burning Stove
Interior area
- Total structure area: 1,458
- Total interior livable area: 1,458 sqft
Property
Parking
- Total spaces: 3
- Parking features: Boat, Carport, Detached, Garage, RV Access/Parking, Shelves, Storage, Workshop in Garage
- Garage spaces: 3
- Has carport: Yes
Features
- Levels: One
- Stories: 1
- Patio & porch: Deck, Enclosed, Porch
- Exterior features: Other, Rain Gutters
- Pool features: None
- Fencing: None
- Waterfront features: Boat Ramp/Lift Access
- Body of water: Skiatook Lake
Lot
- Size: 4.78 Acres
- Features: Mature Trees, Wooded
Details
- Additional structures: Other, Shed(s), Workshop
- Parcel number: 570023793
Construction
Type & style
- Home type: MobileManufactured
- Architectural style: Ranch
- Property subtype: Manufactured Home, Single Family Residence
Materials
- Aluminum Siding, Manufactured, Wood Siding
- Foundation: Crawlspace, Permanent, Tie Down
- Roof: Asphalt,Fiberglass
Condition
- Year built: 2008
Utilities & green energy
- Sewer: Septic Tank
- Water: Rural
- Utilities for property: Electricity Available, Fiber Optic Available, Water Available
Green energy
- Energy efficient items: Doors, Windows
Community & HOA
Community
- Features: Gutter(s), Marina
- Security: Safe Room Exterior, Smoke Detector(s)
- Subdivision: Osage Co Unplatted
HOA
- Has HOA: No
Location
- Region: Skiatook
Financial & listing details
- Price per square foot: $206/sqft
- Tax assessed value: $236,871
- Annual tax amount: $1,811
- Date on market: 8/16/2026
- Cumulative days on market: 25 days
- Listing terms: Conventional,Other,USDA Loan
- Body type: Double Wide
Estimated market value
Not available
Estimated sales range
Not available
Not available
Price history
| Date | Event | Price |
|---|---|---|
| 8/17/2026 | Listed for sale | $299,999+47.8%$206/sqft |
Source:  MLS Technology, Inc. #2630391 Report a problem MLS Technology, Inc. #2630391 Report a problem | ||
| 11/15/2019 | Sold | $203,000+35.4%$139/sqft |
Source: MLS Technology, Inc. #1934893 Report a problem | ||
| 10/5/2019 | Pending sale | $149,900$103/sqft |
Source: RE/MAX Advanced #1934893 Report a problem | ||
| 9/25/2019 | Listed for sale | $149,900+13.1%$103/sqft |
Source: RE/MAX Advanced #1934893 Report a problem | ||
| 2/13/2017 | Listing removed | $132,500$91/sqft |
Source: Keller Williams Preferred #1639565 Report a problem | ||
| 2/7/2017 | Pending sale | $132,500$91/sqft |
Source: Keller Williams Preferred #1639565 Report a problem | ||
| 2/7/2017 | Listed for sale | $132,500$91/sqft |
Source: Keller Williams - Keller Williams Realty Preferred #1639565 Report a problem | ||
| 2/6/2017 | Sold | $132,500$91/sqft |
Source: MLS Technology, Inc. #1639565 Report a problem | ||
| 1/5/2017 | Pending sale | $132,500$91/sqft |
Source: Keller Williams - Keller Williams Realty Preferred #1639565 Report a problem | ||
| 12/9/2016 | Price change | $132,500+2%$91/sqft |
Source: Keller Williams - Keller Williams Realty Preferred #1639565 Report a problem | ||
| 9/5/2016 | Listed for sale | $129,900+9.2%$89/sqft |
Source: Owner Report a problem | ||
| 4/28/2014 | Listing removed | $119,000$82/sqft |
Source: Coldwell Banker Select #1334161 Report a problem | ||
| 2/11/2014 | Price change | $119,000-3.3%$82/sqft |
Source: Coldwell Banker Select #1334161 Report a problem | ||
| 1/31/2014 | Price change | $123,000-0.8%$84/sqft |
Source: Coldwell Banker Select #1334161 Report a problem | ||
| 1/10/2014 | Price change | $124,000-0.8%$85/sqft |
Source: Coldwell Banker Select #1334161 Report a problem | ||
| 12/3/2013 | Price change | $125,000-0.8%$86/sqft |
Source: Coldwell Banker Select #1334161 Report a problem | ||
| 10/31/2013 | Listed for sale | $126,000+129.1%$86/sqft |
Source: Coldwell Banker Select #1334161 Report a problem | ||
| 9/12/2013 | Sold | $55,000+450%$38/sqft |
Source: Public Record Report a problem | ||
| 3/27/2013 | Listing removed | $10,000$7/sqft |
Source: Williams & Williams Worldwide Real Estate Auction Report a problem | ||
| 2/20/2013 | Listed for sale | $10,000$7/sqft |
Source: Williams & Williams Worldwide Real Estate Auction Report a problem | ||
Public tax history
| Year | Property taxes | Tax assessment |
|---|---|---|
| 2025 | $1,811 +3.2% | $19,199 +3.4% |
| 2024 | $1,754 +0.1% | $18,571 |
| 2023 | $1,753 +0.7% | $18,571 |
| 2022 | $1,740 -0.3% | $18,571 |
| 2021 | $1,746 +15.8% | $18,571 +16.8% |
| 2020 | $1,508 -13.1% | $15,900 |
| 2019 | $1,736 +15.1% | $15,900 |
| 2018 | $1,508 +0.4% | $15,900 +14.2% |
| 2017 | $1,502 +13.2% | $13,921 |
| 2016 | $1,327 | $13,921 |
| 2015 | $1,327 +8.6% | $13,921 +10.4% |
| 2014 | $1,222 +0.4% | $12,615 +0.4% |
| 2013 | $1,218 -10.7% | $12,570 -12.3% |
| 2012 | $1,363 +4.9% | $14,337 -0.2% |
| 2010 | $1,299 0% | $14,362 -0.4% |
| 2009 | $1,299 +4% | $14,418 +2% |
| 2008 | $1,250 | $14,130 |
| 2007 | -- | -- |
| 2006 | -- | -- |
| 2005 | $421 -3.2% | -- |
| 2003 | $434 | $4,960 |
| 2002 | -- | $4,960 -1.7% |
| 2000 | -- | $5,046 |
Find assessor info on the county website
Monthly payment
Climate risks
Neighborhood: 74070
Nearby schools
Schools provided by the listing agent
- Elementary: Skiatook
- High: Skiatook
- District: Skiatook - Sch Dist (7)
Source: MLS Technology, Inc.. This data may not be complete. We recommend contacting the local school district to confirm school assignments for this home.
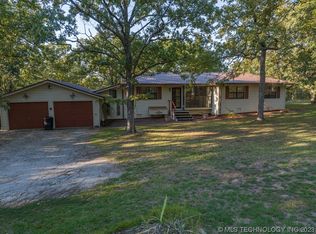

Similar homes
- $315,0003 bd3 ba1.9k sqft1010 Saddle Ln, Skiatook, OK 74070For Sale
 MLS ID #2631504, Ashley Dailey, Keller Williams Premier. MLS Technology, Inc.
 - $415,0003 bd2 ba1.9k sqft1915 S Lenapah Ave, Skiatook, OK 74070For Sale
 MLS ID #2631182, Katherine Cook, Coldwell Banker Select. MLS Technology, Inc.
 - $390,0003 bd2 ba1.2k sqft2738 E 116th St N, Skiatook, OK 74070For Sale
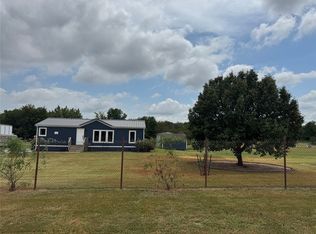 MLS ID #2631027, Rosa Esther Martos, HomeSmart Stellar Realty. MLS Technology, Inc.
 - $234,0003 bd2 ba1.3k sqft1105 S Hummingbird Ln, Skiatook, OK 74070For Sale
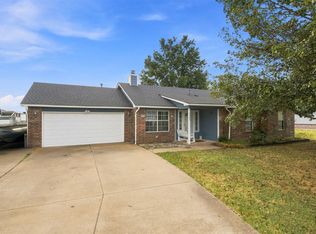 MLS ID #2631083, Melissa Ehrhart, Keller Williams Premier. MLS Technology, Inc.
