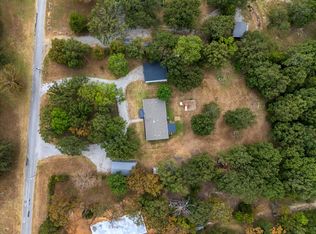
12.36 ACRES.TWO ADJOINING PARCELS. AG ZONED..~2,000 SQ FT. BARN.NO HOA. Peaceful country living approximately one mile from Hwy 75 and about 15 minutes from Tulsa, Tulsa International Airport Owasso and Skiatook. This 12.36-acre property includes two adjoining 6.18 acre parcels, a 3 bedrooms and 2 baths residence , multiple outbuildings and established hobby farm infrastructure. Approximately five acres are fenced, including 3.5 acres of pasture, with an electric entrance gate, substantial pipe/chain-link fencing and large interior gates. The approximately 2,000 pole barn has water, electricity five stalls and an enclosed storage/tool room, with plenty of room for hay, equipment, a mower or tractor. A second small barn and two additional sheds are also included. The remaining acreage offers mature trees, wooded natural areas, wildlife and Bird Creek. The permanently affixed 3 Beds, 2 baths manufactured home has been extensively updated with a metal roof , replacement windows, newer HVAC and water heater, waterproof laminate flooring, remodeled bathrooms, fresh interior/exterior paint and smart-home upgrades. The primary bath features a soaking tub, double sinks and separate shower. Refrigerator and Frigidaire range are included. Utilities include rural water, septic and electric. A previous second manufactured-home site had separate electric service and shared water septic, offering potential for buyers to investigate future use subject to applicable requirements, this property is ready for it's next hobby farm, homestead or country retreat. The residence has not flooded during the current owners' ownership since 2017. Portions of the acreage are in a designated flood zone; an elevation certificate is pending.
For sale
$390,000
2738 E 116th St N, Skiatook, OK 74070
3beds
1,232sqft
Manufactured Home, Single Family Residence
Built in 2002
12 Acres Lot
$-- Zestimate®
$317/sqft
$-- HOA
What's special
Smart-home upgradesLarge interior gatesElectric entrance gateWaterproof laminate flooringMultiple outbuildingsRemodeled bathroomsWildlife and bird creek
- 21 days
- 679
- 56
Zillow last checked:
Listing updated:
Listed by:
Rosa Esther Martos 918-951-1936,
HomeSmart Stellar Realty
Source: MLS Technology, Inc.,MLS#: 2631027 Originating MLS: MLS Technology
Originating MLS: MLS TechnologyFacts & features
Interior
Bedrooms & bathrooms
- Bedrooms: 3
- Bathrooms: 2
- Full bathrooms: 2
Heating
- Electric, Geothermal, Heat Pump
Cooling
- Geothermal, Heat Pump
Appliances
- Included: Dishwasher, Electric Water Heater
Features
- Laminate Counters, None
- Flooring: Vinyl
- Windows: Vinyl
- Basement: Crawl Space
- Has fireplace: No
Interior area
- Total structure area: 1,232
- Total interior livable area: 1,232 sqft
Property
Features
- Levels: One
- Stories: 1
- Patio & porch: Covered, Patio
- Exterior features: None
- Pool features: None
- Fencing: Chain Link,Partial
Lot
- Size: 12 Acres
- Features: Farm, Mature Trees, Ranch, Wooded
Details
- Additional structures: Barn(s), Shed(s), Storage
- Parcel number: 91308130818670
Construction
Type & style
- Home type: MobileManufactured
- Property subtype: Manufactured Home, Single Family Residence
Materials
- Wood Siding, Wood Frame
- Foundation: Crawlspace, Slab, Tie Down
- Roof: Metal
Condition
- Year built: 2002
Utilities & green energy
- Sewer: Private Sewer
- Water: Rural
- Utilities for property: Electricity Available
Community & HOA
Community
- Security: No Safety Shelter
- Subdivision: Tulsa Co Unplatted
HOA
- Has HOA: No
Location
- Region: Skiatook
Financial & listing details
- Price per square foot: $317/sqft
- Tax assessed value: $42,624
- Annual tax amount: $412
- Date on market: 8/20/2026
- Cumulative days on market: 21 days
- Listing terms: Conventional,FHA,USDA Loan,VA Loan
Estimated market value
Not available
Estimated sales range
Not available
Not available
Price history
| Date | Event | Price |
|---|---|---|
| 8/20/2026 | Listed for sale | $390,000+69.6%$317/sqft |
Source:  MLS Technology, Inc. #2631027 Report a problem MLS Technology, Inc. #2631027 Report a problem | ||
| 3/8/2026 | Listing removed | $230,000$187/sqft |
Source: MLS Technology, Inc. #2603085 Report a problem | ||
| 2/19/2026 | Listed for sale | $230,000$187/sqft |
Source: MLS Technology, Inc. #2603085 Report a problem | ||
| 2/6/2026 | Listing removed | $230,000$187/sqft |
Source: MLS Technology, Inc. #2603085 Report a problem | ||
| 1/29/2026 | Listed for sale | $230,000+155.6%$187/sqft |
Source: MLS Technology, Inc. #2603085 Report a problem | ||
| 12/28/2018 | Sold | $90,000+5.9%$73/sqft |
Source: MLS Technology, Inc. #1841021 Report a problem | ||
| 11/19/2018 | Listed for sale | $85,000$69/sqft |
Source: RE/MAX Results #1841021 Report a problem | ||
| 11/19/2018 | Pending sale | $85,000$69/sqft |
Source: RE/MAX Results #1841021 Report a problem | ||
| 11/14/2018 | Listed for sale | $85,000-32%$69/sqft |
Source: RE/MAX Results #1841021 Report a problem | ||
| 9/11/2018 | Listing removed | $124,942+8.7%$101/sqft |
Source: Auction.com Report a problem | ||
| 8/21/2018 | Listed for sale | -- |
Source: Auction.com Report a problem | ||
| 8/30/2013 | Listing removed | $114,900$93/sqft |
Source: Coldwell Banker Select #1311344 Report a problem | ||
| 6/18/2013 | Price change | $114,900-8%$93/sqft |
Source: Coldwell Banker Select #1311344 Report a problem | ||
| 5/25/2013 | Price change | $124,900-3.8%$101/sqft |
Source: Coldwell Banker Select #1311344 Report a problem | ||
| 4/20/2013 | Listed for sale | $129,900$105/sqft |
Source: Coldwell Banker Select #1311344 Report a problem | ||
Public tax history
| Year | Property taxes | Tax assessment |
|---|---|---|
| 2025 | $412 +0.2% | $3,689 |
| 2024 | $411 +0.3% | $3,689 +0% |
| 2023 | $410 -0.7% | $3,688 |
| 2022 | $413 -20.9% | $3,688 -21.3% |
| 2021 | $522 -58.3% | $4,688 -58.2% |
| 2020 | $1,252 -0.6% | $11,220 |
| 2019 | $1,259 +0% | $11,220 |
| 2018 | $1,259 | -- |
| 2017 | -- | $4,789 |
| 2016 | $302 | $4,789 |
| 2015 | $302 +0.7% | $4,789 |
| 2014 | $300 | $4,789 |
| 2013 | -- | $4,789 |
| 2012 | -- | $4,789 +0.1% |
| 2011 | -- | $4,786 -8.6% |
| 2010 | -- | $5,237 |
| 2009 | -- | $5,237 |
| 2008 | -- | $5,237 |
| 2007 | -- | $5,237 |
Find assessor info on the county website
Monthly payment
Climate risks
Neighborhood: 74070
Nearby schools
Schools provided by the listing agent
- Elementary: Sperry
- High: Sperry
- District: Sperry - Sch Dist (8)
Source: MLS Technology, Inc.. This data may not be complete. We recommend contacting the local school district to confirm school assignments for this home.


Similar homes
- $299,9993 bd2 ba1.4k sqft5413 W 170th St N, Skiatook, OK 74070For Sale
 MLS ID #2630391, Stacey Decker, Powell Realty, LLC. MLS Technology, Inc.
 - $430,0003 bd2 ba1.8k sqft4654 E 181st St N, Skiatook, OK 74070For Sale
 MLS ID #2615969, David Parker, Maddyn Group Realty, LLC. MLS Technology, Inc.
 - $369,0003 bd2 ba1.8k sqft2199 W 103rd St N, Sperry, OK 74073For Sale
 MLS ID #2624010, Rebecca Brewer, Lake Homes Realty, LLC. MLS Technology, Inc.
 - $405,0003 bd2 ba1.8k sqft400616 W 4000th Rd, Collinsville, OK 74021For Sale
 MLS ID #2631259, Kelley J. Meyer, Epique Realty. MLS Technology, Inc.
