Location Location Location! Nestled in the heart of Maple Ridge, this full-brick 3 bedroom, 1 bath residence offers exceptional walkability to Brookside dining and shopping, Riverside jogging/bike trails, The Gathering Place, and the Philbrook Museum. Inside, the home welcomes you with beautifully refinished hardwood floors and abundant natural light throughout. The spacious living room features a classic brick fireplace and opens directly to the formal dining room, an inviting space with room for a large table and French doors leading to the backyard. The kitchen is bright and updated with Tera Luna quartz countertops, subway tile backsplash, stainless steel appliances, and a large basin sink. All bedrooms are generously sized with great natural light, and the bathroom blends charm with a clean, modern feel. An inside utility room adds everyday convenience. The backyard is a standout feature, offering a large concrete patio and a vaulted pavilion with exposed beams, ideal for outdoor dining, grilling, and year-round entertaining. The yard is fully fenced, well-maintained, and includes two quality storage buildings for tools, hobbies, or seasonal items. Homes of this size and condition are rarely available in this highly sought-after Maple Ridge pocket. With unmatched access to Tulsa’s premier parks, cultural attractions, and Brookside amenities, this property delivers both lifestyle and location. Schedule your showing today.
For sale
Price cut: $10K (8/20)
$359,900
1233 E 31st St, Tulsa, OK 74105
3beds
1,325sqft
Single Family Residence
Built in 1939
9,365 Square Feet Lot
$344,300 Zestimate®
$272/sqft
$-- HOA
What's special
- 26 days
- 803
- 72
Zillow last checked:
Listing updated:
Listed by:
Josh Rainwater 918-852-8500,
Coldwell Banker Select
Source: MLS Technology, Inc.,MLS#: 2634226 Originating MLS: MLS Technology
Originating MLS: MLS TechnologyFacts & features
Interior
Bedrooms & bathrooms
- Bedrooms: 3
- Bathrooms: 1
- Full bathrooms: 1
Heating
- Central, Gas
Cooling
- Central Air
Appliances
- Included: Dishwasher, Disposal, Gas Water Heater, Oven, Range
Features
- High Speed Internet, Quartz Counters, Stone Counters, Cable TV, Wired for Data, Gas Range Connection, Programmable Thermostat
- Flooring: Tile, Wood
- Doors: Insulated Doors
- Windows: Vinyl, Insulated Windows
- Basement: Crawl Space
- Number of fireplaces: 1
- Fireplace features: Gas Starter
Interior area
- Total structure area: 1,325
- Total interior livable area: 1,325 sqft
Video & virtual tour
Property
Parking
- Total spaces: 1
- Parking features: Attached, Garage
- Attached garage spaces: 1
Features
- Levels: One
- Stories: 1
- Patio & porch: Covered, Patio, Porch
- Exterior features: IrrigationSprinklers, Landscaping, Lighting, Rain Gutters
- Pool features: None
- Fencing: Full
Lot
- Size: 9,365 Square Feet
- Features: Mature Trees
Details
- Additional structures: Storage, Cabana
- Parcel number: 40000921302880
Construction
Type & style
- Home type: SingleFamily
- Property subtype: Single Family Residence
Materials
- Brick, Vinyl Siding, Wood Frame
- Foundation: Crawlspace
- Roof: Asphalt,Fiberglass
Condition
- Year built: 1939
Utilities & green energy
- Sewer: Public Sewer
- Water: Public
- Utilities for property: Electricity Available, Natural Gas Available
Green energy
- Energy efficient items: Doors, Insulation, Windows
Community & HOA
Community
- Features: Gutter(s), Sidewalks
- Security: No Safety Shelter, Smoke Detector(s)
- Subdivision: Southmoor
HOA
- Has HOA: No
Location
- Region: Tulsa
Financial & listing details
- Price per square foot: $272/sqft
- Tax assessed value: $158,582
- Annual tax amount: $2,204
- Date on market: 9/16/2026
- Cumulative days on market: 25 days
- Listing terms: Conventional,FHA,Other,VA Loan
Estimated market value
$344,300
$327,000 - $362,000
$2,076/mo
Price history
| Date | Event | Price |
|---|---|---|
| 8/20/2026 | Price change | $359,900-2.7%$272/sqft |
Source:  MLS Technology, Inc. #2620476 Report a problem MLS Technology, Inc. #2620476 Report a problem | ||
| 7/27/2026 | Price change | $369,900-1.4%$279/sqft |
Source: MLS Technology, Inc. #2620476 Report a problem | ||
| 6/29/2026 | Price change | $375,000-2.6%$283/sqft |
Source: MLS Technology, Inc. #2620476 Report a problem | ||
| 6/3/2026 | Listed for sale | $385,000+226.3%$291/sqft |
Source: MLS Technology, Inc. #2620476 Report a problem | ||
| 3/4/2008 | Sold | $118,000$89/sqft |
Source: Public Record Report a problem | ||
Public tax history
| Year | Property taxes | Tax assessment |
|---|---|---|
| 2025 | $2,204 +6.8% | $16,444 +3.2% |
| 2024 | $2,064 +5.3% | $15,936 +3.2% |
| 2023 | $1,960 -1.8% | $15,442 +3.2% |
| 2022 | $1,995 +4.2% | $14,963 -3.5% |
| 2021 | $1,915 +4.6% | $15,499 +3% |
| 2020 | $1,830 -1.9% | $15,048 +3% |
| 2019 | $1,865 0% | $14,609 +10.8% |
| 2018 | $1,865 +3% | $13,184 -4.3% |
| 2017 | $1,811 +9% | $13,770 +3% |
| 2016 | $1,661 | $13,369 +3% |
| 2015 | $1,661 -4.9% | $12,980 |
| 2014 | $1,746 | $12,980 |
| 2013 | -- | $12,980 |
| 2012 | -- | $12,980 |
| 2011 | -- | $12,980 |
| 2010 | -- | $12,980 |
| 2009 | -- | $12,980 +38% |
| 2008 | -- | $9,405 +5% |
| 2007 | -- | $8,957 +5% |
| 2006 | -- | $8,531 +5% |
| 2005 | -- | $8,125 +5% |
| 2004 | $796 | $7,738 |
| 2003 | -- | $7,738 +10.2% |
| 2002 | -- | $7,019 +5% |
| 2001 | -- | $6,685 |
| 2000 | -- | $6,685 |
Find assessor info on the county website
Monthly payment
Est. payment
Payment breakdown
Explore the cost of this home by adjusting the details. Changes won't be saved.Climate risks
Neighborhood: Maple Ridge
Nearby schools
Schools provided by the listing agent
- Elementary: Eliot
- High: Edison
- District: Tulsa - Sch Dist (1)
Source: MLS Technology, Inc.. This data may not be complete. We recommend contacting the local school district to confirm school assignments for this home.


Similar homes
- $350,0003 bd2 ba1.2k sqft4907 S Boston Pl, Tulsa, OK 74105For Sale
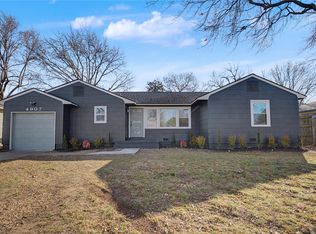 MLS ID #2634003, Alexander Jensen, Fathom Realty OK LLC. MLS Technology, Inc.
 - $380,0003 bd2 ba1.8k sqft957 E 37th St, Tulsa, OK 74105For Sale
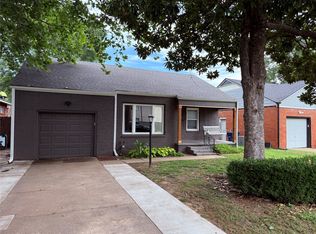 MLS ID #2611935, Pamela Chyba, ListWithFreedom.com. MLS Technology, Inc.
 - $365,0004 bd2 ba1.8k sqft332 E 45th Pl, Tulsa, OK 74105For Sale
 MLS ID #2627339, Sandra Morgan, Cochran & Co Realtors. MLS Technology, Inc.
 - $290,0003 bd1 ba1.1k sqft4907 S Boston Ave, Tulsa, OK 74105For Sale
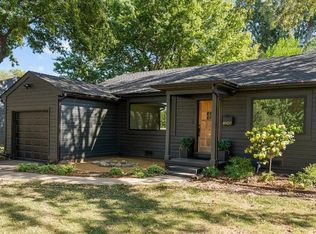 MLS ID #2636632, Max Heckenkemper, Keller Williams Advantage. MLS Technology, Inc.
