Fully Renovated Brookside Charmer
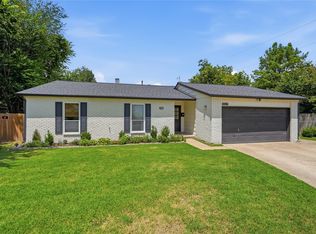
Beautifully renovated and move-in ready, this Midtown gem offers the perfect blend of classic character and modern updates in one of Tulsa's most desirable locations.
Inside, you'll find refinished hardwood floors, designer lighting, and an open-concept layout that creates a bright and inviting atmosphere. The remodeled kitchen features quartz countertops, custom cabinetry, stainless steel appliances, and abundant storage, making it ideal for both everyday living and entertaining.
The spacious primary suite provides a private retreat, while additional bedrooms offer flexibility for guests, a home office, or growing household needs. Updated bathrooms showcase timeless finishes and thoughtful design throughout.
Located just minutes from Brookside's popular restaurants, local coffee shops, Riverside trails, Gathering Place, and downtown Tulsa, you'll enjoy the convenience and lifestyle that make Midtown living so desirable.
Modern updates, timeless charm, and an unbeatable Brookside location.
For sale
Price increase: $10K (9/19)
$280,000
4907 S Boston Pl, Tulsa, OK 74105
3beds
1,200sqft
Single Family Residence
Built in 1950
8,712 Square Feet Lot
$-- Zestimate®
$233/sqft
$-- HOA
What's special
Bright and inviting atmosphereOpen-concept layoutAbundant storageQuartz countertopsRefinished hardwood floorsRemodeled kitchenStainless steel appliances
- 24 days
- 676
- 89
Zillow last checked:
Listing updated:
Listed by:
Alexander Jensen 918-829-3310,
Fathom Realty OK LLC
Source: MLS Technology, Inc.,MLS#: 2634003 Originating MLS: MLS Technology
Originating MLS: MLS TechnologyFacts & features
Interior
Bedrooms & bathrooms
- Bedrooms: 3
- Bathrooms: 2
- Full bathrooms: 2
Primary bedroom
- Description: Primary Bedroom,Private Bath,Separate Closets,Walk-in Closet
- Level: First
Bedroom
- Description: Bedroom,Walk-in Closet
- Level: First
Bedroom
- Description: Bedroom,Walk-in Closet
- Level: First
Bedroom
- Description: Bedroom,Walk-in Closet
- Level: First
Bathroom
- Description: Hall Bath,Full Bath
- Level: First
Dining room
- Description: Dining Room,Breakfast
- Level: First
Kitchen
- Description: Kitchen,Island
- Level: First
Utility room
- Description: Utility Room,Inside
- Level: First
Utility room
- Description: Utility Room,Inside
- Level: First
Heating
- Central, Gas
Cooling
- Central Air
Appliances
- Included: Built-In Range, Built-In Oven, Dishwasher, Disposal, Gas Water Heater, Oven, Range
Features
- Other, Ceiling Fan(s), Gas Range Connection
- Flooring: Carpet
- Windows: Other
- Basement: None,Crawl Space
- Has fireplace: No
Interior area
- Total structure area: 1,200
- Total interior livable area: 1,200 sqft
Property
Parking
- Total spaces: 1
- Parking features: Attached, Garage
- Attached garage spaces: 1
Features
- Levels: One
- Stories: 1
- Patio & porch: Patio
- Exterior features: Rain Gutters
- Pool features: None
- Fencing: Full
Lot
- Size: 8,712 Square Feet
- Features: Mature Trees
Details
- Additional structures: None
- Parcel number: 35775922508330
Construction
Type & style
- Home type: SingleFamily
- Architectural style: Bungalow
- Property subtype: Single Family Residence
Materials
- Other, Wood Frame
- Foundation: Crawlspace
- Roof: Asphalt,Fiberglass
Condition
- Year built: 1950
Utilities & green energy
- Sewer: Public Sewer
- Water: Public
- Utilities for property: Electricity Available, Natural Gas Available, Water Available
Community & HOA
Community
- Features: Gutter(s)
- Security: No Safety Shelter, Smoke Detector(s)
- Subdivision: Riverview Village Amd
HOA
- Has HOA: No
Location
- Region: Tulsa
Financial & listing details
- Price per square foot: $233/sqft
- Tax assessed value: $102,474
- Annual tax amount: $1,511
- Date on market: 9/14/2026
- Cumulative days on market: 102 days
- Listing terms: Conventional,FHA,Lease Purchase,Owner Will Carry,VA Loan
Estimated market value
Not available
Estimated sales range
Not available
Not available
Price history
| Date | Event | Price |
|---|---|---|
| 9/19/2026 | Price change | $280,000+3.7%$233/sqft |
Source:  MLS Technology, Inc. #2634003 Report a problem MLS Technology, Inc. #2634003 Report a problem | ||
| 9/18/2026 | Price change | $270,000-6.6%$225/sqft |
Source: MLS Technology, Inc. #2634003 Report a problem | ||
| 9/15/2026 | Listed for sale | $289,000-3.7%$241/sqft |
Source: MLS Technology, Inc. #2634003 Report a problem | ||
| 9/15/2026 | Listing removed | $2,750$2/sqft |
Source: Zillow Rentals Report a problem | ||
| 9/12/2026 | Listed for rent | $2,750$2/sqft |
Source: Zillow Rentals Report a problem | ||
| 9/11/2026 | Listing removed | $300,000$250/sqft |
Source: MLS Technology, Inc. #2632378 Report a problem | ||
| 9/1/2026 | Listed for sale | $300,000$250/sqft |
Source: MLS Technology, Inc. #2632378 Report a problem | ||
| 9/1/2026 | Listing removed | $300,000$250/sqft |
Source: MLS Technology, Inc. #2629425 Report a problem | ||
| 8/17/2026 | Price change | $300,000-3.2%$250/sqft |
Source: MLS Technology, Inc. #2629425 Report a problem | ||
| 8/8/2026 | Listed for sale | $310,000-11.4%$258/sqft |
Source: MLS Technology, Inc. #2629425 Report a problem | ||
| 7/30/2026 | Listing removed | $350,000$292/sqft |
Source: MLS Technology, Inc. #2621093 Report a problem | ||
| 7/21/2026 | Price change | $350,000+16.7%$292/sqft |
Source: MLS Technology, Inc. #2621093 Report a problem | ||
| 7/14/2026 | Price change | $300,000-4.8%$250/sqft |
Source: MLS Technology, Inc. #2621093 Report a problem | ||
| 7/12/2026 | Price change | $315,000-1.6%$263/sqft |
Source: MLS Technology, Inc. #2621093 Report a problem | ||
| 6/17/2026 | Price change | $320,000-3%$267/sqft |
Source: MLS Technology, Inc. #2621093 Report a problem | ||
| 6/16/2026 | Listed for sale | $330,000$275/sqft |
Source: MLS Technology, Inc. #2621093 Report a problem | ||
| 3/5/2026 | Listing removed | $330,000$275/sqft |
Source: MLS Technology, Inc. #2605577 Report a problem | ||
| 2/27/2026 | Price change | $330,000-2.9%$275/sqft |
Source: MLS Technology, Inc. #2605577 Report a problem | ||
| 2/13/2026 | Listed for sale | $340,000+344.4%$283/sqft |
Source: MLS Technology, Inc. #2605012 Report a problem | ||
| 5/21/2012 | Sold | $76,500-0.5%$64/sqft |
Source: MLS Technology, Inc. #1200185 Report a problem | ||
| 3/8/2012 | Price change | $76,899-0.1%$64/sqft |
Source: Coldwell Banker Select - Tulsa #1200185 Report a problem | ||
| 1/4/2012 | Price change | $76,999-0.6%$64/sqft |
Source: Coldwell Banker Select - Tulsa #1200185 Report a problem | ||
| 10/21/2011 | Price change | $77,500-1.8%$65/sqft |
Source: Coldwell Banker Select - Tulsa #1127398 Report a problem | ||
| 8/31/2011 | Price change | $78,900-1.3%$66/sqft |
Source: Coldwell Banker Select - Tulsa #1107548 Report a problem | ||
| 5/4/2011 | Listed for sale | $79,900$67/sqft |
Source: Coldwell Banker Select - Tulsa #1107548 Report a problem | ||
Public tax history
| Year | Property taxes | Tax assessment |
|---|---|---|
| 2025 | $1,511 +8.7% | $11,272 +5% |
| 2024 | $1,390 +7.1% | $10,735 +5% |
| 2023 | $1,298 0% | $10,224 +5% |
| 2022 | $1,298 +6% | $9,737 +5% |
| 2021 | $1,225 +1.4% | $9,274 |
| 2020 | $1,208 -2.4% | $9,274 +2.6% |
| 2019 | $1,238 0% | $9,035 +5% |
| 2018 | $1,238 +4.7% | $8,605 +5% |
| 2017 | $1,182 +7.5% | $8,195 |
| 2016 | $1,100 | $8,195 -2.6% |
| 2015 | $1,100 -2.8% | $8,415 |
| 2014 | $1,132 | $8,415 |
| 2013 | -- | $8,415 -13.4% |
| 2012 | -- | $9,713 |
| 2011 | -- | $9,713 |
| 2010 | -- | $9,713 |
| 2009 | -- | $9,713 +27.2% |
| 2008 | -- | $7,637 +5% |
| 2007 | -- | $7,272 +5% |
| 2006 | -- | $6,926 +5% |
| 2005 | -- | $6,597 +5% |
| 2004 | $742 | $6,283 |
| 2003 | -- | $6,283 +10.2% |
| 2002 | -- | $5,699 +5% |
| 2001 | -- | $5,427 |
| 2000 | -- | $5,427 |
Find assessor info on the county website
Monthly payment
Est. payment
Payment breakdown
Explore the cost of this home by adjusting the details. Changes won't be saved.Climate risks
Neighborhood: Brookside
Nearby schools
Schools provided by the listing agent
- Elementary: Eliot
- Middle: Edison Prep.
- High: Edison
- District: Tulsa - Sch Dist (1)
Source: MLS Technology, Inc.. This data may not be complete. We recommend contacting the local school district to confirm school assignments for this home.

Similar homes
- $320,0003 bd2 ba1.3k sqft4315 S Detroit Ave, Tulsa, OK 74105For Sale
 MLS ID #2626762, Lacey Woodring, MORE Agency. MLS Technology, Inc.
 - $254,5003 bd2 ba1.7k sqft4204 S 35th West Ave, Tulsa, OK 74107For Sale
 MLS ID #2636388, Kimberly Martin, Platinum Realty, LLC.. MLS Technology, Inc.
 - $229,9003 bd2 ba1.6k sqft5173 S Troost Ave, Tulsa, OK 74105For Sale
 MLS ID #2630859, Tressa Nunley, Jones Realty. MLS Technology, Inc.
 - $285,0003 bd1 ba1.3k sqft1210 S Evanston Ave, Tulsa, OK 74104For Sale
 MLS ID #2633354, Nanncy Barton, CG Realty Group LLC. MLS Technology, Inc.
