Back on the market.
Welcome to this beautifully updated home in the heart of Brookside, where classic charm meets modern comfort. Featuring an open-concept layout, this home offers a seamless flow between living, dining, and kitchen spaces, perfect for both everyday living and entertaining.
The spacious primary suite is a true retreat, highlighted by a fully remodeled bathroom with stylish finishes and a fresh, modern feel. Additional interior updates enhance both functionality and appeal, making this home truly move-in ready.
Step outside to a thoughtfully upgraded backyard designed for relaxation and entertaining. Enjoy a large deck with plenty of space for gatherings, a dedicated hot tub pad, and a brand-new fence that provides both privacy and peace of mind-creating a perfect outdoor oasis.
Major systems, including the roof and HVAC, are in solid condition, offering added confidence for the next owner.
Ideally located just minutes from Tulsa’s most sought-after destinations, you’ll enjoy quick access to The Gathering Place, Riverside Park trails, and the vibrant Brookside district. Spend your days walking or biking along the river, enjoying scenic green spaces, or exploring some of Tulsa’s best dining, shopping, and entertainment-all just moments from your doorstep.
Don’t miss the opportunity to own a well-maintained, updated home in one of Tulsa’s most convenient locations.
For sale
Price cut: $10K (9/25)
$380,000
957 E 37th St, Tulsa, OK 74105
3beds
1,860sqft
Single Family Residence
Built in 1939
7,013 Square Feet Lot
$376,700 Zestimate®
$204/sqft
$-- HOA
What's special
Dedicated hot tub padOpen-concept layoutSpacious primary suiteBeautifully updated home
- 185 days
- 895
- 78
Zillow last checked:
Listing updated:
Listed by:
Pamela Chyba 855-456-4945,
ListWithFreedom.com
Source: MLS Technology, Inc.,MLS#: 2611935 Originating MLS: MLS Technology
Originating MLS: MLS TechnologyFacts & features
Interior
Bedrooms & bathrooms
- Bedrooms: 3
- Bathrooms: 2
- Full bathrooms: 2
Primary bedroom
- Description: Master Bedroom,
- Level: First
Bedroom
- Description: Bedroom,
- Level: First
Bedroom
- Description: Bedroom,
- Level: First
Primary bathroom
- Description: Master Bath,
- Level: First
Kitchen
- Description: Kitchen,
- Level: First
Living room
- Description: Living Room,
- Level: First
Heating
- Central, Gas
Cooling
- Central Air
Appliances
- Included: Built-In Range, Built-In Oven, Dryer, Dishwasher, Disposal, Gas Water Heater, Microwave, Oven, Range, Refrigerator, Washer
Features
- Other, Vaulted Ceiling(s), Ceiling Fan(s), Gas Range Connection
- Flooring: Tile, Wood
- Windows: Skylight(s)
- Basement: None,Full
- Number of fireplaces: 1
- Fireplace features: Other
Interior area
- Total structure area: 1,860
- Total interior livable area: 1,860 sqft
Property
Parking
- Total spaces: 1
- Parking features: Detached, Garage, Garage Faces Side
- Garage spaces: 1
Features
- Levels: One
- Stories: 1
- Patio & porch: Patio
- Exterior features: Concrete Driveway, Other
- Pool features: None
- Has spa: Yes
- Spa features: Hot Tub
- Fencing: Full
Lot
- Size: 7,013 Square Feet
- Features: Other
Details
- Additional structures: None
- Parcel number: 32525922407560
Construction
Type & style
- Home type: SingleFamily
- Architectural style: Ranch
- Property subtype: Single Family Residence
Materials
- Brick, Other
- Foundation: Basement
- Roof: Other
Condition
- Year built: 1939
Utilities & green energy
- Sewer: Public Sewer
- Water: Public
- Utilities for property: Cable Available, Electricity Available, Natural Gas Available, Water Available
Community & HOA
Community
- Security: No Safety Shelter
- Subdivision: Peoria Park Addn
HOA
- Has HOA: No
Location
- Region: Tulsa
Financial & listing details
- Price per square foot: $204/sqft
- Annual tax amount: $5,279
- Date on market: 4/4/2026
- Cumulative days on market: 171 days
- Listing terms: Conventional,FHA,Other,VA Loan
Estimated market value
$376,700
$358,000 - $396,000
$2,475/mo
Price history
| Date | Event | Price |
|---|---|---|
| 9/25/2026 | Price change | $380,000-2.6%$204/sqft |
Source:  MLS Technology, Inc. #2611935 Report a problem MLS Technology, Inc. #2611935 Report a problem | ||
| 9/12/2026 | Price change | $389,999-2.5%$210/sqft |
Source: MLS Technology, Inc. #2611935 Report a problem | ||
| 9/4/2026 | Price change | $399,999-2.4%$215/sqft |
Source: MLS Technology, Inc. #2611935 Report a problem | ||
| 8/23/2026 | Price change | $409,999-1.2%$220/sqft |
Source: MLS Technology, Inc. #2611935 Report a problem | ||
| 8/5/2026 | Price change | $414,999-1.2%$223/sqft |
Source: MLS Technology, Inc. #2611935 Report a problem | ||
| 7/28/2026 | Price change | $419,999-2.3%$226/sqft |
Source: MLS Technology, Inc. #2611935 Report a problem | ||
| 7/14/2026 | Price change | $429,999-1.1%$231/sqft |
Source: MLS Technology, Inc. #2611935 Report a problem | ||
| 6/27/2026 | Price change | $434,999-1.1%$234/sqft |
Source: MLS Technology, Inc. #2611935 Report a problem | ||
| 6/19/2026 | Price change | $439,999-1.1%$237/sqft |
Source: MLS Technology, Inc. #2611935 Report a problem | ||
| 6/4/2026 | Price change | $444,999+2.3%$239/sqft |
Source: MLS Technology, Inc. #2611935 Report a problem | ||
| 5/20/2026 | Pending sale | $435,000$234/sqft |
Source: MLS Technology, Inc. #2611935 Report a problem | ||
| 5/15/2026 | Price change | $435,000-0.7%$234/sqft |
Source: MLS Technology, Inc. #2611935 Report a problem | ||
| 4/10/2026 | Price change | $438,000-0.2%$235/sqft |
Source: MLS Technology, Inc. #2611935 Report a problem | ||
| 4/4/2026 | Listed for sale | $439,000+17.1%$236/sqft |
Source: MLS Technology, Inc. #2611935 Report a problem | ||
| 8/31/2022 | Sold | $374,900$202/sqft |
Source: MLS Technology, Inc. #2225010 Report a problem | ||
| 8/4/2022 | Pending sale | $374,900$202/sqft |
Source: MLS Technology, Inc. #2225010 Report a problem | ||
| 7/23/2022 | Listed for sale | $374,900+48.2%$202/sqft |
Source: MLS Technology, Inc. #2225010 Report a problem | ||
| 5/8/2015 | Sold | $253,000$136/sqft |
Source: MLS Technology, Inc. #1508058 Report a problem | ||
Public tax history
Tax history is unavailable.
Monthly payment
Est. payment
Payment breakdown
Explore the cost of this home by adjusting the details. Changes won't be saved.Climate risks
Neighborhood: Brookside
Nearby schools
Schools provided by the listing agent
- Elementary: Eliot
- Middle: Edison Prep.
- High: Edison
- District: Tulsa - Sch Dist (1)
Source: MLS Technology, Inc.. This data may not be complete. We recommend contacting the local school district to confirm school assignments for this home.

Similar homes
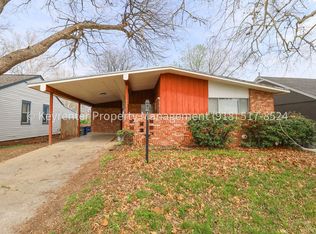
- $379,0003 bd2 ba1.6k sqft4334 S Norfolk Ave, Tulsa, OK 74105For Sale
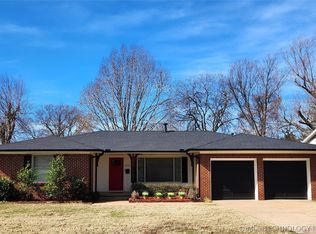 MLS ID #2606490, Ron Kelley, RFK Commercial, LLC. MLS Technology, Inc.
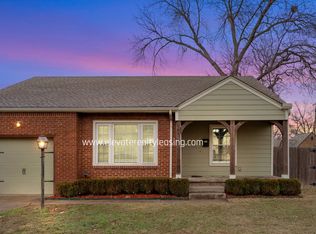
 - $359,9003 bd1 ba1.3k sqft1233 E 31st St, Tulsa, OK 74105For Sale
 MLS ID #2634226, Josh Rainwater, Coldwell Banker Select. MLS Technology, Inc.
 - $365,0004 bd2 ba1.8k sqft332 E 45th Pl, Tulsa, OK 74105For Sale
 MLS ID #2627339, Sandra Morgan, Cochran & Co Realtors. MLS Technology, Inc.
 - $409,9503 bd2 ba1.9k sqft1520 S Gary Ave, Tulsa, OK 74104For Sale
 MLS ID #2618582, Nathan Araskog, Keller Williams Advantage. MLS Technology, Inc.
