Your peaceful country homestead awaits at this charming stone ranch home, perfectly situated on 5 acres of beautiful Skiatook land. Step inside to find a spacious, sunlit living area featuring a cozy fireplace—the perfect spot for gathering with family and friends. Whether you dream of starting a hobby farm, undertaking a custom renovation, or simply enjoying the quiet of rural privacy, this property is a blank canvas for your vision. Best of all, you get the ultimate country lifestyle without sacrificing convenience, located less than 3 miles from Skiatook schools.
For sale
$275,000
4801 W 168th St N, Skiatook, OK 74070
3beds
1,721sqft
Single Family Residence
Built in 1974
5 Acres Lot
$-- Zestimate®
$160/sqft
$-- HOA
What's special
Charming stone ranch homeCozy fireplace
- 32 days
- 2,105
- 166
Likely to sell faster than
Zillow last checked:
Listing updated:
Listed by:
Destri Weed 918-346-3016,
Platinum Realty, LLC.
Source: MLS Technology, Inc.,MLS#: 2529000 Originating MLS: MLS Technology
Originating MLS: MLS TechnologyFacts & features
Interior
Bedrooms & bathrooms
- Bedrooms: 3
- Bathrooms: 2
- Full bathrooms: 2
Heating
- Central, Gas
Cooling
- Central Air, Window Unit(s)
Appliances
- Included: Dishwasher, Gas Water Heater, Oven, Range, Refrigerator, Stove
- Laundry: Electric Dryer Hookup, Gas Dryer Hookup
Features
- Laminate Counters, None, Ceiling Fan(s), Gas Range Connection, Gas Oven Connection
- Flooring: Laminate
- Windows: Vinyl
- Number of fireplaces: 1
- Fireplace features: Gas Log
Interior area
- Total structure area: 1,721
- Total interior livable area: 1,721 sqft
Video & virtual tour
Property
Parking
- Total spaces: 2
- Parking features: Attached, Garage
- Attached garage spaces: 2
Features
- Levels: One
- Stories: 1
- Patio & porch: None
- Exterior features: Gravel Driveway, None
- Pool features: None
- Fencing: Barbed Wire
Lot
- Size: 5 Acres
- Features: Mature Trees, Pond on Lot, Wooded
Details
- Additional structures: Barn(s)
- Parcel number: 570024023
Construction
Type & style
- Home type: SingleFamily
- Property subtype: Single Family Residence
Materials
- Stone, Wood Siding, Wood Frame
- Foundation: Slab
- Roof: Asphalt,Fiberglass
Condition
- Year built: 1974
Utilities & green energy
- Sewer: Public Sewer
- Water: Public
- Utilities for property: Electricity Available, Natural Gas Available, Propane, Sewer Available, Water Available
Community & HOA
Community
- Security: Storm Shelter
- Subdivision: Osage Co Unplatted
HOA
- Has HOA: No
Location
- Region: Skiatook
Financial & listing details
- Price per square foot: $160/sqft
- Tax assessed value: $204,425
- Annual tax amount: $756
- Date on market: 8/5/2026
- Cumulative days on market: 34 days
- Listing terms: Conventional,FHA,USDA Loan,VA Loan
Estimated market value
Not available
Estimated sales range
Not available
Not available
Price history
| Date | Event | Price |
|---|---|---|
| 8/6/2026 | Listed for sale | $275,000$160/sqft |
Source:  MLS Technology, Inc. #2529000 Report a problem MLS Technology, Inc. #2529000 Report a problem | ||
Public tax history
| Year | Property taxes | Tax assessment |
|---|---|---|
| 2025 | $756 +2.7% | $7,593 +3% |
| 2024 | $736 +3.1% | $7,371 +3% |
| 2023 | $714 +3.8% | $7,156 +3% |
| 2022 | $688 +20.5% | $6,948 +3% |
| 2021 | $571 -1.9% | $6,745 |
| 2020 | $582 +1.4% | $6,745 |
| 2019 | $574 -1.4% | $6,745 |
| 2018 | $582 +0.5% | $6,745 |
| 2017 | $579 -1.9% | $6,745 0% |
| 2016 | $590 | $6,746 |
| 2015 | $590 +6% | $6,746 |
| 2014 | $557 -14.8% | $6,746 |
| 2013 | $653 +1.9% | $6,746 +0% |
| 2012 | $641 +5.1% | $6,745 |
| 2010 | $610 +0.4% | $6,745 |
| 2009 | $608 +1.9% | $6,745 0% |
| 2008 | $597 | $6,746 |
| 2007 | -- | -- |
| 2006 | -- | -- |
| 2005 | $497 -15.9% | -- |
| 2003 | $591 | $6,746 +3.8% |
| 2000 | -- | $6,500 |
Find assessor info on the county website
Monthly payment
Est. payment
Payment breakdown
Explore the cost of this home by adjusting the details. Changes won't be saved.Climate risks
Neighborhood: 74070
Nearby schools
Schools provided by the listing agent
- Elementary: Skiatook
- Middle: Skiatook
- High: Skiatook
- District: Skiatook - Sch Dist (7)
Source: MLS Technology, Inc.. This data may not be complete. We recommend contacting the local school district to confirm school assignments for this home.
Similar homes
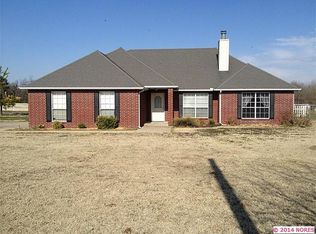
- $280,0003 bd2 ba1.4k sqft394290 W 4100th Rd, Skiatook, OK 74070For Sale
 MLS ID #2626753, Theresa Cox, Coldwell Banker Select. MLS Technology, Inc.
 - $269,5003 bd2 ba1.5k sqft1004 W Beech St, Skiatook, OK 74070For Sale
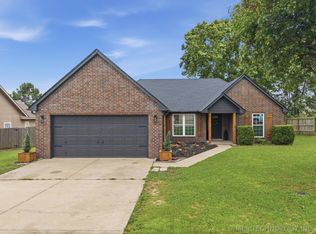 MLS ID #2622180, Janet Vermillion, Coldwell Banker Select. MLS Technology, Inc.
 - $229,0003 bd2 ba1.4k sqft711 S Hominy Pl, Skiatook, OK 74070For Sale
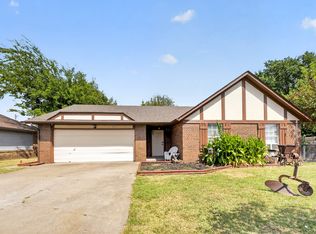 MLS ID #2630070, Shelby Prather, Elevate Realty. MLS Technology, Inc.
 - $310,0002 bd2 ba1.2k sqft1429 County Road 2150, Skiatook, OK 74070For Sale
 MLS ID #2621458, Marilyn Morenz, Chinowth & Cohen. MLS Technology, Inc.
