Looking for more space, an oversized garage, and a location in the heart of Collinsville? This one checks the boxes. This home features a 3-car garage with extended depth, providing room for larger vehicles, extra storage, or both. Inside, wood-look tile flows throughout the home, and a versatile flex room just off the main living area offers space for an office, playroom, workout room, or additional living area. The flex room already has a closet, and a door could be added for additional privacy. The kitchen is complemented by a large pantry with a dedicated coffee bar, giving you plenty of storage while keeping everyday essentials organized. Located in the heart of Collinsville near the high school, this home puts you close to the community while giving you the space and functionality you've been looking for. This house is ready for its next chapter. Come make it home!
For sale
$405,000
2429 W Union St, Collinsville, OK 74021
3beds
2,250sqft
Single Family Residence
Built in 2022
0.51 Acres Lot
$403,300 Zestimate®
$180/sqft
$17/mo HOA
What's special
Oversized garage
- 48 days
- 452
- 31
Zillow last checked:
Listing updated:
Listed by:
Angelia St Gemme 918-520-0907,
Keller Williams Premier
Source: MLS Technology, Inc.,MLS#: 2631488 Originating MLS: MLS Technology
Originating MLS: MLS TechnologyFacts & features
Interior
Bedrooms & bathrooms
- Bedrooms: 3
- Bathrooms: 2
- Full bathrooms: 2
Bedroom
- Description: Bedroom,Private Bath,Walk-in Closet
- Level: First
Bedroom
- Description: Bedroom,No Bath
- Level: First
Bedroom
- Description: Bedroom,No Bath
- Level: First
Primary bathroom
- Description: Primary Bath,Double Sink,Shower Only
- Level: First
Bathroom
- Description: Hall Bath,Bathtub,Full Bath
- Level: First
Dining room
- Description: Dining Room,
- Level: First
Kitchen
- Description: Kitchen,Island,Pantry
- Level: First
Living room
- Description: Living Room,
- Level: First
Office
- Description: Office,Closet
- Level: First
Utility room
- Description: Utility Room,
- Level: First
Heating
- Central, Electric, Gas
Cooling
- Central Air
Appliances
- Included: Dishwasher, Disposal, Gas Water Heater, Oven, Range
- Laundry: Washer Hookup, Electric Dryer Hookup, Gas Dryer Hookup
Features
- Attic, Granite Counters, High Ceilings, High Speed Internet, Cable TV, Wired for Data, Electric Oven Connection, Electric Range Connection, Gas Range Connection, Gas Oven Connection
- Flooring: Carpet, Tile
- Windows: Vinyl
- Has fireplace: No
Interior area
- Total structure area: 2,250
- Total interior livable area: 2,250 sqft
Property
Parking
- Total spaces: 3
- Parking features: Attached, Garage
- Attached garage spaces: 3
Features
- Levels: One
- Stories: 1
- Patio & porch: Covered, Patio, Porch
- Exterior features: Rain Gutters
- Pool features: None
- Fencing: Full,Privacy,Split Rail
Lot
- Size: 0.51 Acres
- Features: Other
Details
- Additional structures: None
- Parcel number: 56223241967900
Construction
Type & style
- Home type: SingleFamily
- Property subtype: Single Family Residence
Materials
- Brick, HardiPlank Type, Wood Frame
- Foundation: Slab
- Roof: Asphalt,Fiberglass
Condition
- Year built: 2022
Utilities & green energy
- Sewer: Public Sewer
- Water: Public
- Utilities for property: Cable Available, Electricity Available, Natural Gas Available, Water Available
Green energy
- Energy efficient items: Other
Community & HOA
Community
- Features: Gutter(s)
- Security: No Safety Shelter
- Subdivision: The Estates At Edgewood
HOA
- Has HOA: Yes
- Amenities included: None
- HOA fee: $200 annually
Location
- Region: Collinsville
Financial & listing details
- Price per square foot: $180/sqft
- Tax assessed value: $400,000
- Annual tax amount: $5,041
- Date on market: 8/25/2026
- Cumulative days on market: 322 days
- Listing terms: Conventional,FHA,VA Loan
Estimated market value
$403,300
$383,000 - $423,000
$2,457/mo
Price history
| Date | Event | Price |
|---|---|---|
| 9/14/2026 | Listed for sale | $405,000$180/sqft |
Source:  MLS Technology, Inc. #2631488 Report a problem MLS Technology, Inc. #2631488 Report a problem | ||
| 9/14/2026 | Pending sale | $405,000$180/sqft |
Source: MLS Technology, Inc. #2631488 Report a problem | ||
| 8/25/2026 | Listed for sale | $405,000+3.8%$180/sqft |
Source: MLS Technology, Inc. #2631488 Report a problem | ||
| 8/11/2026 | Listing removed | $390,000$173/sqft |
Source: MLS Technology, Inc. #2604656 Report a problem | ||
| 7/28/2026 | Price change | $390,000-3.7%$173/sqft |
Source: MLS Technology, Inc. #2604656 Report a problem | ||
| 3/27/2026 | Price change | $404,9000%$180/sqft |
Source: MLS Technology, Inc. #2604656 Report a problem | ||
| 3/4/2026 | Price change | $405,000-2.4%$180/sqft |
Source: MLS Technology, Inc. #2604656 Report a problem | ||
| 2/28/2026 | Price change | $414,9000%$184/sqft |
Source: MLS Technology, Inc. #2604656 Report a problem | ||
| 2/10/2026 | Listed for sale | $415,000-1%$184/sqft |
Source: MLS Technology, Inc. #2604656 Report a problem | ||
| 11/17/2025 | Listing removed | $419,000$186/sqft |
Source: MLS Technology, Inc. #2535960 Report a problem | ||
| 8/16/2025 | Listed for sale | $419,000+4.8%$186/sqft |
Source: MLS Technology, Inc. #2535960 Report a problem | ||
| 3/13/2024 | Sold | $400,000-2.4%$178/sqft |
Source: MLS Technology, Inc. #2339587 Report a problem | ||
| 2/14/2024 | Pending sale | $409,900$182/sqft |
Source: MLS Technology, Inc. #2339587 Report a problem | ||
| 11/7/2023 | Listed for sale | $409,900$182/sqft |
Source: MLS Technology, Inc. #2339587 Report a problem | ||
| 11/7/2023 | Listing removed | -- |
Source: MLS Technology, Inc. #2238702 Report a problem | ||
| 7/14/2023 | Price change | $409,900+2.5%$182/sqft |
Source: MLS Technology, Inc. #2238702 Report a problem | ||
| 4/13/2023 | Price change | $399,900-1.4%$178/sqft |
Source: MLS Technology, Inc. #2238702 Report a problem | ||
| 3/12/2023 | Price change | $405,500-2.3%$180/sqft |
Source: MLS Technology, Inc. #2238702 Report a problem | ||
| 1/11/2023 | Price change | $415,000-1.8%$184/sqft |
Source: MLS Technology, Inc. #2238702 Report a problem | ||
| 11/8/2022 | Listed for sale | $422,500+0.4%$188/sqft |
Source: MLS Technology, Inc. #2238702 Report a problem | ||
| 11/1/2022 | Listing removed | -- |
Source: MLS Technology, Inc. #2138514 Report a problem | ||
| 6/7/2022 | Price change | $420,900+12.2%$187/sqft |
Source: MLS Technology, Inc. #2138514 Report a problem | ||
| 3/29/2022 | Price change | $375,000+4%$167/sqft |
Source: MLS Technology, Inc. #2138514 Report a problem | ||
| 11/8/2021 | Listed for sale | $360,500$160/sqft |
Source: MLS Technology, Inc. #2138514 Report a problem | ||
Public tax history
| Year | Property taxes | Tax assessment |
|---|---|---|
| 2025 | $5,041 +114.8% | $43,000 +111.3% |
| 2024 | $2,347 +10.2% | $20,350 +8.8% |
| 2023 | $2,129 +278.1% | $18,700 +277.8% |
| 2022 | $563 +653.2% | $4,950 +663.9% |
| 2021 | $75 | $648 |
Find assessor info on the county website
Monthly payment
Est. payment
Payment breakdown
Explore the cost of this home by adjusting the details. Changes won't be saved.Climate risks
Neighborhood: 74021
Nearby schools
Schools provided by the listing agent
- Elementary: Collinsville
- High: Collinsville
- District: Collinsville - Sch Dist (6)
Source: MLS Technology, Inc.. This data may not be complete. We recommend contacting the local school district to confirm school assignments for this home.

Similar homes
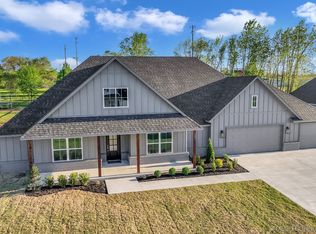
- $420,0003 bd3 ba2.3k sqft6075 E 145th St N, Collinsville, OK 74021For Sale
 MLS ID #2632933, Lindsay Gibson, Chinowth & Cohen. MLS Technology, Inc.
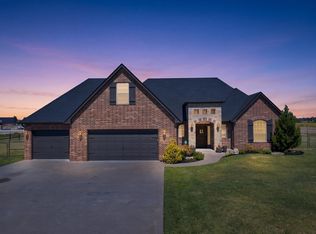
 - $405,0003 bd2 ba2.1k sqft5804 E 147th St N, Collinsville, OK 74021For Sale
 MLS ID #2621932, Theresa Cox, Coldwell Banker Select. MLS Technology, Inc.
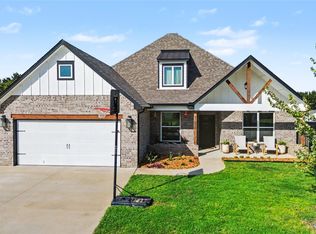
 - $405,0004 bd2 ba2k sqft13009 E 119th St N, Collinsville, OK 74021For Sale
 MLS ID #2632591, Whitney Eidschun, Solid Rock, REALTORS. MLS Technology, Inc.
 - $455,0005 bd4 ba2.7k sqft11925 N 131st East Ave, Collinsville, OK 74021For Sale
 MLS ID #2632060, Sarah Johnson, C21/Wright Real Estate. MLS Technology, Inc.
