Immaculate, beautifully maintained home situated on a spacious 0.50 acre lot with a picturesque pond view and the perfect setting to enjoy stunning sunsets! Located in a peaceful cul-de-sac, this property offers privacy and space.
The home features a full foam insulation package, zoned/damper HVAC system, and sprinkler system for added comfort and efficiency. The fully fenced backyard is surrounded by mature trees.
The property also includes a 12x24 detached shed with electricity and an oversized 7-foot door, providing excellent space for storage, hobbies, a workshop, or recreational equipment. A greenhouse adds even more functionality for the gardening enthusiast.
The roof and the gutters were replaced in July of 2026 on both the house and the shed!
With its beautiful pond backdrop, mature landscaping, spacious lot, desirable cul-de-sac location, and extensive upgrades, this home truly has it all. A must-see property that won’t disappoint!
For sale
$580,000
2510 W Union St, Collinsville, OK 74021
4beds
2,922sqft
Single Family Residence
Built in 2021
0.53 Acres Lot
$569,700 Zestimate®
$198/sqft
$17/mo HOA
What's special
Mature landscapingSprinkler systemPicturesque pond viewBeautiful pond backdropImmaculate beautifully maintained homeFully fenced backyardDesirable cul-de-sac location
- 18 days
- 772
- 68
Zillow last checked:
Listing updated:
Listed by:
Kyle Cichon 918-697-2104,
REAL Broker LLC
Source: MLS Technology, Inc.,MLS#: 2634865 Originating MLS: MLS Technology
Originating MLS: MLS TechnologyFacts & features
Interior
Bedrooms & bathrooms
- Bedrooms: 4
- Bathrooms: 4
- Full bathrooms: 4
Primary bedroom
- Description: Primary Bedroom,Private Bath,Walk-in Closet
- Level: First
Bedroom
- Description: Bedroom,Pullman Bath
- Level: First
Bedroom
- Description: Bedroom,No Bath
- Level: First
Bedroom
- Description: Bedroom,No Bath
- Level: First
Primary bathroom
- Description: Primary Bath,Bathtub,Double Sink,Full Bath,Separate Shower,Vent
- Level: First
Bathroom
- Description: Hall Bath,Double Sink,Full Bath,Vent
- Level: First
Bathroom
- Description: Hall Bath,Full Bath,Shower Only,Vent
- Level: First
Bathroom
- Description: Hall Bath,Full Bath,Vent
- Level: Second
Dining room
- Description: Dining Room,Breakfast
- Level: First
Game room
- Description: Game/Rec Room,Over Garage
- Level: Second
Kitchen
- Description: Kitchen,Breakfast Nook,Eat-In,Island,Pantry
- Level: First
Living room
- Description: Living Room,Fireplace
- Level: First
Office
- Description: Office,Closet
- Level: First
Utility room
- Description: Utility Room,Inside,Separate
- Level: First
Heating
- Central, Gas, Zoned
Cooling
- Central Air, Zoned
Appliances
- Included: Built-In Range, Dishwasher, Disposal, Gas Water Heater, Microwave, Oven, Range
- Laundry: Washer Hookup, Electric Dryer Hookup, Gas Dryer Hookup
Features
- Attic, Granite Counters, High Speed Internet, Pullman Bath, Cable TV, Vaulted Ceiling(s), Wired for Data, Ceiling Fan(s), Electric Oven Connection, Gas Range Connection, Programmable Thermostat
- Flooring: Carpet, Tile, Wood
- Windows: Vinyl
- Basement: None
- Number of fireplaces: 1
- Fireplace features: Gas Log
Interior area
- Total structure area: 2,922
- Total interior livable area: 2,922 sqft
Property
Parking
- Total spaces: 3
- Parking features: Attached, Garage
- Attached garage spaces: 3
Features
- Levels: Two
- Stories: 2
- Patio & porch: Covered, Patio, Porch
- Exterior features: Concrete Driveway, Landscaping, Rain Gutters, Satellite Dish
- Pool features: None
- Fencing: Full,Split Rail
Lot
- Size: 0.53 Acres
- Features: Cul-De-Sac
Details
- Additional structures: None
- Parcel number: 56223241967870
Construction
Type & style
- Home type: SingleFamily
- Architectural style: Other
- Property subtype: Single Family Residence
Materials
- Brick, HardiPlank Type, Wood Frame
- Foundation: Slab
- Roof: Asphalt,Fiberglass
Condition
- Year built: 2021
Utilities & green energy
- Sewer: Aerobic Septic
- Water: Public
- Utilities for property: Cable Available, Electricity Available, Natural Gas Available, Phone Available, Water Available
Green energy
- Energy efficient items: Other
Community & HOA
Community
- Features: Gutter(s)
- Security: No Safety Shelter, Smoke Detector(s)
- Subdivision: The Estates At Edgewood
HOA
- Has HOA: Yes
- Amenities included: None
- HOA fee: $200 annually
Location
- Region: Collinsville
Financial & listing details
- Price per square foot: $198/sqft
- Tax assessed value: $412,200
- Annual tax amount: $4,995
- Date on market: 9/24/2026
- Cumulative days on market: 19 days
- Listing terms: Conventional,FHA,VA Loan
Estimated market value
$569,700
$541,000 - $598,000
$2,950/mo
Price history
| Date | Event | Price |
|---|---|---|
| 9/24/2026 | Listed for sale | $580,000+19.6%$198/sqft |
Source:  MLS Technology, Inc. #2634865 Report a problem MLS Technology, Inc. #2634865 Report a problem | ||
| 11/30/2022 | Sold | $485,000-4.9%$166/sqft |
Source: MLS Technology, Inc. #2225724 Report a problem | ||
| 10/20/2022 | Pending sale | $509,900$175/sqft |
Source: MLS Technology, Inc. #2225724 Report a problem | ||
| 9/15/2022 | Price change | $509,900-1.9%$175/sqft |
Source: MLS Technology, Inc. #2225724 Report a problem | ||
| 7/28/2022 | Listed for sale | $519,900+32.1%$178/sqft |
Source: MLS Technology, Inc. #2225724 Report a problem | ||
| 12/13/2021 | Sold | $393,500$135/sqft |
Source: Public Record Report a problem | ||
Public tax history
| Year | Property taxes | Tax assessment |
|---|---|---|
| 2025 | $5,199 -1.1% | $44,342 -2.8% |
| 2024 | $5,259 -11.8% | $45,597 -12.9% |
| 2023 | $5,961 +21% | $52,350 +20.9% |
| 2022 | $4,925 +6486.2% | $43,285 +6579.8% |
| 2021 | $75 | $648 |
Find assessor info on the county website
Monthly payment
Est. payment
Payment breakdown
Explore the cost of this home by adjusting the details. Changes won't be saved.Climate risks
Neighborhood: 74021
Nearby schools
Schools provided by the listing agent
- Elementary: Collinsville
- Middle: Collinsville
- High: Collinsville
- District: Collinsville - Sch Dist (6)
Source: MLS Technology, Inc.. This data may not be complete. We recommend contacting the local school district to confirm school assignments for this home.

Similar homes
- $575,0004 bd4 ba3.7k sqft11005 E 156th St N, Collinsville, OK 74021For Sale
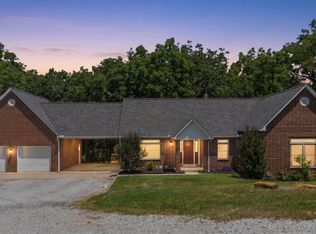 MLS ID #2634491, Caroline R Gorinsky-Huesler, Coldwell Banker Select. MLS Technology, Inc.
 - $575,0004 bd4 ba3.7k sqft11005 E 156th St N #N, Collinsville, OK 74021For SaleColdwell Banker Select
- $599,0005 bd4 ba3.3k sqft13124 Wode Cir, Collinsville, OK 74021For Sale
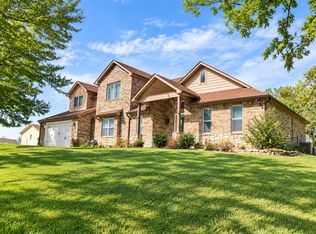 MLS ID #2635024, Jessica Wright, Mr. Ed's Auction Co.. MLS Technology, Inc.
 - $584,9004 bd3 ba3k sqft18354 N 119th East Ave, Collinsville, OK 74021For Sale
 MLS ID #2635464, Alex Trinidad, Executive Homes Realty, LLC. MLS Technology, Inc.
