Custom-built in 2019 and situated on 2.28 acres, this impressive home combines thoughtful design, quality craftsmanship, and an exceptional list of upgrades. Luxury vinyl plank flooring flows throughout the home, complemented by 9' ceilings, granite countertops and window sills, and oak cabinetry in the kitchen, bathrooms, closets, and laundry room. The spacious primary suite features a luxurious walk-in spa shower, his and hers custom closets with built ins and separate linen storage. Additional interior highlights include a sunroom, mudroom with built-ins, abundant storage, day/night blinds downstairs, and an interior safe room with flake epoxy flooring. Designed with comfort and convenience in mind, the home is equipped with a 22kW whole-house generator, on-demand hot water heater, water softener, blown-in insulation, and a wired Ring camera system covering the exterior. Even the laundry room goes above and beyond with a dedicated dog bathtub and dog door leading to a secure, fenced pet area. Outside, the property offers outstanding space for vehicles, hobbies, equipment, or recreational use with a 2-car attached garage featuring flake epoxy flooring, a separate 3-car detached garage, and an airplane hangar/shop. The back porch is equipped with a gas line for easy grill hookup. With extensive storage, premium upgrades, multiple garage and shop spaces, and 2.28 acres to enjoy, this one-of-a-kind property offers features that are difficult to find all in one place.
For sale
$599,000
13124 Wode Cir, Collinsville, OK 74021
5beds
3,347sqft
Single Family Residence
Built in 2019
2.29 Acres Lot
$-- Zestimate®
$179/sqft
$-- HOA
What's special
Spacious primary suiteLuxurious walk-in spa showerAbundant storageMudroom with built-ins
- 11 days
- 1,097
- 94
Likely to sell faster than
Zillow last checked:
Listing updated:
Listed by:
Jessica Wright 918-281-9164,
Mr. Ed's Auction Co.
Source: MLS Technology, Inc.,MLS#: 2635024 Originating MLS: MLS Technology
Originating MLS: MLS TechnologyFacts & features
Interior
Bedrooms & bathrooms
- Bedrooms: 5
- Bathrooms: 4
- Full bathrooms: 3
- 1/2 bathrooms: 1
Primary bedroom
- Description: Primary Bedroom,Private Bath,Separate Closets,Walk-in Closet
- Level: First
Bedroom
- Description: Bedroom,
- Level: First
Bedroom
- Description: Bedroom,Walk-in Closet
- Level: Second
Bedroom
- Description: Bedroom,
- Level: Second
Bedroom
- Description: Bedroom,Walk-in Closet
- Level: Second
Primary bathroom
- Description: Primary Bath,Double Sink,Shower Only
- Level: First
Bathroom
- Description: Hall Bath,Full Bath,Whirlpool
- Level: First
Bathroom
- Description: Hall Bath,Half Bath
- Level: First
Bathroom
- Description: Hall Bath,Double Sink,Full Bath
- Level: Second
Bonus room
- Description: Additional Room,Mud Room
- Level: First
Bonus room
- Description: Additional Room,Florida
- Level: First
Game room
- Description: Game/Rec Room,
- Level: Second
Kitchen
- Description: Kitchen,Breakfast Nook,Island,Pantry
- Level: First
Living room
- Description: Living Room,Fireplace
- Level: First
Utility room
- Description: Utility Room,Inside,Separate,Sink
- Level: First
Heating
- Central, Gas
Cooling
- Central Air, 2 Units
Appliances
- Included: Double Oven, Dishwasher, Disposal, Gas Water Heater, Oven, Range, Refrigerator, Water Softener, Plumbed For Ice Maker
- Laundry: Washer Hookup, Electric Dryer Hookup
Features
- Attic, Granite Counters, High Ceilings, Cable TV, Ceiling Fan(s), Gas Range Connection, Gas Oven Connection
- Flooring: Vinyl
- Windows: Vinyl
- Number of fireplaces: 1
- Fireplace features: Wood Burning
Interior area
- Total structure area: 3,347
- Total interior livable area: 3,347 sqft
Property
Parking
- Total spaces: 5
- Parking features: Attached, Detached, Garage
- Attached garage spaces: 5
Accessibility
- Accessibility features: Low Threshold Shower, Accessible Doors
Features
- Levels: Two
- Stories: 2
- Patio & porch: Covered, Patio, Porch
- Exterior features: Concrete Driveway, Dog Run, Rain Gutters, Satellite Dish
- Pool features: None
- Fencing: None
Lot
- Size: 2.29 Acres
- Features: Cul-De-Sac, Mature Trees, Pond on Lot
Details
- Additional structures: Second Garage, Workshop
- Parcel number: 660029567
Construction
Type & style
- Home type: SingleFamily
- Property subtype: Single Family Residence
Materials
- Brick, Wood Frame
- Foundation: Slab
- Roof: Asphalt,Fiberglass
Condition
- Year built: 2019
Utilities & green energy
- Sewer: Septic Tank
- Water: Public
- Utilities for property: Electricity Available, Natural Gas Available, Water Available
Community & HOA
Community
- Features: Gutter(s), Sidewalks
- Security: Safe Room Interior, Security System Owned, Smoke Detector(s)
- Subdivision: Winding Creek Estates Ext Iii
HOA
- Has HOA: No
Location
- Region: Collinsville
Financial & listing details
- Price per square foot: $179/sqft
- Tax assessed value: $468,482
- Annual tax amount: $5,160
- Date on market: 9/21/2026
- Cumulative days on market: 14 days
- Listing terms: Conventional,FHA
Estimated market value
Not available
Estimated sales range
Not available
Not available
Price history
| Date | Event | Price |
|---|---|---|
| 9/23/2026 | Listed for sale | $599,000$179/sqft |
Source:  MLS Technology, Inc. #2635024 Report a problem MLS Technology, Inc. #2635024 Report a problem | ||
Public tax history
| Year | Property taxes | Tax assessment |
|---|---|---|
| 2025 | $5,160 +5% | $51,533 +3% |
| 2024 | $4,914 +5% | $50,033 +3% |
| 2023 | $4,679 +3.8% | $48,575 +3% |
| 2022 | $4,509 +1.5% | $47,160 +3% |
| 2021 | $4,443 +0.8% | $45,787 +1.1% |
| 2020 | $4,406 +728.2% | $45,297 +606.2% |
| 2019 | $532 -68.9% | $6,414 -65.3% |
| 2017 | $1,713 +4.6% | $18,508 +3% |
| 2016 | $1,638 +6.4% | $17,970 +3% |
| 2015 | $1,540 +3.2% | $17,446 +3% |
| 2014 | $1,492 +4.8% | $16,938 +3% |
| 2013 | $1,424 +3.4% | $16,445 +3% |
| 2012 | $1,377 -1.4% | $15,966 +5% |
| 2011 | $1,397 +5.6% | $15,206 +5% |
| 2010 | $1,323 | $14,482 |
Find assessor info on the county website
Monthly payment
Est. payment
Payment breakdown
Explore the cost of this home by adjusting the details. Changes won't be saved.Climate risks
Neighborhood: 74021
Nearby schools
Schools provided by the listing agent
- Elementary: Collinsville
- Middle: Collinsville
- High: Collinsville
- District: Collinsville - Sch Dist (6)
Source: MLS Technology, Inc.. This data may not be complete. We recommend contacting the local school district to confirm school assignments for this home.

Similar homes
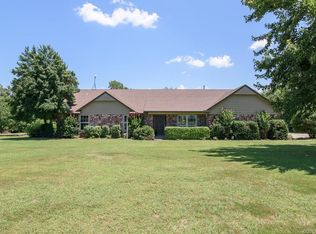
- $580,0004 bd4 ba2.9k sqft2510 W Union St, Collinsville, OK 74021For Sale
 MLS ID #2634865, Kyle Cichon, REAL Broker LLC. MLS Technology, Inc.
 - $575,0004 bd4 ba3.7k sqft11005 E 156th St N, Collinsville, OK 74021For Sale
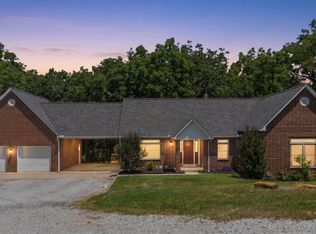 MLS ID #2634491, Caroline R Gorinsky-Huesler, Coldwell Banker Select. MLS Technology, Inc.
 - $575,0004 bd4 ba3.7k sqft11005 E 156th St N #N, Collinsville, OK 74021For SaleColdwell Banker Select
- $675,0004 bd3 ba2.9k sqft401790 W 4100th Rd, Collinsville, OK 74021For Sale
 MLS ID #2633092, Barbara Collier, McGraw, REALTORS. MLS Technology, Inc.
