Motivated sellers are listing this gorgeous property located in the perfect spot! It is country living just minutes from the best shopping and restaurants the area has to offer.
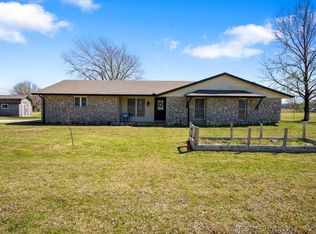
Boasting a classic, two-story provincial home on 3.3 acres and a 30' x 50' shop, this prime piece of real estate is ready to be called home.
Featuring a full remodel, the kitchen is fitted with brand new appliances, granite countertops, and a functional layout. It opens into a spacious living room with a full brick fireplace and vaulted ceiling, bringing light in from all angles. Updated flooring gives this home a clean, welcoming appeal. Fresh, neutral paint is throughout along with updated fixtures. In addition to a fully renovated, double sink bathroom, the upstairs offers the potential for many possibilities: family/flex room, large nursery, roomy closets, the ideas are endless.
A new roof and paint highlight the outside and partner perfect with the remodeled back porch. Setting this home apart, is the 30' x 50' shop that is full concrete. Equipped with its own electric meter and a constructed room that is plumbed, this space is ready for an office, business, or man cave! This is a prime piece of real estate in the first-rate Owasso school district. Don't miss out! Schedule your showing today!
For sale
$525,000
10406 E 126th St N, Collinsville, OK 74021
3beds
2,680sqft
Single Family Residence
Built in 1997
3.29 Acres Lot
$-- Zestimate®
$196/sqft
$-- HOA
What's special
Classic two-story provincial homeFull brick fireplaceUpdated flooringUpdated fixturesGranite countertopsNew roofRemodeled back porch
- 104 days
- 903
- 50
Zillow last checked:
Listing updated:
Listed by:
Joell Griswold 918-853-7715,
Nail Realty Group
Source: MLS Technology, Inc.,MLS#: 2619197 Originating MLS: MLS Technology
Originating MLS: MLS TechnologyFacts & features
Interior
Bedrooms & bathrooms
- Bedrooms: 3
- Bathrooms: 2
- Full bathrooms: 2
Primary bedroom
- Description: Master Bedroom,Separate Closets,Walk-in Closet
- Level: Second
Bedroom
- Description: Bedroom,No Bath
- Level: First
Bedroom
- Description: Bedroom,No Bath
- Level: First
Primary bathroom
- Description: Master Bath,Double Sink,Full Bath,Shower Only
- Level: Second
Bathroom
- Description: Hall Bath,Bathtub,Full Bath
- Level: First
Den
- Description: Den/Family Room,Fireplace
- Level: First
Kitchen
- Description: Kitchen,Eat-In,Island
- Level: First
Utility room
- Description: Utility Room,Inside,Separate
- Level: First
Heating
- Central, Gas, Multiple Heating Units
Cooling
- Central Air, 2 Units
Appliances
- Included: Dishwasher, Disposal, Gas Water Heater, Ice Maker, Microwave, Oven, Range, Refrigerator, PlumbedForIce Maker
- Laundry: Washer Hookup, Electric Dryer Hookup, Gas Dryer Hookup
Features
- Granite Counters, Vaulted Ceiling(s), Ceiling Fan(s), Gas Range Connection, Gas Oven Connection
- Flooring: Tile, Vinyl
- Windows: Aluminum Frames
- Basement: None
- Number of fireplaces: 1
- Fireplace features: Other
Interior area
- Total structure area: 2,680
- Total interior livable area: 2,680 sqft
Property
Parking
- Total spaces: 2
- Parking features: Attached, Garage, Garage Faces Side
- Attached garage spaces: 2
Features
- Levels: Two
- Stories: 2
- Patio & porch: Covered, Patio, Porch
- Exterior features: Rain Gutters
- Pool features: None
- Fencing: Chain Link,Partial
Lot
- Size: 3.29 Acres
- Features: Mature Trees
Details
- Additional structures: Workshop
- Parcel number: 91406140625500
- Horses can be raised: Yes
- Horse amenities: Horses Allowed
Construction
Type & style
- Home type: SingleFamily
- Architectural style: Other
- Property subtype: Single Family Residence
Materials
- Wood Siding, Wood Frame
- Foundation: Slab
- Roof: Asphalt,Fiberglass
Condition
- Year built: 1997
Utilities & green energy
- Sewer: Septic Tank
- Water: Public
- Utilities for property: Cable Available, Electricity Available, Natural Gas Available, Water Available
Community & HOA
Community
- Features: Gutter(s)
- Security: No Safety Shelter
- Subdivision: Tulsa Co Unplatted
HOA
- Has HOA: No
Location
- Region: Collinsville
Financial & listing details
- Price per square foot: $196/sqft
- Tax assessed value: $210,688
- Annual tax amount: $1,574
- Date on market: 5/25/2026
- Cumulative days on market: 288 days
- Listing terms: Conventional,FHA,VA Loan
Estimated market value
Not available
Estimated sales range
Not available
Not available
Price history
| Date | Event | Price |
|---|---|---|
| 5/27/2026 | Listed for sale | $525,000-19.2%$196/sqft |
Source:  MLS Technology, Inc. #2619197 Report a problem MLS Technology, Inc. #2619197 Report a problem | ||
| 5/22/2026 | Listing removed | $650,000$243/sqft |
Source: MLS Technology, Inc. #2548133 Report a problem | ||
| 11/21/2025 | Listed for sale | $650,000+62.5%$243/sqft |
Source: MLS Technology, Inc. #2548133 Report a problem | ||
| 11/25/2024 | Sold | $400,000+247.8%$149/sqft |
Source: Public Record Report a problem | ||
| 8/27/2013 | Sold | $115,000$43/sqft |
Source: Public Record Report a problem | ||
Public tax history
| Year | Property taxes | Tax assessment |
|---|---|---|
| 2025 | $2,611 +82% | $23,176 +79% |
| 2024 | $1,435 +1.8% | $12,950 +0% |
| 2023 | $1,409 -4.2% | $12,948 |
| 2022 | $1,472 +1% | $12,948 -7.2% |
| 2021 | $1,457 +0.1% | $13,948 |
| 2020 | $1,455 +0.5% | $13,948 |
| 2019 | $1,448 +0% | $13,948 +7.7% |
| 2018 | $1,448 +3.2% | $12,948 -7.2% |
| 2017 | $1,403 -9.4% | $13,948 |
| 2016 | $1,549 | $13,948 |
| 2015 | $1,549 -0.6% | $13,948 |
| 2014 | $1,558 | $13,948 +45.1% |
| 2013 | -- | $9,613 |
| 2012 | -- | $9,613 |
| 2011 | -- | $9,613 |
| 2010 | -- | $9,613 |
| 2009 | -- | $9,613 |
| 2008 | -- | $9,613 |
| 2007 | -- | $9,613 |
| 2006 | -- | $9,613 +1.7% |
| 2005 | -- | $9,453 +24.6% |
| 2002 | -- | $7,589 |
| 2001 | -- | $7,589 |
| 2000 | -- | $7,589 |
Find assessor info on the county website
Monthly payment
Est. payment
Payment breakdown
Explore the cost of this home by adjusting the details. Changes won't be saved.Climate risks
Neighborhood: 74021
Nearby schools
Schools provided by the listing agent
- Elementary: Morrow
- High: Owasso
- District: Owasso - Sch Dist (11)
Source: MLS Technology, Inc.. This data may not be complete. We recommend contacting the local school district to confirm school assignments for this home.


Similar homes
- $314,9003 bd2 ba1.6k sqft12139 N 121st East Ave, Collinsville, OK 74021For Sale
 MLS ID #2610435, Casey Pittman, RE/MAX Results. MLS Technology, Inc.
 - $449,0004 bd3 ba2.3k sqft5565 E 141st Pl N, Collinsville, OK 74021For Sale
 MLS ID #2625623, Barbara Rounds, Realty One Group Dreamers. MLS Technology, Inc.
 - $355,0003 bd2 ba1.6k sqft11316 E 180th St N, Collinsville, OK 74021For Sale
 MLS ID #2624267, Laura Richmond, Coldwell Banker Select. MLS Technology, Inc.
 - $530,0003 bd3 ba2.2k sqft3951 E 86th St N, Sperry, OK 74073For Sale
 MLS ID #2624203, Carmen Ortega Plunk, Chinowth & Cohen. MLS Technology, Inc.
