As close as you can get to new construction, without the hassle of a new build! Everything has been thought of and is in place. Seller is offering a 'Home Warranty' and 'Seller Concessions' with Reasonable Offer. Located in the highly desirable Presley Hollow community, this beautifully designed Executive Home property offers
upscale living with modern finishes and thoughtful upgrades throughout. Built in 2022, the home features 3
bedrooms, 2 bathrooms, a 3-car garage, and an open-concept layout ideal for both everyday living and entertaining.
Interior highlights include luxury vinyl plank flooring throughout, custom soft-close cabinetry, oversized Dolomite
Island and countertops, crown molding, and a spacious chef's kitchen. The private primary suite offers a spa-like
bath with dual vanities, soaking tub, walk-in shower, and oversized closet. Additional features include enhanced
insulation, generator-ready setup, gas-plumbed patio connection, and cedar privacy fencing. Residents enjoy resort style neighborhood amenities including pools for kids and adults, walking trails, parks, clubhouse facilities, pickleball and basketball courts, pavilion gathering spaces, and beautifully maintained common areas. All conveniently located near Highway 169, shopping, dining, and top-rated Owasso schools.
For sale
$465,000
7905 N 149th East Ave, Owasso, OK 74055
3beds
2,089sqft
:
Get pre-qualified$3,169/mo
Single Family Residence
Built in 2022
8,407 Square Feet Lot
$458,600 Zestimate®
$223/sqft
$88/mo HOA
What's special
Gas-plumbed patio connectionWalk-in showerCedar privacy fencingPrivate primary suiteSoaking tubOversized closetGenerator-ready setup
- 79 days |
- 194 |
- 7 |
Zillow last checked:
Listing updated:
Listed by:
Katy Kirkland 918-951-9118,
Chinowth & Cohen
Source: MLS Technology, Inc.,MLS#: 2617729 Originating MLS: MLS Technology
Originating MLS: MLS TechnologyFacts & features
Interior
Bedrooms & bathrooms
- Bedrooms: 3
- Bathrooms: 2
- Full bathrooms: 2
Primary bedroom
- Description: Master Bedroom,Private Bath,Separate Closets,Walk-in Closet
- Level: First
Bedroom
- Description: Bedroom,No Bath
- Level: First
Bedroom
- Description: Bedroom,No Bath
- Level: First
Primary bathroom
- Description: Master Bath,Bathtub,Full Bath,Separate Shower,Vent,Whirlpool
- Level: First
Bathroom
- Description: Hall Bath,Bathtub,Full Bath,Vent
- Level: First
Bonus room
- Description: Additional Room,Library
- Level: First
Kitchen
- Description: Kitchen,Breakfast Nook,Island,Pantry
- Level: First
Living room
- Description: Living Room,Fireplace,Great Room
- Level: First
Office
- Description: Office,
- Level: First
Utility room
- Description: Utility Room,Inside,Separate,Sink
- Level: First
Heating
- Central, Gas
Cooling
- Central Air
Appliances
- Included: Built-In Oven, Cooktop, Dishwasher, Disposal, Gas Water Heater, Microwave, Oven, Range, Plumbed For Ice Maker
- Laundry: Washer Hookup, Electric Dryer Hookup, Gas Dryer Hookup
Features
- High Ceilings, High Speed Internet, Quartz Counters, Stone Counters, Cable TV, Ceiling Fan(s), Electric Oven Connection, Gas Range Connection, Programmable Thermostat
- Flooring: Vinyl
- Doors: Insulated Doors
- Windows: Vinyl, Insulated Windows
- Basement: None
- Number of fireplaces: 1
- Fireplace features: Insert, Glass Doors, Gas Log, Gas Starter
Interior area
- Total structure area: 2,089
- Total interior livable area: 2,089 sqft
Property
Parking
- Total spaces: 3
- Parking features: Attached, Garage
- Attached garage spaces: 3
Accessibility
- Accessibility features: Accessible Doors, Accessible Entrance
Features
- Levels: One
- Stories: 1
- Patio & porch: Covered, Deck, Patio, Porch
- Exterior features: Concrete Driveway, Sprinkler/Irrigation, Landscaping, Rain Gutters
- Pool features: None
- Fencing: Full,Privacy
Lot
- Size: 8,407 Square Feet
- Features: None
Details
- Additional structures: None
- Parcel number: 660105665
Construction
Type & style
- Home type: SingleFamily
- Architectural style: Contemporary
- Property subtype: Single Family Residence
Materials
- Brick, Wood Frame
- Foundation: Slab
- Roof: Asphalt,Fiberglass
Condition
- Year built: 2022
Utilities & green energy
- Sewer: Rural
- Water: Rural
- Utilities for property: Cable Available, Electricity Available, Natural Gas Available, High Speed Internet Available, Phone Available, Water Available
Green energy
- Energy efficient items: Doors, Insulation, Windows
- Indoor air quality: Ventilation
Community & HOA
Community
- Features: Gutter(s), Sidewalks
- Security: No Safety Shelter, Security System Owned
- Subdivision: Presley Hollow
HOA
- Has HOA: Yes
- Amenities included: Business Center, Clubhouse, Fitness Center, Other, Park, Pool, Trail(s)
- HOA fee: $1,050 annually
Location
- Region: Owasso
Financial & listing details
- Price per square foot: $223/sqft
- Tax assessed value: $359,081
- Annual tax amount: $3,795
- Date on market: 5/15/2026
- Cumulative days on market: 80 days
- Listing terms: Conventional,FHA,VA Loan
Estimated market value
$458,600
$436,000 - $482,000
$2,485/mo
Price history
| Date | Event | Price |
|---|---|---|
| 5/15/2026 | Listed for sale | $465,000-5.1%$223/sqft |
Source:  MLS Technology, Inc. #2617729 Report a problem MLS Technology, Inc. #2617729 Report a problem | ||
| 7/29/2025 | Listing removed | $489,900$235/sqft |
Source: MLS Technology, Inc. #2517663 Report a problem | ||
| 4/28/2025 | Listed for sale | $489,900+0.1%$235/sqft |
Source: MLS Technology, Inc. #2517663 Report a problem | ||
| 11/25/2024 | Listing removed | $489,500$234/sqft |
Source: MLS Technology, Inc. #2421683 Report a problem | ||
| 10/22/2024 | Price change | $489,500-0.1%$234/sqft |
Source: MLS Technology, Inc. #2421683 Report a problem | ||
| 8/25/2024 | Listed for sale | $489,900$235/sqft |
Source: MLS Technology, Inc. #2421683 Report a problem | ||
| 8/14/2024 | Listing removed | -- |
Source: MLS Technology, Inc. #2421683 Report a problem | ||
| 6/18/2024 | Listed for sale | $489,900+38%$235/sqft |
Source: MLS Technology, Inc. #2421683 Report a problem | ||
| 1/18/2022 | Sold | $354,900$170/sqft |
Source: MLS Technology, Inc. #2201750 Report a problem | ||
Public tax history
| Year | Property taxes | Tax assessment |
|---|---|---|
| 2024 | $3,795 +3.7% | $39,499 +1.1% |
| 2023 | $3,659 +9789.2% | $39,050 +10369.2% |
| 2022 | $37 | $373 |
| 2021 | -- | -- |
Find assessor info on the county website
Monthly payment
Est. payment
Payment breakdown
Explore the cost of this home by adjusting the details. Changes won't be saved.Climate risks
Neighborhood: 74055
Nearby schools
GreatSchools rating
- 9/10Pamela Hodson Elementary SchoolGrades: PK-5Distance: 0.6 mi
- 9/10Owasso 6th Grade CenterGrades: 6Distance: 1.2 mi
- 9/10Owasso High SchoolGrades: 9-12Distance: 1.4 mi
Schools provided by the listing agent
- Elementary: Hodson
- High: Owasso
- District: Owasso - Sch Dist (11)
Source: MLS Technology, Inc.. This data may not be complete. We recommend contacting the local school district to confirm school assignments for this home.
- $435,2003 bd3 ba2.4k sqft7909 N 149th East Ave, Owasso, OK 74055Off Market
- $637,3135 bd4 ba3.8k sqft7906 N 149th East Ave, Owasso, OK 74055Sold
- $557,8233 bd3 ba2.7k sqft7908 N 149th East Ave, Owasso, OK 74055Sold
- $549,9003 bd3 ba3.1k sqft7910 N 149th East Ave, Owasso, OK 74055Sold

- $570,4504 bd4 ba3.3k sqft14901 E 79th St, Owasso, OK 74055Sold
- $---- bd-- ba-- sqft7912 N 149th E Ave, Owasso, OK 74055Off Market
- $534,9004 bd4 ba3k sqft14807 E 79th St N, Owasso, OK 74055Sold
- $450,0003 bd2 ba2k sqft7915 N 149th East Ave, Owasso, OK 74055For Sale
A local agent can set up tours, give advice and negotiate with sellers.
A local lender can help you make sure your offer is ready when you are.
Similar homes
- $450,0003 bd2 ba2k sqft7915 N 149th East Ave, Owasso, OK 74055For Sale
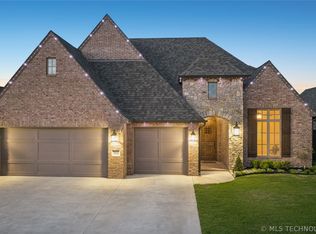 MLS ID #2612498, Juli Edwards, Keller Williams Premier. MLS Technology, Inc.
 - $449,9003 bd2 ba2.1k sqft7818 N 144th Ave E, Owasso, OK 74055For Sale
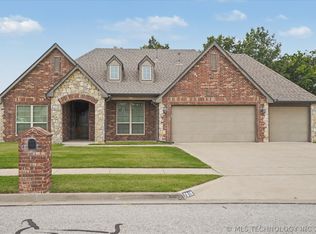 MLS ID #2622406, Sherrie Adams, Keller Williams Premier. MLS Technology, Inc.
 - $449,9003 bd3 ba2.1k sqft7916 N 146th East Ave, Owasso, OK 74055New Construction
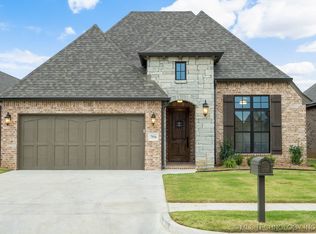 MLS ID #2602080, Alex Trinidad, Executive Homes Realty, LLC. MLS Technology, Inc.
 - $439,9003 bd3 ba2k sqft14504 E 80th St, Owasso, OK 74055New Construction
 MLS ID #2537795, Alex Trinidad, Executive Homes Realty, LLC. MLS Technology, Inc.
 - $499,9003 bd3 ba2.6k sqft8009 E 146th East Ave, Owasso, OK 74055New ConstructionMLS ID #2537793, Alex Trinidad, Executive Homes Realty, LLC. MLS Technology, Inc.
- $595,0004 bd3 ba3k sqft8331 N 149th East Ave, Owasso, OK 74055For SaleMLS ID #2622519, Scott Hildebrandt, Coldwell Banker Select. MLS Technology, Inc.
- $419,9003 bd3 ba1.9k sqft14509 E 80th St N, Owasso, OK 74055For SaleColdwell Banker Select
- $385,0004 bd2 ba2k sqft8110 N 77th Ave E, Owasso, OK 74055For SaleMLS ID #2620274, Jaybee Hawkins, Cochran & Co Realtors. MLS Technology, Inc.
- $549,9004 bd3 ba2.8k sqft8627 E 104th St N, Owasso, OK 74055For SaleMLS ID #2622435, Julie Burns, Shyft Real Estate LLC. MLS Technology, Inc.
- $335,0003 bd2 ba1.8k sqft7407 E 84th St N, Owasso, OK 74055For SaleMLS ID #2614427, Rebecca Griffin, Solid Rock, REALTORS. MLS Technology, Inc.
- $465,0004 bd3 ba2.6k sqft18983 Round Mountain Rd, Catoosa, OK 74015For SaleMLS ID #2624465, Samantha Boshears, Renew Realty Group. MLS Technology, Inc.
- $418,8803 bd2 ba2.5k sqft8590 E State Hwy #20, Claremore, OK 74019For SaleMLS ID #2621535, Sandra Sorber, Keller Williams Premier. MLS Technology, Inc.
- $449,0004 bd3 ba2.3k sqft5565 E 141st Pl N, Collinsville, OK 74021For SaleMLS ID #2625623, Barbara Rounds, Realty One Group Dreamers. MLS Technology, Inc.
- $489,0003 bd2 ba2.2k sqft1902 E 370th Rd, Talala, OK 74080For SaleMLS ID #2617387, Heather Brewster, Keller Williams Premier. MLS Technology, Inc.
- $429,9004 bd3 ba2.4k sqft18977 E Ridgeline Rd, Catoosa, OK 74015For SaleMLS ID #2613744, Keira Tyler, RE/MAX Results. MLS Technology, Inc.
- $650,0004 bd3 ba2.9k sqft8241 N 69th East Ave, Owasso, OK 74055For SaleMLS ID #2622508, Brenda Woodward, McGraw, REALTORS. MLS Technology, Inc.
- $354,0004 bd2 ba2k sqft7402 E 89th St N, Owasso, OK 74055For SaleMLS ID #2623999, Rebecca Griffin, Solid Rock, REALTORS. MLS Technology, Inc.
- $465,0004 bd2 ba2.2k sqft20078 N 4120th Rd, Claremore, OK 74019For SaleMLS ID #2615336, Eric Reeves, Reeves Real Estate. MLS Technology, Inc.
- $525,0003 bd2 ba2.6k sqft10406 E 126th St N, Collinsville, OK 74021For SaleMLS ID #2619197, Joell Griswold, Nail Realty Group. MLS Technology, Inc.
- $460,0003 bd3 ba2.5k sqft2523 W New Orleans Pl, Broken Arrow, OK 74011For SaleMLS ID #2624672, Max Heckenkemper, Keller Williams Advantage. MLS Technology, Inc.
