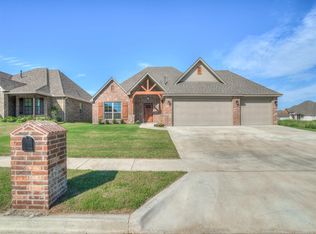
Welcome to this beautifully maintained 4-bedroom, 2-bath home in the desirable Carrington Pointe II neighborhood of Owasso. Offering a spacious open-concept floor plan, this home features wood flooring, a cozy fireplace, abundant natural light, and a 3-car garage. The kitchen is designed for both functionality and style with granite countertops, stainless steel appliances, a center island, pantry, and ample cabinet space.
The private primary suite offers a relaxing retreat complete with a coffered wood ceiling, dual vanities, a jetted tub, separate shower, and oversized walk-in closet. Enjoy outdoor living on the covered patio overlooking the fully fenced backyard. Conveniently located near shopping, dining, schools, and commuter routes, this move-in-ready home combines comfort, style, and convenience in one exceptional package.
For sale
Price cut: $10K (10/20)
$375,000
8110 N 77th Ave E, Owasso, OK 74055
4beds
2,067sqft
Single Family Residence
Built in 2018
7,840 Square Feet Lot
$-- Zestimate®
$181/sqft
$17/mo HOA
What's special
- 141 days
- 288
- 10
Zillow last checked:
Listing updated:
Listed by:
Jaybee Hawkins 918-212-6506,
Cochran & Co Realtors
Source: MLS Technology, Inc.,MLS#: 2620274 Originating MLS: MLS Technology
Originating MLS: MLS TechnologyFacts & features
Interior
Bedrooms & bathrooms
- Bedrooms: 4
- Bathrooms: 2
- Full bathrooms: 2
Primary bedroom
- Description: Master Bedroom,Private Bath,Walk-in Closet
- Level: First
Bedroom
- Description: Bedroom,Walk-in Closet
- Level: First
Bedroom
- Description: Bedroom,Walk-in Closet
- Level: First
Primary bathroom
- Description: Master Bath,Bathtub,Double Sink,Full Bath,Separate Shower,Vent,Whirlpool
- Level: First
Bathroom
- Description: Hall Bath,Bathtub,Full Bath
- Level: First
Kitchen
- Description: Kitchen,
- Level: First
Living room
- Description: Living Room,Fireplace
- Level: First
Utility room
- Description: Utility Room,Inside
- Level: First
Heating
- Central, Electric
Cooling
- Central Air
Appliances
- Included: Built-In Range, Built-In Oven, Dishwasher, Disposal, Gas Water Heater, Microwave, Oven, Range, Plumbed For Ice Maker
- Laundry: Washer Hookup, Electric Dryer Hookup, Gas Dryer Hookup
Features
- Granite Counters, High Ceilings, Vaulted Ceiling(s), Ceiling Fan(s), Electric Oven Connection, Gas Range Connection, Programmable Thermostat
- Flooring: Carpet, Hardwood, Tile
- Windows: Vinyl, Insulated Windows
- Basement: None
- Number of fireplaces: 1
- Fireplace features: Gas Log
Interior area
- Total structure area: 2,067
- Total interior livable area: 2,067 sqft
Property
Parking
- Total spaces: 3
- Parking features: Attached, Garage
- Attached garage spaces: 3
Accessibility
- Accessibility features: Accessible Doors, Accessible Hallway(s)
Features
- Levels: One
- Stories: 1
- Patio & porch: Covered, Patio, Porch
- Exterior features: Concrete Driveway, Landscaping, Rain Gutters
- Pool features: None
- Fencing: Full,Privacy
Lot
- Size: 7,840 Square Feet
- Features: Other
Details
- Additional structures: None
- Parcel number: 61011132617210
Construction
Type & style
- Home type: SingleFamily
- Architectural style: French Provincial
- Property subtype: Single Family Residence
Materials
- Brick, Wood Frame
- Foundation: Slab
- Roof: Asphalt,Fiberglass
Condition
- Year built: 2018
Utilities & green energy
- Sewer: Public Sewer
- Water: Public
- Utilities for property: Electricity Available, Fiber Optic Available, Natural Gas Available, Water Available
Green energy
- Energy efficient items: Insulation, Windows
Community & HOA
Community
- Features: Gutter(s), Sidewalks
- Security: No Safety Shelter, Security System Leased, Smoke Detector(s)
- Subdivision: Carrington Pointe Ii
HOA
- Has HOA: Yes
- Amenities included: Other
- HOA fee: $200 annually
Location
- Region: Owasso
Financial & listing details
- Price per square foot: $181/sqft
- Tax assessed value: $305,613
- Annual tax amount: $3,788
- Date on market: 6/2/2026
- Cumulative days on market: 142 days
- Listing terms: Conventional,FHA,Other,VA Loan
Estimated market value
Not available
Estimated sales range
Not available
Not available
Price history
| Date | Event | Price |
|---|---|---|
| 10/20/2026 | Price change | $375,000-2.6%$181/sqft |
Source:  MLS Technology, Inc. #2620274 Report a problem MLS Technology, Inc. #2620274 Report a problem | ||
| 7/29/2026 | Price change | $385,000-2.5%$186/sqft |
Source: MLS Technology, Inc. #2620274 Report a problem | ||
| 7/8/2026 | Price change | $395,000-3.5%$191/sqft |
Source: MLS Technology, Inc. #2620274 Report a problem | ||
| 6/12/2026 | Price change | $409,500-4.5%$198/sqft |
Source: MLS Technology, Inc. #2620274 Report a problem | ||
| 6/2/2026 | Listed for sale | $429,000+18.8%$208/sqft |
Source: MLS Technology, Inc. #2620274 Report a problem | ||
| 1/30/2025 | Sold | $361,000+3.6%$175/sqft |
Source: MLS Technology, Inc. #2435284 Report a problem | ||
| 12/23/2024 | Pending sale | $348,500$169/sqft |
Source: MLS Technology, Inc. #2435284 Report a problem | ||
| 11/27/2024 | Price change | $348,500-0.4%$169/sqft |
Source: MLS Technology, Inc. #2435284 Report a problem | ||
| 10/7/2024 | Price change | $349,900-6.7%$169/sqft |
Source: MLS Technology, Inc. #2435284 Report a problem | ||
| 10/4/2024 | Listed for sale | $375,000+42%$181/sqft |
Source: MLS Technology, Inc. #2435284 Report a problem | ||
| 12/23/2020 | Sold | $264,000$128/sqft |
Source: MLS Technology, Inc. #2041608 Report a problem | ||
| 11/21/2020 | Pending sale | $264,000$128/sqft |
Source: Trinity Properties #2041608 Report a problem | ||
| 11/19/2020 | Listed for sale | $264,000+1.5%$128/sqft |
Source: Trinity Properties #2041608 Report a problem | ||
| 2/14/2019 | Sold | $260,000+2%$126/sqft |
Source: Public Record Report a problem | ||
| 2/6/2019 | Listed for sale | $254,900$123/sqft |
Source: McGraw, REALTORS #1829836 Report a problem | ||
| 1/4/2019 | Pending sale | $254,900$123/sqft |
Source: McGraw, REALTORS #1829836 Report a problem | ||
| 2/9/2018 | Listed for sale | $254,900+431%$123/sqft |
Source: McGraw, REALTORS #1805013 Report a problem | ||
| 4/6/2017 | Sold | $48,000$23/sqft |
Source: Public Record Report a problem | ||
Public tax history
| Year | Property taxes | Tax assessment |
|---|---|---|
| 2025 | $3,788 +6.8% | $33,617 +5% |
| 2024 | $3,547 +6.9% | $32,016 +5% |
| 2023 | $3,318 +0.5% | $30,492 +5% |
| 2022 | $3,300 +1% | $29,040 |
| 2021 | $3,268 +5.2% | $29,040 +1.5% |
| 2020 | $3,105 +69.1% | $28,600 +74.5% |
| 2019 | $1,836 0% | $16,390 +210.4% |
| 2018 | $1,836 +220.4% | $5,280 +665.2% |
| 2017 | $573 | $690 |
Find assessor info on the county website
Monthly payment
Est. payment
Payment breakdown
Explore the cost of this home by adjusting the details. Changes won't be saved.Climate risks
Neighborhood: 74055
Nearby schools
Schools provided by the listing agent
- Elementary: Barnes
- Middle: Owasso
- High: Owasso
- District: Owasso - Sch Dist (11)
Source: MLS Technology, Inc.. This data may not be complete. We recommend contacting the local school district to confirm school assignments for this home.

Similar homes
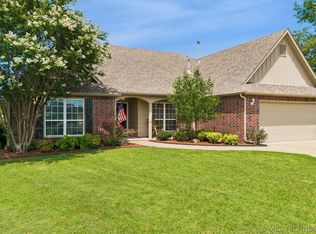
- $348,0004 bd2 ba2.1k sqft8509 N 100th East Ave, Owasso, OK 74055For Sale
 MLS ID #2625666, Tara Hargrove, Keller Williams Premier. MLS Technology, Inc.
 - $364,9003 bd3 ba2.7k sqft10304 E 90th St N, Owasso, OK 74055For Sale
 MLS ID #2630767, Joe Lindsey, REAL Broker LLC. MLS Technology, Inc.
 - $369,9003 bd3 ba2.2k sqft15711 E 75th St N, Owasso, OK 74055For Sale
 MLS ID #2625678, Kurt Bachmann, McGraw, REALTORS. MLS Technology, Inc.
 - $325,0004 bd2 ba2.4k sqft10400 N 114th Ave E, Owasso, OK 74055For Sale
 MLS ID #2620470, Jeff Henson, McGraw, REALTORS. MLS Technology, Inc.
