HUGE Price Improvement!!!! Don't miss everything this house- and 2.5 acres has to offer! It was under contract and back on the market at no fault of the Seller. Appraisal and inspection previously done! This beautifully updated 3 bedroom, 2 bath, 2 car garage home on 2.5 acres in Owasso is a rare find. This property blends classic character with modern finishes for comfortable, peaceful everyday living. Upon entering, you’ll find a welcoming oversized living room with a full wall stone gas fireplace. This is a combo to the updated kitchen featuring granite countertops, newer stainless steel appliances, and a dining area with a view to the outdoors. The formal dining room looks out to the front yard where you can often see horses roaming about and/or convert this space into a home office. The primary bedroom features his and hers walk in closets and a full primary bathroom with walk in shower and updated vanity. Storage will never be an issue as there are multiple built-in cabinets throughout, including the large oversized utility/mud room offering abundant cabinet storage and size. Step outside to wide-open space ready for your lifestyle. Whether you’re bringing horses, livestock, gardening or simply want room to spread out and enjoy the outdoors, the new electric fence will keep your animals safe and secure. A shed on the property provides extra storage for tools, equipment, food for the pets or hobbies. New roof, furnace, gutters, exterior paint, and trim in 2021. New HVAC, water heater & duct work in 2022-2023! If you’ve been searching for acreage, updates, and versatility all in one property, this Owasso home is a must-see.
For sale
Price cut: $2.1K (8/25)
$314,900
12139 N 121st East Ave, Collinsville, OK 74021
3beds
1,673sqft
Single Family Residence
Built in 1973
2.5 Acres Lot
$313,300 Zestimate®
$188/sqft
$-- HOA
What's special
Newer stainless steel appliancesMultiple built-in cabinets throughout
- 152 days |
- 677 |
- 49 |
Zillow last checked:
Listing updated:
Listed by:
Casey Pittman 217-690-3865,
RE/MAX Results
Source: MLS Technology, Inc.,MLS#: 2610435 Originating MLS: MLS Technology
Originating MLS: MLS TechnologyFacts & features
Interior
Bedrooms & bathrooms
- Bedrooms: 3
- Bathrooms: 2
- Full bathrooms: 2
Primary bedroom
- Description: Master Bedroom,Private Bath,Separate Closets,Walk-in Closet
- Level: First
Bedroom
- Description: Bedroom,
- Level: First
Bedroom
- Description: Bedroom,Walk-in Closet
- Level: First
Primary bathroom
- Description: Master Bath,Full Bath,Shower Only
- Level: First
Bathroom
- Description: Hall Bath,Bathtub,Full Bath,Vent
- Level: First
Dining room
- Description: Dining Room,Formal
- Level: First
Kitchen
- Description: Kitchen,Eat-In,Island,Pantry
- Level: First
Living room
- Description: Living Room,Combo,Fireplace
- Level: First
Utility room
- Description: Utility Room,Inside
- Level: First
Heating
- Central, Gas
Cooling
- Central Air
Appliances
- Included: Dryer, Dishwasher, Disposal, Gas Water Heater, Microwave, Oven, Range, Washer
- Laundry: Washer Hookup, Electric Dryer Hookup, Gas Dryer Hookup
Features
- Granite Counters, High Ceilings, High Speed Internet, Ceiling Fan(s), Gas Range Connection, Gas Oven Connection, Programmable Thermostat
- Flooring: Carpet, Tile, Vinyl
- Doors: Insulated Doors
- Windows: Vinyl, Insulated Windows
- Basement: None
- Number of fireplaces: 1
- Fireplace features: Gas Starter, Wood Burning
Interior area
- Total structure area: 1,673
- Total interior livable area: 1,673 sqft
Property
Parking
- Total spaces: 2
- Parking features: Attached, Garage, Garage Faces Side, Shelves
- Attached garage spaces: 2
Features
- Levels: One
- Stories: 1
- Patio & porch: Covered, Deck, Porch
- Exterior features: Gravel Driveway, Rain Gutters
- Pool features: None
- Fencing: Chain Link,Other
Lot
- Size: 2.5 Acres
- Features: Fruit Trees, Mature Trees
Details
- Additional structures: Shed(s)
- Horses can be raised: Yes
- Horse amenities: Horses Allowed
Construction
Type & style
- Home type: SingleFamily
- Architectural style: Ranch
- Property subtype: Single Family Residence
Materials
- Stone, Vinyl Siding, Wood Frame
- Foundation: Slab
- Roof: Asphalt,Fiberglass
Condition
- Year built: 1973
Utilities & green energy
- Sewer: Septic Tank
- Water: Rural
- Utilities for property: Cable Available, Electricity Available, Natural Gas Available, Water Available
Green energy
- Energy efficient items: Doors, Windows
Community & HOA
Community
- Features: Gutter(s)
- Security: No Safety Shelter, Security System Owned, Smoke Detector(s)
- Subdivision: Tulsa Co Unplatted
HOA
- Has HOA: No
Location
- Region: Collinsville
Financial & listing details
- Price per square foot: $188/sqft
- Annual tax amount: $3,457
- Date on market: 3/27/2026
- Cumulative days on market: 114 days
- Listing terms: Conventional,FHA,USDA Loan,VA Loan
- Exclusions: Refrigerator negotiable
Estimated market value
$313,300
$298,000 - $329,000
$1,875/mo
Price history
| Date | Event | Price |
|---|---|---|
| 8/25/2026 | Price change | $314,900-0.7%$188/sqft |
Source:  MLS Technology, Inc. #2610435 Report a problem MLS Technology, Inc. #2610435 Report a problem | ||
| 7/26/2026 | Price change | $317,000-2.2%$189/sqft |
Source: MLS Technology, Inc. #2610435 Report a problem | ||
| 7/8/2026 | Price change | $324,000-0.3%$194/sqft |
Source: MLS Technology, Inc. #2610435 Report a problem | ||
| 6/13/2026 | Listed for sale | $325,000$194/sqft |
Source: MLS Technology, Inc. #2610435 Report a problem | ||
| 5/7/2026 | Pending sale | $325,000$194/sqft |
Source: MLS Technology, Inc. #2610435 Report a problem | ||
| 4/29/2026 | Price change | $325,000-1.5%$194/sqft |
Source: MLS Technology, Inc. #2610435 Report a problem | ||
| 3/27/2026 | Listed for sale | $330,000+24.8%$197/sqft |
Source: MLS Technology, Inc. #2610435 Report a problem | ||
| 7/8/2021 | Sold | $264,500-3.8%$158/sqft |
Source: MLS Technology, Inc. #2114324 Report a problem | ||
| 5/31/2021 | Pending sale | $274,999-3.5%$164/sqft |
Source: MLS Technology, Inc. #2114324 Report a problem | ||
| 5/25/2021 | Listed for sale | $285,000$170/sqft |
Source: MLS Technology, Inc. #2114324 Report a problem | ||
| 5/16/2021 | Pending sale | $285,000$170/sqft |
Source: MLS Technology, Inc. #2114324 Report a problem | ||
| 5/11/2021 | Listed for sale | $285,000$170/sqft |
Source: MLS Technology, Inc. #2114324 Report a problem | ||
Public tax history
Tax history is unavailable.
Monthly payment
Est. payment
Payment breakdown
Explore the cost of this home by adjusting the details. Changes won't be saved.Climate risks
Neighborhood: 74021
Nearby schools
GreatSchools rating
- 8/10Lucille Ellingwood Morrow Elementary SchoolGrades: PK-5Distance: 0.7 mi
- 7/10Owasso 8th Grade CenterGrades: 8Distance: 3.6 mi
- 9/10Owasso High SchoolGrades: 9-12Distance: 3.6 mi
Schools provided by the listing agent
- Elementary: Morrow
- Middle: Owasso
- High: Owasso
- District: Owasso - Sch Dist (11)
Source: MLS Technology, Inc.. This data may not be complete. We recommend contacting the local school district to confirm school assignments for this home.
- $344,800-- bd2 ba1.6k sqft12139 N 121st Ave E, Collinsville, OK 74021Off Market
- $338,8003 bd2 ba1.6k sqft12140 N 121st Ave E, Collinsville, OK 74021Off Market
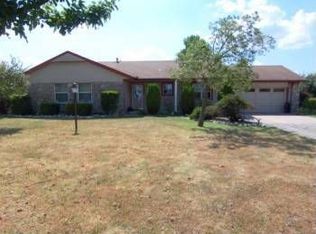
- $246,200-- bd1 ba1.3k sqft11918 E 123rd St N, Collinsville, OK 74021Off Market
- $284,300-- bd1 ba1.5k sqft12163 N 121st Ave E, Collinsville, OK 74021Off Market
- $243,800-- bd1 ba1.3k sqft12115 N 121st Ave E, Collinsville, OK 74021Off Market
- $306,9003 bd2 ba1.5k sqft11969 E 121st St N, Collinsville, OK 74021Off Market
- $384,6004 bd2 ba2.5k sqft12137 N 118th Ave E, Collinsville, OK 74021Off Market
- $316,800-- bd2 ba1.8k sqft11969 E 123rd St N, Collinsville, OK 74021Off Market
A local agent can set up tours, give advice and negotiate with sellers.
A local lender can help you make sure your offer is ready when you are.
Similar homes
- $320,0003 bd2 ba1.2k sqft14321 E 122nd St N, Collinsville, OK 74021For Sale
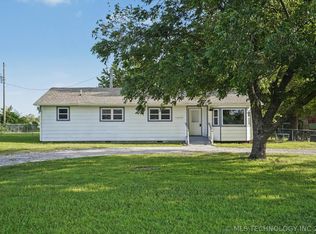 MLS ID #2624066, Allison Hayes, Chinowth & Cohen. MLS Technology, Inc.
 - $368,5003 bd2 ba1.6k sqft11316 E 180th St N, Collinsville, OK 74021For Sale
 MLS ID #2624267, Laura Richmond, Coldwell Banker Select. MLS Technology, Inc.
 - $339,9003 bd2 ba1.6k sqft17074 E 107th St N, Owasso, OK 74055For Sale
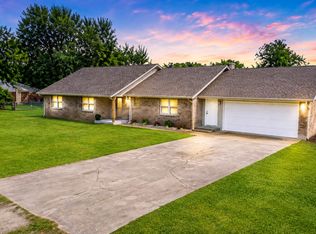 MLS ID #2622831, Rani Hall, Solid Rock, REALTORS. MLS Technology, Inc.
 - $299,0003 bd2 ba1.5k sqft13404 E 123rd Pl N, Collinsville, OK 74021For Sale
 MLS ID #2617577, Natalie Richardson, Chinowth & Cohen. MLS Technology, Inc.
 - $335,0003 bd3 ba2.1k sqft2003 N Main St, Owasso, OK 74055For SaleMLS ID #2618699, Shirley Somers, McGraw, REALTORS. MLS Technology, Inc.
- $285,0004 bd2 ba1.9k sqft19271 S 4079th Rd, Claremore, OK 74019For SaleMLS ID #2607960, Kevin Rhoades, Coldwell Banker Select. MLS Technology, Inc.
- $283,4004 bd2 ba2k sqft8329 N 118th East Ave, Owasso, OK 74055For SaleMLS ID #2625916, Misty Cowan, Keller Williams Premier. MLS Technology, Inc.
- $319,9004 bd2 ba2.1k sqft6112 N Yale Ave, Tulsa, OK 74117For SaleMLS ID #2621631, Rick L Love, eXp Realty, LLC (BO). MLS Technology, Inc.
- $299,0003 bd3 ba1.8k sqft2652 Chute Dr, Oologah, OK 74053For SaleMLS ID #2619376, Marilyn Morenz, Chinowth & Cohen. MLS Technology, Inc.
- $314,0004 bd3 ba2.4k sqft12536 E 83rd St N, Owasso, OK 74055For SaleMLS ID #2618538, Krysten Russell, Concept Realty. MLS Technology, Inc.
- $309,9003 bd2 ba1.5k sqft21585 S Glenwood Dr, Claremore, OK 74019For SaleMLS ID #2622738, Samantha Boshears, Renew Realty Group. MLS Technology, Inc.
- $355,0004 bd2 ba2.1k sqft8509 N 100th East Ave, Owasso, OK 74055For SaleMLS ID #2625666, Tara Hargrove, Keller Williams Premier. MLS Technology, Inc.
- $299,0004 bd3 ba1.7k sqft14602 E 114th St N, Owasso, OK 74055For SaleMLS ID #2619987, Nicole Laymon, Renew Realty Group. MLS Technology, Inc.
- $269,9003 bd2 ba1.7k sqft13030 E 77th Ct N, Owasso, OK 74055For SaleMLS ID #2625719, Rebecca Griffin, Solid Rock, REALTORS. MLS Technology, Inc.
- $255,9903 bd2 ba1.5k sqft8418 N 117th East Ave, Owasso, OK 74055For SaleMLS ID #2623929, Adriana Fout, Elevate Realty. MLS Technology, Inc.
- $265,0003 bd2 ba1.3k sqft9315 N 27th West Ave, Sperry, OK 74073For SaleMLS ID #2621892, Marc S Bullock, We Connect Oklahoma LLC. MLS Technology, Inc.
- $265,0003 bd2 ba1.5k sqft11001 N 154th East Ave, Owasso, OK 74055For SaleMLS ID #2620520, Mark Aguirre, Platinum Real Estate Professio. MLS Technology, Inc.
- $370,0004 bd2 ba1.7k sqft1240 E 163rd St N, Skiatook, OK 74070For SaleMLS ID #2625033, James Wood, RE/MAX Results. MLS Technology, Inc.
- $325,9003 bd3 ba1.9k sqft7403 E 87th St N, Owasso, OK 74055For SaleMLS ID #2607123, Jo Anne McGuinness, Solid Rock, REALTORS. MLS Technology, Inc.
- $449,0004 bd3 ba2.3k sqft5565 E 141st Pl N, Collinsville, OK 74021For SaleMLS ID #2625623, Barbara Rounds, Realty One Group Dreamers. MLS Technology, Inc.
