No HOA and located in a cul-de-sac this Owasso home is ready for its new owners! This 3-bedroom, 2-bath home has been beautifully updated with hardwood flooring, modern tile flooring, Pella lifestyle series windows, remodeled primary and hall bathrooms, updated light fixtures, new dishwasher, range vent hood and a gorgeous custom built-in entertainment center with bookshelves. Major system updates include a newer HVAC system + Aprilaire 1410 whole house air purifier, and water heater. New exterior gutters, facia board and eaves replaced with hardie plank and painted, new garage door & garage door opener. Enjoy the privacy-fenced backyard with plenty of space to relax. Prime location near shopping and Owasso schools. Don't miss this opportunity - schedule your appointment today!
For sale
Price cut: $5.1K (8/4)
$269,900
13030 E 77th Ct N, Owasso, OK 74055
3beds
1,734sqft
:
Get pre-qualified$1,788/mo
Single Family Residence
Built in 1991
9,496 Square Feet Lot
$-- Zestimate®
$156/sqft
$-- HOA
What's special
Pella lifestyle series windowsLocated in a cul-de-sacNew exterior guttersModern tile flooringUpdated light fixtures
- 17 days |
- 1,377 |
- 86 |
Zillow last checked:
Listing updated:
Listed by:
Rebecca Griffin 918-430-4670,
Solid Rock, REALTORS
Source: MLS Technology, Inc.,MLS#: 2625719 Originating MLS: MLS Technology
Originating MLS: MLS TechnologyFacts & features
Interior
Bedrooms & bathrooms
- Bedrooms: 3
- Bathrooms: 2
- Full bathrooms: 2
Primary bedroom
- Description: Master Bedroom,Private Bath,Walk-in Closet
- Level: First
Bedroom
- Description: Bedroom,Walk-in Closet
- Level: First
Bedroom
- Description: Bedroom,Walk-in Closet
- Level: First
Primary bathroom
- Description: Master Bath,Double Sink,Full Bath,Separate Shower
- Level: First
Dining room
- Description: Dining Room,Formal
- Level: First
Kitchen
- Description: Kitchen,Breakfast Nook
- Level: First
Living room
- Description: Living Room,Fireplace,Great Room
- Level: First
Heating
- Central, Gas
Cooling
- Central Air
Appliances
- Included: Dishwasher, Disposal, Gas Water Heater, Oven, Range, Refrigerator, Stove
- Laundry: Electric Dryer Hookup
Features
- High Ceilings, High Speed Internet, Laminate Counters, Vaulted Ceiling(s), Ceiling Fan(s), Gas Range Connection, Gas Oven Connection
- Flooring: Hardwood, Tile
- Doors: Insulated Doors
- Windows: Wood Frames, Insulated Windows
- Basement: None
- Number of fireplaces: 1
- Fireplace features: Gas Log
Interior area
- Total structure area: 1,734
- Total interior livable area: 1,734 sqft
Property
Parking
- Total spaces: 2
- Parking features: Attached, Garage
- Attached garage spaces: 2
Features
- Levels: One
- Stories: 1
- Patio & porch: Patio
- Exterior features: Concrete Driveway, Rain Gutters
- Pool features: None
- Fencing: Privacy
Lot
- Size: 9,496 Square Feet
- Features: Cul-De-Sac, Mature Trees
Details
- Additional structures: None
- Parcel number: 61052142845100
Construction
Type & style
- Home type: SingleFamily
- Property subtype: Single Family Residence
Materials
- Brick, Wood Frame
- Foundation: Slab
- Roof: Asphalt,Fiberglass
Condition
- Year built: 1991
Utilities & green energy
- Sewer: Public Sewer
- Water: Public
- Utilities for property: Electricity Available, Natural Gas Available, Water Available
Green energy
- Energy efficient items: Doors, Windows
Community & HOA
Community
- Features: Gutter(s)
- Security: No Safety Shelter, Smoke Detector(s)
- Subdivision: Copper Meadows Ii
HOA
- Has HOA: No
Location
- Region: Owasso
Financial & listing details
- Price per square foot: $156/sqft
- Tax assessed value: $160,367
- Annual tax amount: $1,875
- Date on market: 7/20/2026
- Cumulative days on market: 16 days
- Listing terms: Conventional,FHA,Other,VA Loan
Estimated market value
Not available
Estimated sales range
Not available
Not available
Price history
| Date | Event | Price |
|---|---|---|
| 8/4/2026 | Price change | $269,900-1.9%$156/sqft |
Source:  MLS Technology, Inc. #2625719 Report a problem MLS Technology, Inc. #2625719 Report a problem | ||
| 7/25/2026 | Listed for sale | $275,000$159/sqft |
Source: MLS Technology, Inc. #2625719 Report a problem | ||
| 7/24/2026 | Pending sale | $275,000$159/sqft |
Source: MLS Technology, Inc. #2625719 Report a problem | ||
| 7/20/2026 | Listed for sale | $275,000+130.1%$159/sqft |
Source: MLS Technology, Inc. #2625719 Report a problem | ||
| 4/4/2006 | Sold | $119,500+11.2%$69/sqft |
Source: Public Record Report a problem | ||
| 11/8/1999 | Sold | $107,500$62/sqft |
Source: Public Record Report a problem | ||
Public tax history
| Year | Property taxes | Tax assessment |
|---|---|---|
| 2025 | $1,875 +4.9% | $16,641 +3.2% |
| 2024 | $1,787 +5.1% | $16,126 +3.2% |
| 2023 | $1,701 -1.2% | $15,628 +3.2% |
| 2022 | $1,721 +4.2% | $15,144 -3.4% |
| 2021 | $1,651 -3.6% | $15,673 +3% |
| 2020 | $1,712 +5.5% | $15,217 +5% |
| 2019 | $1,623 +0% | $14,493 +5% |
| 2018 | $1,623 +8.3% | $13,803 +5% |
| 2017 | $1,498 +4.3% | $13,145 |
| 2016 | $1,436 | $13,145 |
| 2015 | $1,436 -0.8% | $13,145 |
| 2014 | $1,447 | $13,145 |
| 2013 | -- | $13,145 |
| 2012 | -- | $13,145 |
| 2011 | -- | $13,145 |
| 2010 | -- | $13,145 |
| 2009 | -- | $13,145 |
| 2008 | -- | $13,145 |
| 2007 | -- | $13,145 -1.6% |
| 2006 | -- | $13,352 +5% |
| 2005 | -- | $12,716 |
| 2004 | $1,328 | $12,716 |
| 2003 | -- | $12,716 +2.4% |
| 2002 | -- | $12,416 +5% |
| 2001 | -- | $11,825 |
| 2000 | -- | $11,825 |
Find assessor info on the county website
Monthly payment
Est. payment
Payment breakdown
Explore the cost of this home by adjusting the details. Changes won't be saved.Climate risks
Neighborhood: 74055
Nearby schools
GreatSchools rating
- 9/10Owasso 6th Grade CenterGrades: 6Distance: 0.3 mi
- 9/10Owasso High SchoolGrades: 9-12Distance: 0.9 mi
- 5/10Mills Elementary SchoolGrades: PK-5Distance: 0.5 mi
Schools provided by the listing agent
- Elementary: Mills
- High: Owasso
- District: Owasso - Sch Dist (11)
Source: MLS Technology, Inc.. This data may not be complete. We recommend contacting the local school district to confirm school assignments for this home.
- $313,0004 bd3 ba2.6k sqft13034 E 77th Ct N, Owasso, OK 74055Sold

- $263,300-- bd2 ba1.7k sqft13022 E 77th Ct N, Owasso, OK 74055Off Market
- $288,8004 bd3 ba2.3k sqft7716 N 131st Ct E, Owasso, OK 74055Off Market
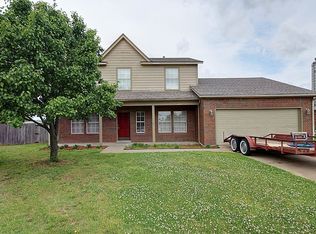
- $---- bd-- ba-- sqft7716 N 131st East Ct, Owasso, OK 74055Off Market
- $325,0003 bd3 ba2k sqft13026 E 77th Ct N, Owasso, OK 74055Sold
- $310,9003 bd3 ba2.3k sqft7720 N 131st Ct E, Owasso, OK 74055Off Market
- $259,1003 bd2 ba1.6k sqft13037 E 77th Ct N, Owasso, OK 74055Off Market
- $270,000-- bd2 ba1.7k sqft7712 N 131st Ct E, Owasso, OK 74055Off Market
A local agent can set up tours, give advice and negotiate with sellers.
A local lender can help you make sure your offer is ready when you are.
Similar homes
- $269,0003 bd2 ba1.7k sqft7817 N 130th East Ct, Owasso, OK 74055For Sale
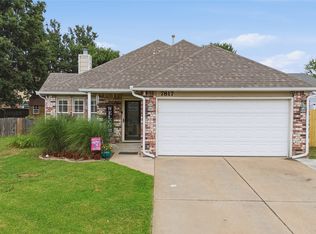 MLS ID #2626907, Robert Laub, eXp Realty, LLC. MLS Technology, Inc.
 - $293,0003 bd3 ba1.8k sqft12402 E 77th St N, Owasso, OK 74055For Sale
 MLS ID #2628700, Jing Shi, JS Premier Realty, LLC.. MLS Technology, Inc.
 - $289,0003 bd2 ba1.9k sqft12411 E 80th Ct N, Owasso, OK 74055For Sale
 MLS ID #2621669, Amy Whitmarsh, RE/MAX Results. MLS Technology, Inc.
 - $330,0003 bd2 ba2.1k sqft12408 E 79th Ct N, Owasso, OK 74055For Sale
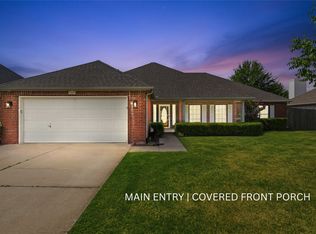 MLS ID #2628400, Gabe Roybal, Chinowth & Cohen. MLS Technology, Inc.
 - $249,0003 bd2 ba1.5k sqft8913 N 123rd East Ave, Owasso, OK 74055For SaleMLS ID #2627429, Judy Johnson, Bricker & Associates, Inc.. MLS Technology, Inc.
- $250,0003 bd2 ba1.4k sqft7605 N 175th East Ave, Owasso, OK 74055For SaleMLS ID #2627577, Elizabeth Dougherty, Coldwell Banker Select. MLS Technology, Inc.
- $305,0004 bd2 ba2k sqft11512 E 102nd St N, Owasso, OK 74055For SaleMLS ID #2629216, Joseph Yang, Solid Rock, REALTORS. MLS Technology, Inc.
- $289,9003 bd2 ba1.6k sqft13210 E 88th St N, Owasso, OK 74055For SaleMLS ID #2621820, Kristin N Winton, Coldwell Banker Select. MLS Technology, Inc.
- $--3 bd2 ba1.1k sqft10227 E 97th St N, Owasso, OK 74055AuctionAuction.com 2
- $255,9903 bd2 ba1.5k sqft8418 N 117th East Ave, Owasso, OK 74055For SaleMLS ID #2623929, Adriana Fout, Elevate Realty. MLS Technology, Inc.
- $250,0003 bd2 ba1.4k sqft15205 E 108th Pl N, Owasso, OK 74055For SaleMLS ID #2628307, Brandon Hart, Flotilla Real Estate Partners. MLS Technology, Inc.
- $275,0004 bd2 ba2k sqft9609 N 107th East Ave, Owasso, OK 74055For SaleColdwell Banker Select
- $283,4004 bd2 ba2k sqft8329 N 118th East Ave, Owasso, OK 74055For SaleMLS ID #2625916, Misty Cowan, Keller Williams Premier. MLS Technology, Inc.
- $288,0003 bd2 ba1.6k sqft9113 N 144th East Ave, Owasso, OK 74055For SaleMLS ID #2627176, Michelle Jansen, Coldwell Banker Select. MLS Technology, Inc.
- $275,9004 bd2 ba1.8k sqft8731 N 121st East Ave, Owasso, OK 74055For SaleMLS ID #2609313, Terry Hassell, M & T Realty Group. MLS Technology, Inc.
- $310,0003 bd2 ba2k sqft13004 E 93rd Ct N, Owasso, OK 74055For SaleMLS ID #2627944, Jennifer Wykoff, Chinowth & Cohen. MLS Technology, Inc.
- $295,0003 bd2 ba1.9k sqft11613 E 105th St N, Owasso, OK 74055For SaleMLS ID #2625650, Toby Kubler, AOG Real Estate. MLS Technology, Inc.
- $305,0003 bd2 ba1.8k sqft15209 E 90th Pl N, Owasso, OK 74055For SaleMLS ID #2626943, Kelsey Radford, C21/First Choice Realty. MLS Technology, Inc.
- $259,0003 bd2 ba1.6k sqft9041 N 175th East Ave, Owasso, OK 74055For SaleMLS ID #2624264, Miranda Foster, C21/First Choice Realty. MLS Technology, Inc.
- $260,0003 bd2 ba1.5k sqft12006 E 110th Ct N, Owasso, OK 74055For SaleMLS ID #2627125, Amanda Foyil, Chinowth & Cohen. MLS Technology, Inc.
