Welcome home to this beautifully maintained, move in ready 3 bedroom, 2 bath home located on a desirable corner lot in Maple Glenn IV. Built in 2014, this home offers a functional, open layout that's perfect for both everyday living and entertaining.
The spacious primary suite is a true retreat, featuring a private en-suite bathroom with double sinks and a large walk in closet. Two additional bedrooms provide plenty of space for family, guests, or a home office.
Step outside to enjoy a fully fenced backyard with a covered patio ideal for guests, pets, or relaxing evenings outdoors. As a resident of Maple Glenn IV, you'll also have access to fantastic neighborhood amenities, including a community pool and park.
With its excellent condition, modern features, and prime location, this home is ready for its next owners. Don't miss your opportunity to make this wonderful property your own!
For sale
$260,000
12006 E 110th Ct N, Owasso, OK 74055
3beds
1,544sqft
:
Get pre-qualified$1,747/mo
Single Family Residence
Built in 2014
9,191 Square Feet Lot
$-- Zestimate®
$168/sqft
$23/mo HOA
What's special
Private en-suite bathroomBeautifully maintainedFully fenced backyardDesirable corner lotFunctional open layoutTwo additional bedroomsSpacious primary suite
- 3 days |
- 548 |
- 66 |
Likely to sell faster than
Zillow last checked:
Listing updated:
Listed by:
Amanda Foyil 918-521-7206,
Chinowth & Cohen
Source: MLS Technology, Inc.,MLS#: 2627125 Originating MLS: MLS Technology
Originating MLS: MLS TechnologyFacts & features
Interior
Bedrooms & bathrooms
- Bedrooms: 3
- Bathrooms: 2
- Full bathrooms: 2
Primary bedroom
- Description: Master Bedroom,Walk-in Closet
- Level: First
Bedroom
- Description: Bedroom,Walk-in Closet
- Level: First
Bedroom
- Description: Bedroom,Walk-in Closet
- Level: First
Primary bathroom
- Description: Master Bath,Double Sink,Full Bath,Shower Only
- Level: First
Bathroom
- Description: Hall Bath,Bathtub,Full Bath
- Level: First
Utility room
- Description: Utility Room,Inside
- Level: First
Heating
- Gas, Other
Cooling
- Central Air
Appliances
- Included: Dishwasher, Gas Water Heater, Microwave, Oven, Range
- Laundry: Gas Dryer Hookup
Features
- Granite Counters, High Ceilings, Ceiling Fan(s), Gas Range Connection, Gas Oven Connection
- Flooring: Tile, Vinyl
- Windows: Storm Window(s)
- Has fireplace: No
Interior area
- Total structure area: 1,544
- Total interior livable area: 1,544 sqft
Property
Parking
- Total spaces: 2
- Parking features: Attached, Garage
- Attached garage spaces: 2
Features
- Levels: One
- Stories: 1
- Patio & porch: Covered, Patio
- Exterior features: Rain Gutters
- Pool features: None
- Fencing: Privacy
Lot
- Size: 9,191 Square Feet
- Features: Corner Lot
Details
- Additional structures: None
- Parcel number: 6114814080740
Construction
Type & style
- Home type: SingleFamily
- Property subtype: Single Family Residence
Materials
- Brick, Wood Frame
- Foundation: Slab
- Roof: Asphalt,Fiberglass
Condition
- Year built: 2014
Utilities & green energy
- Sewer: Public Sewer
- Water: Public
- Utilities for property: Cable Available, Electricity Available, Natural Gas Available, High Speed Internet Available, Water Available
Community & HOA
Community
- Features: Gutter(s)
- Security: No Safety Shelter, Smoke Detector(s)
- Subdivision: Maple Glen Iv
HOA
- Has HOA: Yes
- Amenities included: Park, Pool
- HOA fee: $275 annually
Location
- Region: Owasso
Financial & listing details
- Price per square foot: $168/sqft
- Tax assessed value: $231,318
- Annual tax amount: $2,754
- Date on market: 7/23/2026
- Cumulative days on market: 3 days
- Listing terms: Conventional,FHA,VA Loan
Estimated market value
Not available
Estimated sales range
Not available
Not available
Price history
| Date | Event | Price |
|---|---|---|
| 7/23/2026 | Listed for sale | $260,000+15.6%$168/sqft |
Source:  MLS Technology, Inc. #2627125 Report a problem MLS Technology, Inc. #2627125 Report a problem | ||
| 12/20/2021 | Sold | $225,000+4.7%$146/sqft |
Source: Public Record Report a problem | ||
| 11/14/2021 | Pending sale | $214,900$139/sqft |
Source:  Coldwell Banker Select #2138532 Report a problem Coldwell Banker Select #2138532 Report a problem | ||
| 11/13/2021 | Listed for sale | $214,900+36.9%$139/sqft |
Source: Coldwell Banker Select #2138532 Report a problem | ||
| 2/2/2015 | Sold | $157,000$102/sqft |
Source: Public Record Report a problem | ||
Public tax history
| Year | Property taxes | Tax assessment |
|---|---|---|
| 2025 | $2,754 +1.7% | $24,445 |
| 2024 | $2,708 +1.8% | $24,445 |
| 2023 | $2,660 -5.4% | $24,445 -1.2% |
| 2022 | $2,813 +29.6% | $24,750 +28.3% |
| 2021 | $2,170 +0% | $19,285 |
| 2020 | $2,170 +1.7% | $19,285 +1.3% |
| 2019 | $2,133 0% | $19,040 +5% |
| 2018 | $2,133 +8.4% | $18,134 +5% |
| 2017 | $1,968 +4.3% | $17,270 |
| 2016 | $1,887 | $17,270 +423.3% |
| 2015 | $1,887 | $3,300 |
Find assessor info on the county website
Monthly payment
Est. payment
Payment breakdown
Explore the cost of this home by adjusting the details. Changes won't be saved.Climate risks
Neighborhood: 74055
Nearby schools
GreatSchools rating
- 7/10Hayward Smith Elementary SchoolGrades: PK-5Distance: 2 mi
- 7/10Owasso 8th Grade CenterGrades: 8Distance: 2.5 mi
- 9/10Owasso High SchoolGrades: 9-12Distance: 2.5 mi
Schools provided by the listing agent
- Elementary: Smith
- High: Owasso
- District: Owasso - Sch Dist (11)
Source: MLS Technology, Inc.. This data may not be complete. We recommend contacting the local school district to confirm school assignments for this home.
- $298,0004 bd2 ba2k sqft11044 N 120th East Ave, Owasso, OK 74055Off Market

- $308,4004 bd2 ba2k sqft11044 N 120th Ave E, Owasso, OK 74055Off Market
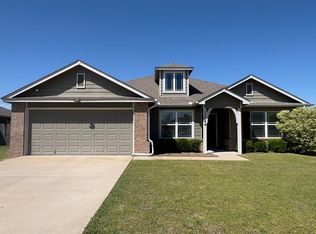
- $271,3003 bd2 ba1.5k sqft12007 E 110th Ct N, Owasso, OK 74055Off Market
- $253,5003 bd2 ba1.3k sqft11042 N 120th East Ave, Owasso, OK 74055Off Market
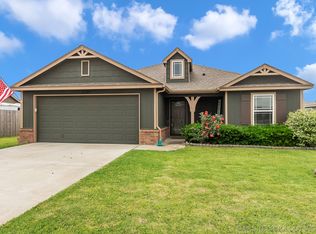
- $255,0003 bd2 ba1.3k sqft11042 N 120th Ave E, Owasso, OK 74055Sold
- $294,9004 bd3 ba1.7k sqft11046 N 120th Ave E, Owasso, OK 74055Off Market
- $286,0004 bd3 ba1.7k sqft11046 N 120th East Ave, Owasso, OK 74055Off Market
- $305,3003 bd2 ba2.1k sqft12009 E 110th Ct N, Owasso, OK 74055Off Market
A local agent can set up tours, give advice and negotiate with sellers.
A local lender can help you make sure your offer is ready when you are.
Similar homes
- $255,0003 bd2 ba1.4k sqft10018 E 110th Pl N, Owasso, OK 74055For Sale
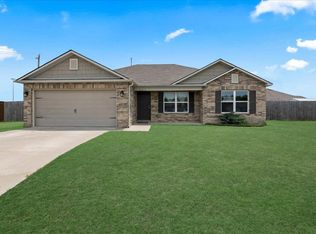 MLS ID #2627150, Jane Vang, McGraw, REALTORS. MLS Technology, Inc.
 - $288,0003 bd2 ba1.6k sqft9113 N 144th East Ave, Owasso, OK 74055For Sale
 MLS ID #2627176, Michelle Jansen, Coldwell Banker Select. MLS Technology, Inc.
 - $262,0003 bd2 ba1.4k sqft10919 N 117th East Ave, Owasso, OK 74055For Sale
 MLS ID #2624597, Amy Wood, Solid Rock, REALTORS. MLS Technology, Inc.
 - $249,0003 bd2 ba1.5k sqft8913 N 123rd East Ave, Owasso, OK 74055For SaleMLS ID #2627429, Judy Johnson, Bricker & Associates, Inc.. MLS Technology, Inc.
- $269,0003 bd2 ba1.7k sqft7817 N 130th East Ct, Owasso, OK 74055For SaleMLS ID #2626907, Robert Laub, eXp Realty, LLC. MLS Technology, Inc.
- $--3 bd2 ba1.1k sqft10227 E 97th St N, Owasso, OK 74055AuctionAuction.com 2
- $259,0003 bd2 ba1.4k sqft11084 N 116th Ave E, Owasso, OK 74055For SaleMLS ID #2614551, Erin Catron, Erin Catron & Company, LLC. MLS Technology, Inc.
- $252,8003 bd2 ba1.3k sqft10721 N 100th East Ave, Owasso, OK 74055For SaleMLS ID #2624108, Keeli Droege, Chinowth & Cohen. MLS Technology, Inc.
- $295,0003 bd2 ba1.9k sqft11613 E 105th St N, Owasso, OK 74055For SaleMLS ID #2625650, Toby Kubler, AOG Real Estate. MLS Technology, Inc.
- $222,5003 bd2 ba1.1k sqft8919 N 151st East Ave, Owasso, OK 74055For SaleMLS ID #2627337, Laura Richmond, Coldwell Banker Select. MLS Technology, Inc.
- $300,0003 bd3 ba2.1k sqft11040 N 119th Ave E, Owasso, OK 74055For SaleMLS ID #2623890, Tracy Ellis, Ellis Real Estate Brokerage. MLS Technology, Inc.
- $283,4004 bd2 ba2k sqft8329 N 118th East Ave, Owasso, OK 74055For SaleMLS ID #2625916, Misty Cowan, Keller Williams Premier. MLS Technology, Inc.
- $299,9003 bd2 ba1.7k sqft14907 E 87th Pl N, Owasso, OK 74055For SaleMLS ID #2626741, Grant McCarty, Coyote Co. Realty. MLS Technology, Inc.
- $255,9903 bd2 ba1.5k sqft8418 N 117th East Ave, Owasso, OK 74055For SaleMLS ID #2623929, Adriana Fout, Elevate Realty. MLS Technology, Inc.
- $285,0003 bd2 ba1.3k sqft10717 N 152nd East Ave, Owasso, OK 74055For SaleMLS ID #2623984, Sarah Nail, Nail Realty Group. MLS Technology, Inc.
- $270,5003 bd2 ba1.5k sqft10014 E 106th Ct N, Owasso, OK 74055For SaleMLS ID #2619537, Stephanie Ross, Pembrook Realty Group. MLS Technology, Inc.
- $275,0003 bd2 ba1.7k sqft14601 E 108th St N, Owasso, OK 74055For SaleMLS ID #2617317, Aimee Watson, Coldwell Banker Select. MLS Technology, Inc.
- $315,0003 bd2 ba1.8k sqft15209 E 90th Pl N, Owasso, OK 74055For SaleMLS ID #2626943, Kelsey Radford, C21/First Choice Realty. MLS Technology, Inc.
- $229,0003 bd2 ba1.3k sqft1406 N Cedar St, Owasso, OK 74055For SaleMLS ID #2625985, Adam Rippe, Kevo LLC. MLS Technology, Inc.
- $359,9003 bd2 ba2.1k sqft14908 E 88th St N, Owasso, OK 74055For SaleMLS ID #2627343, Mark Hill, Keller Williams Premier. MLS Technology, Inc.
