Welcome to this charming Craftsman-style home nestled in a desirable and friendly neighborhood. This beautifully designed home offers three bedrooms, two full bathrooms, a two-car garage, and a split-bedroom floor plan that ensures privacy and comfort for every member of the household. Step inside to find an inviting open layout with warm touches and natural light. Outside, enjoy a covered patio perfect for relaxing or hosting gatherings, all within a fully fenced backyard that offers both privacy and security. A storage shed adds extra space for tools and seasonal items. The neighborhood has a community park and swimming pool! Won't last!
Sold for $255,000
$255,000
11042 N 120th Ave E, Owasso, OK 74055
3beds
1,382sqft
Single Family Residence
Built in 2014
8,276 Square Feet Lot
$257,800 Zestimate®
$185/sqft
$1,769 Estimated rent
Home value
$257,800
$240,000 - $276,000
$1,769/mo
Zestimate® history
Owner options
List your home for rent
$1,769/mo
Rent Zestimate®
Find your next renter with Zillow Rental Manager. Plus, with online applications, you can quickly screen prospective tenants – for free.
$1,769/mo
Rent Zestimate®
Refinance and save
$1,895/mo
Est. payment
Refinancing to a lower rate could help reduce your monthly payments and save thousands over the life of the loan.
$1,895/mo
Est. payment
Explore your selling options
Work with a Zillow partner agent
Leverage their expertise and Zillow's premium Showcase listings to get your home seen by more buyers.
Get startedList with your own agent
Get your home in front of millions of buyers by listing it on Zillow.
Learn how to do itSell it yourself
Take full control of how buyers see your home on Zillow by listing For Sale by Owner (FSBO).
List your homeWhat's special
Craftsman-style homeWarm touchesFully fenced backyardInviting open layoutSplit-bedroom floor planThree bedroomsCovered patio
Zillow last checked:
Listing updated:
Listed by:
Bobby Pope 918-798-8134,
Keller Williams Premier
Bought with:
Jen Miller Morrow, 142912
Chinowth & Cohen
Source: MLS Technology, Inc.,MLS#: 2525656 Originating MLS: MLS Technology
Originating MLS: MLS TechnologyFacts & features
Interior
Bedrooms & bathrooms
- Bedrooms: 3
- Bathrooms: 2
- Full bathrooms: 2
Primary bedroom
- Description: Master Bedroom,Private Bath,Walk-in Closet
- Level: First
Bedroom
- Description: Bedroom,
- Level: First
Bedroom
- Description: Bedroom,
- Level: First
Primary bathroom
- Description: Master Bath,Bathtub,Double Sink
- Level: First
Bathroom
- Description: Hall Bath,Bathtub
- Level: First
Dining room
- Description: Dining Room,Breakfast
- Level: First
Kitchen
- Description: Kitchen,Breakfast Nook,Eat-In,Pantry
- Level: First
Living room
- Description: Living Room,
- Level: First
Utility room
- Description: Utility Room,Inside,Separate
- Level: First
Heating
- Central, Gas
Cooling
- Central Air
Appliances
- Included: Dishwasher, Gas Water Heater, Microwave, Oven, Range, Refrigerator, Stove
- Laundry: Electric Dryer Hookup, Gas Dryer Hookup
Features
- Attic, Granite Counters, High Ceilings, Ceiling Fan(s), Gas Oven Connection, Programmable Thermostat
- Flooring: Concrete, Tile
- Windows: Vinyl
- Basement: None
- Has fireplace: No
Interior area
- Total structure area: 1,382
- Total interior livable area: 1,382 sqft
Property
Parking
- Total spaces: 2
- Parking features: Attached, Garage
- Attached garage spaces: 2
Features
- Levels: One
- Stories: 1
- Patio & porch: Covered, Patio, Porch
- Exterior features: Rain Gutters
- Pool features: None
- Fencing: Full,Privacy
Lot
- Size: 8,276 Square Feet
- Features: None
Details
- Additional structures: Shed(s)
- Parcel number: 61148140807070
Construction
Type & style
- Home type: SingleFamily
- Architectural style: Craftsman
- Property subtype: Single Family Residence
Materials
- Brick, HardiPlank Type, Wood Frame
- Foundation: Slab
- Roof: Asphalt,Fiberglass
Condition
- Year built: 2014
Utilities & green energy
- Sewer: Public Sewer
- Water: Public
- Utilities for property: Cable Available, Electricity Available, Natural Gas Available
Community & HOA
Community
- Features: Gutter(s), Sidewalks
- Security: No Safety Shelter, Smoke Detector(s)
- Subdivision: Maple Glen Iv
HOA
- Has HOA: Yes
- Amenities included: Park, Pool
- Services included: None
- HOA fee: $290 annually
Location
- Region: Owasso
Financial & listing details
- Price per square foot: $185/sqft
- Tax assessed value: $230,300
- Annual tax amount: $2,680
- Date on market: 6/17/2025
- Cumulative days on market: 33 days
- Listing terms: Conventional,FHA,Lease Purchase,Other,VA Loan
Price history
| Date | Event | Price |
|---|---|---|
| 9/4/2025 | Sold | $255,000-1.2%$185/sqft |
Source:  MLS Technology, Inc. #2525656 Report a problem MLS Technology, Inc. #2525656 Report a problem | ||
| 8/6/2025 | Pending sale | $258,000$187/sqft |
Source: MLS Technology, Inc. #2525656 Report a problem | ||
| 7/31/2025 | Listed for sale | $258,000$187/sqft |
Source: MLS Technology, Inc. #2525656 Report a problem | ||
| 7/16/2025 | Pending sale | $258,000$187/sqft |
Source: MLS Technology, Inc. #2525656 Report a problem | ||
| 6/17/2025 | Listed for sale | $258,000+13.4%$187/sqft |
Source: MLS Technology, Inc. #2525656 Report a problem | ||
| 6/20/2023 | Sold | $227,500+1.1%$165/sqft |
Source: Public Record Report a problem | ||
| 5/18/2023 | Pending sale | $225,000$163/sqft |
Source:  Coldwell Banker Select #2317267 Report a problem Coldwell Banker Select #2317267 Report a problem | ||
| 5/16/2023 | Listed for sale | $225,000+15.4%$163/sqft |
Source: Coldwell Banker Select #2317267 Report a problem | ||
| 8/9/2021 | Sold | $195,000+34%$141/sqft |
Source: Agent Provided Report a problem | ||
| 4/30/2015 | Sold | $145,500$105/sqft |
Source: Public Record Report a problem | ||
Public tax history
| Year | Property taxes | Tax assessment |
|---|---|---|
| 2025 | $2,742 +2.3% | $24,333 +0.6% |
| 2024 | $2,680 +9.3% | $24,190 +7.4% |
| 2023 | $2,451 +0.5% | $22,523 +5% |
| 2022 | $2,438 +28.1% | $21,450 +19.7% |
| 2021 | $1,903 +2.6% | $17,914 +2.4% |
| 2020 | $1,855 +3.6% | $17,489 +3% |
| 2019 | $1,790 0% | $16,980 +9.7% |
| 2018 | $1,790 +6.5% | $15,485 -3.2% |
| 2017 | $1,680 +2.4% | $16,005 |
| 2016 | $1,640 | $16,005 +385% |
| 2015 | $1,640 | $3,300 |
Find assessor info on the county website
Neighborhood: 74055
Nearby homes
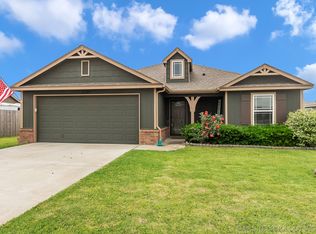
- $257,5003 bd2 ba1.3k sqft11042 N 120th East Ave, Owasso, OK 74055Off Market
- $297,2004 bd2 ba2k sqft11044 N 120th East Ave, Owasso, OK 74055Off Market

- $308,7004 bd2 ba2k sqft11044 N 120th Ave E, Owasso, OK 74055Off Market
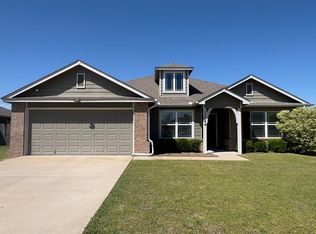
- $260,0003 bd2 ba1.5k sqft12006 E 110th Ct N, Owasso, OK 74055For Sale

- $269,200-- bd2 ba1.3k sqft11040 N 120th Ave E, Owasso, OK 74055Off Market
- $---- bd-- ba-- sqft11040 N 120th East Ave, Owasso, OK 74055Off Market
- $263,5003 bd2 ba1.5k sqft11041 N 119th East Ave, Owasso, OK 74055Off Market
- $294,9004 bd3 ba1.7k sqft11046 N 120th Ave E, Owasso, OK 74055Off Market
Nearby schools
GreatSchools rating
- 7/10Hayward Smith Elementary SchoolGrades: PK-5Distance: 2 mi
- 8/10Owasso 7th Grade CenterGrades: 7Distance: 2.5 mi
- 9/10Owasso High SchoolGrades: 9-12Distance: 2.5 mi
Schools provided by the listing agent
- Elementary: Smith
- High: Owasso
- District: Owasso - Sch Dist (11)
Source: MLS Technology, Inc.. This data may not be complete. We recommend contacting the local school district to confirm school assignments for this home.


Get pre-qualified for a loan
At Zillow Home Loans, we can pre-qualify you in as little as 5 minutes with no impact to your credit score.An equal housing lender. NMLS #10287.
Sell for more on Zillow
Get a Zillow Showcase℠ listing at no additional cost and you could sell for .
$257,800
2% more
+$5,156
With Zillow Showcase(estimated)
$262,956
- Oklahoma
- Tulsa County
- Owasso
- 74055
- 11042 N 120th Ave E
Nearby cities
Nearby zip codes
Other Owasso Topics
