Built in 2025. Seller added: gutters, fencing, blinds, garage opener, & bathroom upgrades. Better than new
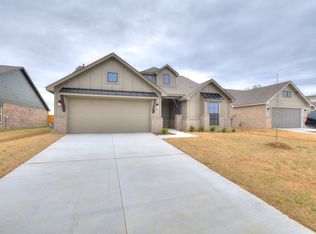
home in Morrow Place in Collinsville! Spacious kitchen has an island with countertop seating, pantry, ceiling-height cabinetry and opens to the dining area and living room, full of natural light. Primary bedroom has pan ceiling and en-suite bath with double sinks and oversized walk-in closet. 2 additional bedrooms and full bath make this house perfect for a family. Covered patio overlooks spacious backyard. Lovely finishes and modern hardware mix luxury with comfort to give a warm feel to this beautiful home! Owasso Schools! New refrigerator may remain with acceptable offer.
Pending
Price cut: $10K (6/15)
$315,000
13404 E 123rd Pl N, Collinsville, OK 74021
3beds
1,535sqft
:
Get pre-qualified$2,145/mo
Single Family Residence
Built in 2025
6,534 Square Feet Lot
$-- Zestimate®
$205/sqft
$38/mo HOA
What's special
Spacious backyardOversized walk-in closetCovered patioIsland with countertop seatingCeiling-height cabinetryFull of natural lightSpacious kitchen
- 71 days |
- 152 |
- 12 |
Zillow last checked:
Listing updated:
Listed by:
Natalie Richardson 918-409-8497,
Chinowth & Cohen
Source: MLS Technology, Inc.,MLS#: 2617577 Originating MLS: MLS Technology
Originating MLS: MLS TechnologyFacts & features
Interior
Bedrooms & bathrooms
- Bedrooms: 3
- Bathrooms: 2
- Full bathrooms: 2
Primary bedroom
- Description: Master Bedroom,Private Bath,Walk-in Closet
- Level: First
Bedroom
- Description: Bedroom,No Bath,Walk-in Closet
- Level: First
Bedroom
- Description: Bedroom,No Bath,Walk-in Closet
- Level: First
Primary bathroom
- Description: Master Bath,Double Sink,Full Bath,Shower Only
- Level: First
Bathroom
- Description: Hall Bath,Bathtub,Full Bath
- Level: First
Dining room
- Description: Dining Room,Combo w/ Living
- Level: First
Kitchen
- Description: Kitchen,Island,Pantry
- Level: First
Living room
- Description: Living Room,Combo
- Level: First
Utility room
- Description: Utility Room,Inside
- Level: First
Heating
- Central, Gas
Cooling
- Central Air
Appliances
- Included: Dishwasher, Disposal, Gas Water Heater, Microwave, Oven, Range, Stove
- Laundry: Washer Hookup, Electric Dryer Hookup
Features
- High Ceilings, Quartz Counters, Stone Counters, Ceiling Fan(s), Electric Oven Connection, Gas Range Connection
- Flooring: Carpet, Vinyl
- Windows: Vinyl
- Basement: None
- Has fireplace: No
Interior area
- Total structure area: 1,535
- Total interior livable area: 1,535 sqft
Video & virtual tour
Property
Parking
- Total spaces: 2
- Parking features: Attached, Garage
- Attached garage spaces: 2
Features
- Levels: One
- Stories: 1
- Patio & porch: Covered, Patio, Porch
- Exterior features: Concrete Driveway, Landscaping, Rain Gutters
- Pool features: None
- Fencing: None
Lot
- Size: 6,534 Square Feet
- Features: Other
Details
- Additional structures: None
- Parcel number: 61182140432420
Construction
Type & style
- Home type: SingleFamily
- Architectural style: Other
- Property subtype: Single Family Residence
Materials
- Brick, HardiPlank Type, Wood Frame
- Foundation: Slab
- Roof: Asphalt,Fiberglass
Condition
- Year built: 2025
Utilities & green energy
- Sewer: Public Sewer
- Water: Public
- Utilities for property: Electricity Available, Natural Gas Available, Water Available
Community & HOA
Community
- Features: Gutter(s), Sidewalks
- Security: No Safety Shelter, Smoke Detector(s)
- Subdivision: Morrow Place Phase Iii
HOA
- Has HOA: Yes
- Amenities included: Park, Pool, Trail(s)
- HOA fee: $450 annually
Location
- Region: Collinsville
Financial & listing details
- Price per square foot: $205/sqft
- Annual tax amount: $63
- Date on market: 5/14/2026
- Cumulative days on market: 71 days
- Listing terms: Conventional,FHA,VA Loan
Estimated market value
Not available
Estimated sales range
Not available
Not available
Price history
| Date | Event | Price |
|---|---|---|
| 7/15/2026 | Pending sale | $315,000$205/sqft |
Source:  MLS Technology, Inc. #2617577 Report a problem MLS Technology, Inc. #2617577 Report a problem | ||
| 6/15/2026 | Price change | $315,000-3.1%$205/sqft |
Source: MLS Technology, Inc. #2617577 Report a problem | ||
| 5/14/2026 | Listed for sale | $325,000$212/sqft |
Source: MLS Technology, Inc. #2617577 Report a problem | ||
Public tax history
Tax history is unavailable.
Monthly payment
Est. payment
Payment breakdown
Explore the cost of this home by adjusting the details. Changes won't be saved.Climate risks
Neighborhood: 74021
Nearby schools
GreatSchools rating
- 8/10Lucille Ellingwood Morrow Elementary SchoolGrades: PK-5Distance: 0.2 mi
- 7/10Owasso 8th Grade CenterGrades: 8Distance: 3.6 mi
- 9/10Owasso High SchoolGrades: 9-12Distance: 3.7 mi
Schools provided by the listing agent
- Elementary: Morrow
- High: Owasso
- District: Owasso - Sch Dist (11)
Source: MLS Technology, Inc.. This data may not be complete. We recommend contacting the local school district to confirm school assignments for this home.
- $368,7004 bd3 ba2k sqft13408 E 123rd Pl N, Owasso, OK 74055Off Market
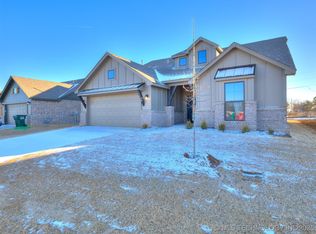
- $372,0004 bd3 ba2k sqft13408 E 123rd St N, Collinsville, OK 74021Sold
- $361,9003 bd2 ba1.8k sqft13308 E 123rd Pl N, Collinsville, OK 74021Sold

- $313,5003 bd2 ba1.5k sqft13404 E 123rd Pl N, Owasso, OK 74055Off Market
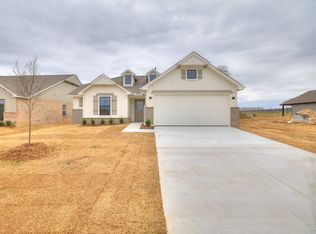
- $336,7443 bd2 ba1.5k sqft13404 E 123rd Pl, Collinsville, OK 74021Sold
- $332,7004 bd2 ba1.8k sqft13310 E 123rd Pl N, Collinsville, OK 74021Off Market
- $308,500-- bd2 ba1.5k sqft13411 E 123rd Pl N, Collinsville, OK 74021Off Market
- $361,1004 bd2 ba1.8k sqft13414 E 123rd Pl N, Owasso, OK 74055Off Market
A local agent can set up tours, give advice and negotiate with sellers.
A local lender can help you make sure your offer is ready when you are.
Similar homes
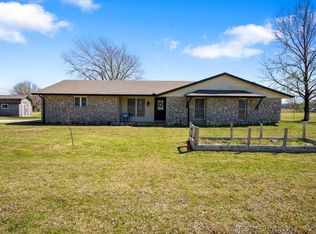
- $324,0003 bd2 ba1.6k sqft12139 N 121st East Ave, Collinsville, OK 74021For Sale
 MLS ID #2610435, Casey Pittman, RE/MAX Results. MLS Technology, Inc.
 - $269,9003 bd2 ba1.5k sqft13364 N 133rd East Ave, Collinsville, OK 74021For Sale
 MLS ID #2626236, Holli Woodward, LPT Realty. MLS Technology, Inc.
 - $289,9003 bd2 ba1.5k sqft13510 N 130th East Ave, Collinsville, OK 74021For Sale
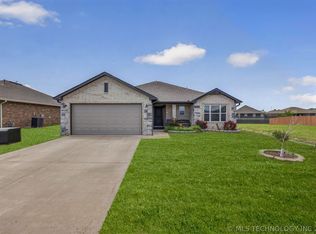 MLS ID #2626216, Brittany Goins, Keller Williams Premier. MLS Technology, Inc.
 - $289,9993 bd2 ba1.6k sqft12216 N 130th Ave E, Collinsville, OK 74021For Sale
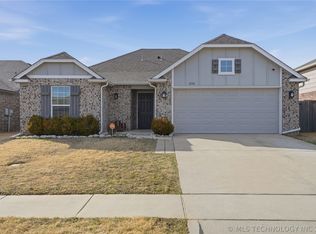 MLS ID #2608589, Nathan Harris, Tenkiller Property.Com LLC. MLS Technology, Inc.
 - $354,9004 bd2 ba1.8k sqft13209 E 125th St, Collinsville, OK 74021For SaleMLS ID #2625232, Aily Nguyen, Solid Rock, REALTORS. MLS Technology, Inc.
- $309,9904 bd2 ba1.8k sqft103 S 26th St, Collinsville, OK 74021For SaleMLS ID #2612291, Larry Pennington, Pennington & Assoc Realtors. MLS Technology, Inc.
- $399,0004 bd3 ba2.3k sqft11803 N 130th East Ave, Collinsville, OK 74021For SaleMLS ID #2624839, Julie Shew-Dikeman, EnVision Property Consultants. MLS Technology, Inc.
- $299,5283 bd2 ba1.5k sqft2503 W Main St, Collinsville, OK 74021For SaleMLS ID #2612880, Larry Pennington, Pennington & Assoc Realtors. MLS Technology, Inc.
- $289,9903 bd2 ba1.5k sqft100 S 26th St, Collinsville, OK 74021For SaleMLS ID #2610861, Larry Pennington, Pennington & Assoc Realtors. MLS Technology, Inc.
- $280,8613 bd2 ba1.4k sqft2511 W Main St, Collinsville, OK 74021For SaleMLS ID #2615893, Larry Pennington, Pennington & Assoc Realtors. MLS Technology, Inc.
- $299,0004 bd3 ba1.7k sqft14602 E 114th St N, Owasso, OK 74055For SaleMLS ID #2619987, Nicole Laymon, Renew Realty Group. MLS Technology, Inc.
- $325,0004 bd2 ba2.1k sqft9922 N 120th Ave E, Owasso, OK 74055For Sale By Owner
- $245,0003 bd2 ba1.6k sqft566 S 22nd Pl, Collinsville, OK 74021For SaleMLS ID #2614321, Jamie L Wilson, MORE Agency. MLS Technology, Inc.
- $275,3193 bd2 ba1.4k sqft2502 W Center St, Collinsville, OK 74021For SaleMLS ID #2615824, Larry Pennington, Pennington & Assoc Realtors. MLS Technology, Inc.
- $285,0003 bd2 ba1.7k sqft15312 E 110th St N, Owasso, OK 74055For SaleMLS ID #2619342, Chase Vance, Solid Rock, REALTORS. MLS Technology, Inc.
- $274,9903 bd2 ba1.5k sqft202 S 26th St, Collinsville, OK 74021For SaleMLS ID #2605226, Larry Pennington, Pennington & Assoc Realtors. MLS Technology, Inc.
- $339,9004 bd4 ba2.2k sqft14617 E 112th Pl N, Owasso, OK 74055For SaleMLS ID #2622326, Juli Edwards, Keller Williams Premier. MLS Technology, Inc.
- $262,0003 bd2 ba1.4k sqft10919 N 117th East Ave, Owasso, OK 74055For SaleMLS ID #2624597, Amy Wood, Solid Rock, REALTORS. MLS Technology, Inc.
- $269,9003 bd2 ba1.5k sqft11001 N 154th East Ave, Owasso, OK 74055For SaleMLS ID #2620520, Mark Aguirre, Platinum Real Estate Professio. MLS Technology, Inc.
- $300,0003 bd2 ba2k sqft12704 E 78th St N, Owasso, OK 74055For SaleMLS ID #2624376, Michael Jennings, Black Label Agents. MLS Technology, Inc.
