Skip main navigation
Sold for $294,990
  • $294,990

    2503 W Main St, Collinsville, OK 74021

    3beds
    1,573sqft
    Single Family Residence
    Built in 2026
    7,187 Square Feet Lot
    $294,600 Zestimate®
    $188/sqft
    $1,928 Estimated rent

    Home value

    $294,600

    $280,000 - $309,000

    $1,928/mo

    Zestimate® history
    Loading
    Loading...

    Owner options

    List your home for rent

    $1,928/mo

    Rent Zestimate®

    Find your next renter with Zillow Rental Manager. Plus, with online applications, you can quickly screen prospective tenants – for free.

    Learn more

    $1,928/mo

    Rent Zestimate®

    Refinance and save

    $2,349/mo

    Est. payment

    Refinancing to a lower rate could help reduce your monthly payments and save thousands over the life of the loan.

    See today's rates

    $2,349/mo

    Est. payment

    Explore your selling options

    Work with a Zillow partner agent

    Leverage their expertise and Zillow's premium Showcase listings to get your home seen by more buyers.

    Get started

    List with your own agent

    Get your home in front of millions of buyers by listing it on Zillow.

    Learn how to do it

    Sell it yourself

    Take full control of how buyers see your home on Zillow by listing For Sale by Owner (FSBO).

    List your home

    What's special

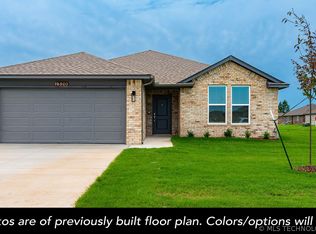
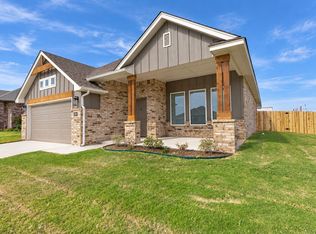
    Stylish finishesSpacious open-concept floor planPrivate primary suiteLuxurious en-suite bathAttractive curb appealGenerous closet space
    Welcome to this beautifully designed new construction home offering modern comfort, quality craftsmanship, and an ideal layout for both everyday living and entertaining. Featuring a spacious open-concept floor plan, this home boasts a bright living area, stylish finishes, and a well-appointed kitchen with ample cabinetry and counter space. The private primary suite provides a relaxing retreat with a luxurious en-suite bath and generous closet space, while additional bedrooms offer flexibility for family, guests, or a home office. Thoughtfully built with energy efficiency in mind, this home also includes a 2-car garage and attractive curb appeal. Conveniently located near shopping, dining, and schools, this move-in ready home is a must-see!

    Zillow last checked:

    Listing updated:

    Listed by:

    Larry Pennington 918-381-0081,

    Pennington & Assoc Realtors

    Bought with:

    Non-MLS Associate

    Non-MLS Office

    Source: MLS Technology, Inc.,MLS#: 2612880MLS LogoOriginating MLS: MLS Technology

    Facts & features

    Interior

    Bedrooms & bathrooms
    • Bedrooms: 3
    • Bathrooms: 2
    • Full bathrooms: 2
    Heating
    • Central, Gas
    Cooling
    • Central Air
    Appliances
    • Included: Dishwasher, Disposal, Microwave, Oven, Range, Tankless Water Heater
    • Laundry: Electric Dryer Hookup
    Features
    • Granite Counters, High Ceilings, High Speed Internet, Other, Cable TV, Wired for Data, Ceiling Fan(s), Gas Range Connection, Gas Oven Connection
    • Flooring: Laminate
    • Windows: Aluminum Frames, Insulated Windows
    • Number of fireplaces: 1
    • Fireplace features: Insert
    Interior area
    • Total structure area: 1,573
    • Total interior livable area: 1,573 sqft

    Property

    Parking
    • Total spaces: 2
    • Parking features: Other
    • Garage spaces: 2
    Features
    • Levels: One
    • Stories: 1
    • Patio & porch: Covered, Other, Patio
    • Exterior features: Concrete Driveway, Landscaping, Rain Gutters
    • Pool features: None
    • Fencing: Full
    Lot
    • Size: 7,187 Square Feet
    • Features: None
    Details
    • Additional structures: None

    Construction

    Type & style
    • Home type: SingleFamily
    • Property subtype: Single Family Residence
    Materials
    • Brick, Wood Frame
    • Foundation: Slab
    • Roof: Asphalt,Fiberglass
    Condition
    • Year built: 2026

    Utilities & green energy

    • Sewer: Public Sewer
    • Water: Public
    • Utilities for property: Cable Available, Electricity Available, Fiber Optic Available, Natural Gas Available, High Speed Internet Available, Phone Available, Water Available
    Green energy
    • Energy efficient items: Insulation, Windows

    Community & HOA

    Community
    • Features: Gutter(s)
    • Security: No Safety Shelter
    • Subdivision: Georgetowne Phase I
    HOA
    • Has HOA: Yes
    • Amenities included: None
    • HOA fee: $400 annually
    Location
    • Region: Collinsville

    Financial & listing details

    • Price per square foot: $188/sqft
    • Date on market: 4/10/2026
    • Cumulative days on market: 122 days
    • Listing terms: Conventional,FHA,USDA Loan,VA Loan

    Price history

    DateEventPrice
    9/11/2026Sold$294,990$188/sqft
    Source: MLS Technology, Inc. #2612880 Report a problem
    8/10/2026Pending sale$294,990$188/sqft
    Source: MLS Technology, Inc. #2612880 Report a problem
    8/7/2026Price change$294,990-1.5%$188/sqft
    Source: MLS Technology, Inc. #2612880 Report a problem
    4/16/2026Price change$299,528-0.2%$190/sqft
    Source: MLS Technology, Inc. #2612880 Report a problem
    4/10/2026Listed for sale$299,990$191/sqft
    Source: MLS Technology, Inc. #2612880 Report a problem

    Public tax history

    Tax history is unavailable.

    Neighborhood: 74021

    Nearby schools

    GreatSchools rating
    Schools provided by the listing agent
    • Elementary: Collinsville
    • High: Collinsville
    • District: Collinsville - Sch Dist (6)

    Source: MLS Technology, Inc.. This data may not be complete. We recommend contacting the local school district to confirm school assignments for this home.

    Sell for more on Zillow
    Get a Zillow Showcase℠ listing at no additional cost and you could sell for .
    $294,600
    2% more
    +$5,892
    With Zillow Showcase(estimated)

    $300,492

    Sell for more on Zillow
    Get a Zillow Showcase℠ listing at no additional cost and you could sell for .
    $294,600
    2% more
    +$5,892
    With Zillow Showcase(estimated)

    $300,492