The Ford floor plan by Glenwood Homes offers approximately a thoughtfully designed living space with 4 bedrooms, 2 bathrooms, and a 2-car garage. The open-concept layout seamlessly connects the spacious living room, dining area, and modern kitchen, creating the perfect space for entertaining or everyday living. The kitchen features granite countertops, shaker-style cabinetry, stainless steel Samsung appliances, subway tile backsplash, and a large island for additional seating and workspace. The private primary suite includes a spacious walk-in closet and an en-suite bath with a tiled shower and granite vanity. Three additional bedrooms provide flexibility for family, guests, or a home office. Standard features include raised 10-foot ceilings in the main living areas, luxury vinyl plank flooring, full window blinds, 6' privacy fence, a 96% efficient tankless water heater, radiant barrier roof decking, R-44 attic insulation, Low-E windows, and tornado straps for added peace of mind. Located in the desirable Georgetowne community in Collinsville, residents enjoy small-town charm with convenient access to Owasso, Tulsa, shopping, dining, and Collinsville schools.
For sale
$310,029
2504 W Main St, Collinsville, OK 74021
4beds
1,655sqft
Single Family Residence
Built in 2026
7,405 Square Feet Lot
$-- Zestimate®
$187/sqft
$33/mo HOA
What's special
Open-concept layoutThoughtfully designed living spacePrivate primary suiteShaker-style cabinetryModern kitchenRadiant barrier roof deckingLuxury vinyl plank flooring
- 2 days |
- 68 |
- 4 |
Zillow last checked:
Listing updated:
Listed by:
Hunter Reavis 918-381-0081,
Pennington & Assoc Realtors
Source: MLS Technology, Inc.,MLS#: 2630808 Originating MLS: MLS Technology
Originating MLS: MLS TechnologyFacts & features
Interior
Bedrooms & bathrooms
- Bedrooms: 4
- Bathrooms: 2
- Full bathrooms: 2
Heating
- Central, Gas
Cooling
- Central Air
Appliances
- Included: Dishwasher, Disposal, Microwave, Oven, Range, Refrigerator, Tankless Water Heater
- Laundry: Electric Dryer Hookup
Features
- Granite Counters, Ceiling Fan(s), Gas Range Connection, Gas Oven Connection
- Flooring: Laminate
- Windows: Aluminum Frames
- Has fireplace: No
Interior area
- Total structure area: 1,655
- Total interior livable area: 1,655 sqft
Property
Parking
- Total spaces: 2
- Parking features: Attached, Garage
- Attached garage spaces: 2
Features
- Levels: One
- Stories: 1
- Patio & porch: Covered, Porch
- Exterior features: Landscaping, Rain Gutters
- Pool features: None
- Fencing: Full
Lot
- Size: 7,405 Square Feet
- Features: Corner Lot
Details
- Additional structures: None
Construction
Type & style
- Home type: SingleFamily
- Property subtype: Single Family Residence
Materials
- Brick, Wood Frame
- Foundation: Slab
- Roof: Asphalt,Fiberglass
Condition
- Year built: 2026
Utilities & green energy
- Sewer: Public Sewer
- Water: Public
- Utilities for property: Other
Community & HOA
Community
- Features: Gutter(s)
- Security: No Safety Shelter, Security System Owned, Smoke Detector(s)
- Subdivision: Georgetowne Phase I
HOA
- Has HOA: Yes
- Amenities included: None
- Services included: None
- HOA fee: $400 annually
Location
- Region: Collinsville
Financial & listing details
- Price per square foot: $187/sqft
- Date on market: 8/19/2026
- Cumulative days on market: 3 days
- Listing terms: Conventional,FHA,USDA Loan,VA Loan
Estimated market value
Not available
Estimated sales range
Not available
Not available
Price history
| Date | Event | Price |
|---|---|---|
| 8/20/2026 | Listed for sale | $310,029$187/sqft |
Source:  MLS Technology, Inc. #2630808 Report a problem MLS Technology, Inc. #2630808 Report a problem | ||
Public tax history
Tax history is unavailable.
Monthly payment
Est. payment
Payment breakdown
Explore the cost of this home by adjusting the details. Changes won't be saved.Climate risks
Neighborhood: 74021
Nearby schools
GreatSchools rating
- 9/10Wilson 6th Grade CenterGrades: 6Distance: 0.6 mi
- 8/10Collinsville High SchoolGrades: 9-12Distance: 0.3 mi
- 6/10Collinsville Middle SchoolGrades: 7-8Distance: 0.8 mi
Schools provided by the listing agent
- Elementary: Collinsville
- High: Collinsville
- District: Collinsville - Sch Dist (6)
Source: MLS Technology, Inc.. This data may not be complete. We recommend contacting the local school district to confirm school assignments for this home.
- $296,4513 bd2 ba1.5k sqft2421 W Main St, Collinsville, OK 74021Pending

- $294,9903 bd2 ba1.5k sqft2503 W Main St, Collinsville, OK 74021Pending

- $329,9904 bd2 ba1.8k sqft2417 W Main St, Collinsville, OK 74021Sold

- $284,1853 bd2 ba1.5k sqft2507 W Main St, Collinsville, OK 74021Sold
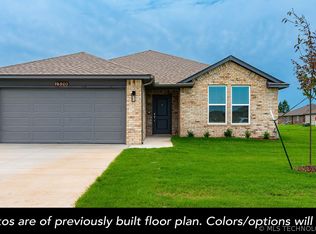
- $314,9903 bd2 ba1.7k sqft204 S 25th St, Collinsville, OK 74021Sold
- $304,9904 bd2 ba1.8k sqft2508 W Main St S, Collinsville, OK 74021Sold
- $275,9903 bd2 ba1.4k sqft2511 W Main St, Collinsville, OK 74021For Sale
- $259,9903 bd2 ba1.3k sqft212 S 25th St, Collinsville, OK 74021Sold
A local agent can set up tours, give advice and negotiate with sellers.
A local lender can help you make sure your offer is ready when you are.
Similar homes
- $350,0004 bd2 ba1.8k sqft13201 E 125th St N, Collinsville, OK 74021For Sale
 MLS ID #2630666, Isidro Martinez, Solid Rock, REALTORS. MLS Technology, Inc.
 - $329,9004 bd3 ba2k sqft14131 N 100th Ave E, Collinsville, OK 74021For Sale
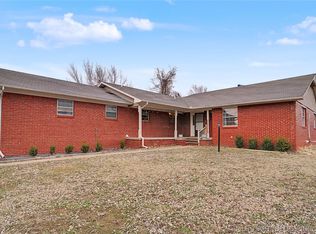 MLS ID #2609432, Micah Tjeerdsma, McGraw, REALTORS. MLS Technology, Inc.
 - $294,9003 bd2 ba1.4k sqft14801 E 140th St N, Collinsville, OK 74021For Sale
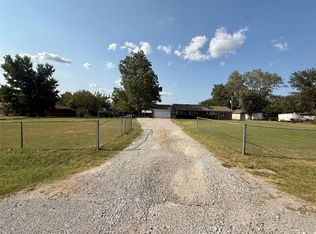 MLS ID #2629594, Yer Lee, Coldwell Banker Select. MLS Technology, Inc.
 - $225,0003 bd2 ba1.1k sqft911 N 14th St, Collinsville, OK 74021For Sale
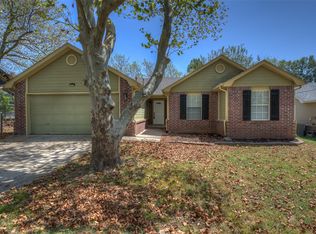 MLS ID #2630785, Kris Thorn, Elevate Realty. MLS Technology, Inc.
 - $239,9003 bd2 ba1.4k sqft13907 N 86th Ave E, Collinsville, OK 74021For SaleMLS ID #2630737, Melissa Ehrhart, Keller Williams Premier. MLS Technology, Inc.
- $289,9903 bd2 ba1.5k sqft100 S 26th St, Collinsville, OK 74021For SaleMLS ID #2610861, Larry Pennington, Pennington & Assoc Realtors. MLS Technology, Inc.
- $329,0004 bd2 ba1.7k sqft12404 N 130th Ave E, Collinsville, OK 74021For SaleMLS ID #2627894, Jennie Wolek, Keller Williams Advantage. MLS Technology, Inc.
- $359,9904 bd3 ba2k sqft203 S 25th St, Collinsville, OK 74021For SaleMLS ID #2617815, Larry Pennington, Pennington & Assoc Realtors. MLS Technology, Inc.
- $240,0003 bd2 ba1.1k sqft14217 N 75th East Ave, Collinsville, OK 74021For SaleMLS ID #2630672, Jamie Ledbetter, EXIT Prime Realty. MLS Technology, Inc.
- from $296,6003 bd2 ba1.4k sqftRedbud Plan, Stone Lake, Collinsville, OK 74021New ConstructionSimmons Homes
- $245,0003 bd2 ba1.4k sqft720 Black Jack Ln, Collinsville, OK 74021For SaleMLS ID #2627363, Amanda Foyil, Chinowth & Cohen. MLS Technology, Inc.
- $305,0003 bd2 ba1.8k sqft9802 E 110th Pl N, Owasso, OK 74055For SaleMLS ID #2630572, Chelsea Cook, Sheffield Realty. MLS Technology, Inc.
- $399,9004 bd2 ba2k sqft2412 W Union St, Collinsville, OK 74021For SaleMLS ID #2627672, Jake Bradshaw, Coldwell Banker Select. MLS Technology, Inc.
- $273,0003 bd2 ba1.5k sqft13421 N 132nd East Ave E, Collinsville, OK 74021For SaleMLS ID #2629530, Patty Contreras, Shyft Real Estate LLC. MLS Technology, Inc.
- $317,0003 bd2 ba1.6k sqft12139 N 121st East Ave, Collinsville, OK 74021For SaleMLS ID #2610435, Casey Pittman, RE/MAX Results. MLS Technology, Inc.
- $275,9903 bd2 ba1.4k sqft2511 W Main St, Collinsville, OK 74021For SaleMLS ID #2615893, Larry Pennington, Pennington & Assoc Realtors. MLS Technology, Inc.
- $260,0003 bd2 ba1.5k sqft7520 E 143rd Pl W, Collinsville, OK 74021For SaleMLS ID #2627900, Mark Aguirre, Platinum Real Estate Professio. MLS Technology, Inc.
- $309,9003 bd2 ba1.7k sqft12426 E 129th St N, Collinsville, OK 74021For SaleMLS ID #2614539, Steve Taylor, Chinowth & Cohen. MLS Technology, Inc.
- $269,9903 bd2 ba1.4k sqft2502 W Center St, Collinsville, OK 74021For SaleMLS ID #2615824, Larry Pennington, Pennington & Assoc Realtors. MLS Technology, Inc.
- from $305,5003 bd2 ba1.5k sqftPhoenix Plan, Stone Lake, Collinsville, OK 74021New ConstructionSimmons Homes
