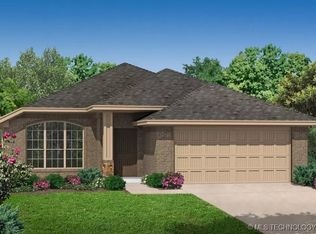
Welcome to this beautiful new construction home in the desirable Georgetowne community of Collinsville! The Opal floor plan is thoughtfully designed from the Wellington Collection offers 4 spacious bedrooms, 2 full bathrooms, and a 2-car garage. The open-concept layout features raised ceilings, wood-look plank flooring, and a modern electric fireplace, creating a warm and inviting living space perfect for both everyday living and entertaining. The kitchen is equipped with shaker cabinets, granite or quartz countertops, stainless steel appliances, subway tile backsplash, and under-cabinet lighting. The private primary suite includes a luxurious bath with dual sinks, a soaking tub, and a separate shower. Energy-efficient features such as a high-efficiency furnace, tankless water heater, and insulated windows provide comfort and savings year-round. Exterior highlights include full brick construction, a covered patio (per plan), professional landscaping, and a fully fenced backyard. Located in a growing community with convenient access to local amenities, this home blends style, comfort, and value—don’t miss your opportunity to make it yours!
For sale
Price cut: $5K (9/29)
$344,900
203 S 25th St, Collinsville, OK 74021
4beds
2,030sqft
Single Family Residence
Built in 2026
0.28 Acres Lot
$-- Zestimate®
$170/sqft
$33/mo HOA
What's special
Full brick constructionFully fenced backyardOpen-concept layoutPrivate primary suiteSeparate showerSoaking tubProfessional landscaping
- 144 days
- 280
- 26
Zillow last checked:
Listing updated:
Listed by:
Larry Pennington 918-381-0081,
Pennington & Assoc Realtors
Source: MLS Technology, Inc.,MLS#: 2617815 Originating MLS: MLS Technology
Originating MLS: MLS TechnologyFacts & features
Interior
Bedrooms & bathrooms
- Bedrooms: 4
- Bathrooms: 3
- Full bathrooms: 2
- 1/2 bathrooms: 1
Heating
- Central, Gas
Cooling
- Central Air
Appliances
- Included: Dishwasher, Disposal, Microwave, Oven, Range, Tankless Water Heater
- Laundry: Electric Dryer Hookup
Features
- Granite Counters, High Ceilings, Other, Ceiling Fan(s), Electric Oven Connection, Electric Range Connection, Gas Range Connection, Gas Oven Connection
- Flooring: Laminate
- Doors: Insulated Doors
- Windows: Vinyl, Insulated Windows
- Number of fireplaces: 1
- Fireplace features: Insert
Interior area
- Total structure area: 2,030
- Total interior livable area: 2,030 sqft
Property
Parking
- Total spaces: 2
- Parking features: Attached, Garage
- Attached garage spaces: 2
Features
- Levels: One
- Stories: 1
- Patio & porch: Covered, Patio
- Exterior features: Landscaping, Rain Gutters
- Pool features: None
- Fencing: Privacy
Lot
- Size: 0.28 Acres
- Features: Other
Details
- Additional structures: None
Construction
Type & style
- Home type: SingleFamily
- Property subtype: Single Family Residence
Materials
- Brick, HardiPlank Type, Wood Frame
- Foundation: Slab
- Roof: Asphalt,Fiberglass
Condition
- Year built: 2026
Utilities & green energy
- Sewer: Other
- Water: Public
- Utilities for property: Electricity Available, Natural Gas Available, Water Available
Green energy
- Energy efficient items: Doors, Windows
Community & HOA
Community
- Features: Gutter(s)
- Security: No Safety Shelter, Security System Owned, Smoke Detector(s)
- Subdivision: Georgetowne Phase I
HOA
- Has HOA: Yes
- Amenities included: Other
- HOA fee: $400 annually
Location
- Region: Collinsville
Financial & listing details
- Price per square foot: $170/sqft
- Date on market: 5/14/2026
- Cumulative days on market: 145 days
- Listing terms: Conventional,FHA,Other,USDA Loan,VA Loan
Estimated market value
Not available
Estimated sales range
Not available
$2,291/mo
Price history
| Date | Event | Price |
|---|---|---|
| 9/29/2026 | Price change | $344,900-1.4%$170/sqft |
Source:  MLS Technology, Inc. #2617815 Report a problem MLS Technology, Inc. #2617815 Report a problem | ||
| 8/28/2026 | Price change | $349,900-2.8%$172/sqft |
Source: MLS Technology, Inc. #2617815 Report a problem | ||
| 8/7/2026 | Price change | $359,990-1.2%$177/sqft |
Source: MLS Technology, Inc. #2617815 Report a problem | ||
| 5/14/2026 | Listed for sale | $364,492$180/sqft |
Source: MLS Technology, Inc. #2617815 Report a problem | ||
Public tax history
Tax history is unavailable.
Monthly payment
Est. payment
Payment breakdown
Explore the cost of this home by adjusting the details. Changes won't be saved.Climate risks
Neighborhood: 74021
Nearby schools
Schools provided by the listing agent
- Elementary: Collinsville
- High: Collinsville
- District: Collinsville - Sch Dist (6)
Source: MLS Technology, Inc.. This data may not be complete. We recommend contacting the local school district to confirm school assignments for this home.

Similar homes
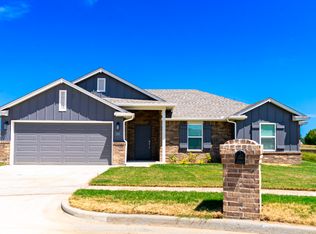
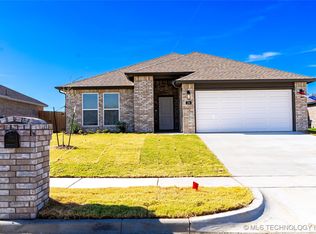
- $325,0004 bd2 ba1.7k sqft12404 N 130th Ave E, Collinsville, OK 74021For Sale
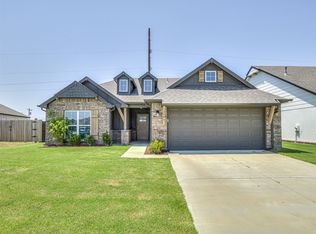 MLS ID #2627894, Jennie Wolek, Keller Williams Advantage. MLS Technology, Inc.
 - $279,9003 bd2 ba1.5k sqft2421 W Main St, Collinsville, OK 74021For Sale
 MLS ID #2614332, Larry Pennington, Pennington & Assoc Realtors. MLS Technology, Inc.
 - $401,2244 bd3 ba1.9k sqft13538 N 60th East Pl, Collinsville, OK 74021New Construction
 MLS Technology, Inc.
 - $401,7904 bd3 ba1.9k sqft13512 N 60th East Pl, Collinsville, OK 74021New Construction
 MLS Technology, Inc.
