Crowd Favorite Lincoln Plan! 4 Bedrooms, 3 Full Baths & Oversized 3 Car Garage! Step into this stunning home with 12-foot ceilings, real hardwood floors, and an open-concept kitchen, living, and dining area. The kitchen features a large granite island, custom cabinets, and a pantry. The living room offers a cozy fireplace, while the dining room is filled with natural light from oversized windows overlooking a spacious back patio.
The double-split floor plan provides ultimate privacy, with a luxurious master suite in its own wing. The master boasts tall ceilings, a spa-like bathroom with double vanities, a tiled shower, and the AMAZING Master Closet w 12-foot ceilings allowing for a full 3-tier seasonal closet.
The 4th bedroom has a private bath perfect for guests, an office, or Mother-in-Law suite.
This home is perfect for comfortable living and entertaining! Outlets in the soffits perfect for Christmas lights or landscape lighting, 220 outlet in the garage perfect for larger equipment or your Electric Vehicle, plus more. Super convenient location close to Hwy 75 only 15 minutes to downtown Tulsa or 20 minutes to Bartlesville.
New construction
Price cut: $1K (9/5)
$408,000
5513 E 140th St N, Collinsville, OK 74021
4beds
2,007sqft
Single Family Residence
Built in 2026
0.53 Acres Lot
$-- Zestimate®
$203/sqft
$15/mo HOA
What's special
Tiled showerReal hardwood floorsCozy fireplaceSpacious back patioCustom cabinetsLarge granite island
- 24 days
- 561
- 42
Likely to sell faster than
Zillow last checked:
Listing updated:
Listed by:
Rosetta Britton 918-688-5171,
RE/MAX Results
Source: MLS Technology, Inc.,MLS#: 2630341 Originating MLS: MLS Technology
Originating MLS: MLS TechnologyFacts & features
Interior
Bedrooms & bathrooms
- Bedrooms: 4
- Bathrooms: 3
- Full bathrooms: 3
Primary bedroom
- Description: Primary Bedroom,Private Bath,Walk-in Closet
- Level: First
Bedroom
- Description: Bedroom,Private Bath,Walk-in Closet
- Level: First
Bedroom
- Description: Bedroom,Walk-in Closet
- Level: First
Bedroom
- Description: Bedroom,Walk-in Closet
- Level: First
Primary bathroom
- Description: Primary Bath,Double Sink,Full Bath,Vent
- Level: First
Bathroom
- Description: Hall Bath,Bathtub,Double Sink,Full Bath,Vent
- Level: First
Bathroom
- Description: Hall Bath,Bathtub,Full Bath,Vent
- Level: First
Dining room
- Description: Dining Room,Combo w/ Living
- Level: First
Kitchen
- Description: Kitchen,Island,Pantry
- Level: First
Living room
- Description: Living Room,Combo,Fireplace
- Level: First
Utility room
- Description: Utility Room,Inside
- Level: First
Heating
- Central, Gas
Cooling
- Central Air
Appliances
- Included: Dishwasher, Disposal, Gas Water Heater, Microwave, Oven, Range
- Laundry: Washer Hookup, Gas Dryer Hookup
Features
- Granite Counters, High Ceilings, Ceiling Fan(s), Gas Range Connection, Gas Oven Connection, Programmable Thermostat
- Flooring: Carpet, Tile, Wood
- Windows: Vinyl
- Basement: None
- Number of fireplaces: 1
- Fireplace features: Insert
Interior area
- Total structure area: 2,007
- Total interior livable area: 2,007 sqft
Property
Parking
- Total spaces: 3
- Parking features: Attached, Garage
- Attached garage spaces: 3
Accessibility
- Accessibility features: Accessible Entrance
Features
- Levels: One
- Stories: 1
- Patio & porch: Covered, Patio, Porch
- Exterior features: Concrete Driveway, Landscaping
- Pool features: None
- Fencing: Partial
Lot
- Size: 0.53 Acres
- Features: None
Details
- Additional structures: None
Construction
Type & style
- Home type: SingleFamily
- Architectural style: Contemporary
- Property subtype: Single Family Residence
Materials
- Brick, Wood Frame
- Foundation: Slab
- Roof: Asphalt,Fiberglass
Condition
- New Construction
- New construction: Yes
- Year built: 2026
Utilities & green energy
- Sewer: Aerobic Septic
- Water: Rural
- Utilities for property: Electricity Available, Natural Gas Available, Other, Phone Available, Water Available
Community & HOA
Community
- Security: No Safety Shelter, Smoke Detector(s)
- Subdivision: Hollow Creek
HOA
- Has HOA: Yes
- Amenities included: None
- HOA fee: $180 annually
Location
- Region: Collinsville
Financial & listing details
- Price per square foot: $203/sqft
- Annual tax amount: $100
- Date on market: 8/15/2026
- Cumulative days on market: 165 days
- Listing terms: Conventional,FHA,Other,USDA Loan,VA Loan
Estimated market value
Not available
Estimated sales range
Not available
Not available
Price history
| Date | Event | Price |
|---|---|---|
| 9/5/2026 | Price change | $408,000-0.2%$203/sqft |
Source:  MLS Technology, Inc. #2630341 Report a problem MLS Technology, Inc. #2630341 Report a problem | ||
| 8/15/2026 | Listed for sale | $409,000$204/sqft |
Source: MLS Technology, Inc. #2630341 Report a problem | ||
| 7/9/2026 | Pending sale | $409,000$204/sqft |
Source: MLS Technology, Inc. #2603403 Report a problem | ||
| 6/16/2026 | Price change | $409,000-0.2%$204/sqft |
Source: MLS Technology, Inc. #2603403 Report a problem | ||
| 2/16/2026 | Listed for sale | $410,000$204/sqft |
Source: MLS Technology, Inc. #2603403 Report a problem | ||
Public tax history
Tax history is unavailable.
Monthly payment
Est. payment
Payment breakdown
Explore the cost of this home by adjusting the details. Changes won't be saved.Climate risks
Neighborhood: 74021
Nearby schools
Schools provided by the listing agent
- Elementary: Collinsville
- Middle: Collinsville
- High: Collinsville
- District: Collinsville - Sch Dist (6)
Source: MLS Technology, Inc.. This data may not be complete. We recommend contacting the local school district to confirm school assignments for this home.
- $427,0003 bd2 ba2.2k sqft14045 N 54th East Ave, Collinsville, OK 74021Sold

- $396,900-- bd2 ba2.2k sqft5526 E 141st Pl N, Collinsville, OK 74021Off Market
- $400,0004 bd2 ba2.1k sqft14001 N 54th East Ave, Collinsville, OK 74021Sold
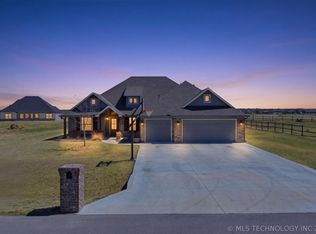
- $478,300-- bd2 ba2.2k sqft5566 E 141st Pl N, Collinsville, OK 74021Off Market
Similar homes
- $449,0004 bd3 ba2.3k sqft5565 E 141st Pl N, Collinsville, OK 74021For Sale
 MLS ID #2625623, Barbara Rounds, Realty One Group Dreamers. MLS Technology, Inc.
 - $434,0004 bd2 ba2.1k sqft13733 N 58th East Ave, Collinsville, OK 74021For Sale
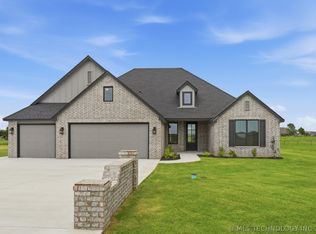 MLS ID #2551108, Kelly Lewis, Tulsa Metro Realty. MLS Technology, Inc.
 - $434,0004 bd2 ba2.1k sqft13601 N 58th East Ave, Collinsville, OK 74021For Sale
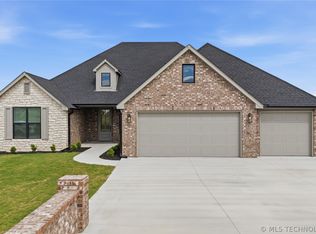 MLS ID #2614020, Kelly Lewis, Tulsa Metro Realty. MLS Technology, Inc.
 - $399,0003 bd2 ba2.2k sqft7110 E 137th Pl N, Collinsville, OK 74021For Sale
 MLS ID #2624624, Monty Danderson, Passionate Real Estate. MLS Technology, Inc.
