New Age Homes Cheyanna Plan! Beautiful new construction on a highly sought-after pond lot with scenic water views. This thoughtfully designed home features 3 bedrooms, 2.5 bathrooms, a dedicated office, home command center, and a side-entry 3 car garage. The open-concept layout offers a spacious living area, large kitchen island, walk-in pantry, and a luxurious primary suite with a spa-inspired bath and oversized closet.
Buyers still have the opportunity to select many of their own finishes and personalize the home to fit their style. Additional upgrades include soffit outlets for holiday or landscape lighting, a 220-volt outlet in the garage for an electric vehicle or workshop equipment, and a covered outdoor living space perfect for enjoying the pond views.
Conveniently located just minutes from Highway 75, approximately 15 minutes to downtown Tulsa and 20 minutes to Bartlesville. Enjoy the perfect blend of custom features, modern convenience, and peaceful pond-front living in one of the area's most desirable locations.
For sale
Price cut: $1K (8/27)
$534,000
5870 E 139th St N, Collinsville, OK 74021
3beds
2,468sqft
Single Family Residence
Built in 2026
0.6 Acres Lot
$531,900 Zestimate®
$216/sqft
$21/mo HOA
What's special
Spa-inspired bathHome command centerOpen-concept layoutLuxurious primary suiteOversized closetWalk-in pantryDedicated office
- 97 days
- 527
- 18
Zillow last checked:
Listing updated:
Listed by:
Rosetta Britton 918-688-5171,
RE/MAX Results
Source: MLS Technology, Inc.,MLS#: 2619501 Originating MLS: MLS Technology
Originating MLS: MLS TechnologyFacts & features
Interior
Bedrooms & bathrooms
- Bedrooms: 3
- Bathrooms: 3
- Full bathrooms: 2
- 1/2 bathrooms: 1
Primary bedroom
- Description: Master Bedroom,Private Bath,Walk-in Closet
- Level: First
Bedroom
- Description: Bedroom,Walk-in Closet
- Level: First
Bedroom
- Description: Bedroom,Walk-in Closet
- Level: First
Primary bathroom
- Description: Master Bath,Bathtub,Double Sink,Full Bath,Heater,Separate Shower,Shower Only,Vent
- Level: First
Bathroom
- Description: Hall Bath,Full Bath
- Level: First
Bathroom
- Description: Hall Bath,Half Bath
- Level: First
Bonus room
- Description: Additional Room,Workroom
- Level: First
Dining room
- Description: Dining Room,Combo w/ Living
- Level: First
Kitchen
- Description: Kitchen,Island,Pantry
- Level: First
Living room
- Description: Living Room,Combo,Fireplace
- Level: First
Office
- Description: Office,Closet
- Level: First
Utility room
- Description: Utility Room,Inside,Separate
- Level: First
Heating
- Central, Electric, Gas
Cooling
- Central Air
Appliances
- Included: Dishwasher, Disposal, Gas Water Heater, Microwave, Oven, Range
- Laundry: Washer Hookup, Gas Dryer Hookup
Features
- Granite Counters, High Ceilings, Vaulted Ceiling(s), Gas Range Connection, Gas Oven Connection, Programmable Thermostat
- Flooring: Carpet, Tile, Wood
- Windows: Vinyl
- Basement: None
- Number of fireplaces: 1
- Fireplace features: Other
Interior area
- Total structure area: 2,468
- Total interior livable area: 2,468 sqft
Property
Parking
- Total spaces: 3
- Parking features: Attached, Garage
- Attached garage spaces: 3
Features
- Levels: One
- Stories: 1
- Patio & porch: Covered, Patio, Porch
- Exterior features: Concrete Driveway, Landscaping, Lighting
- Pool features: None
- Fencing: None
Lot
- Size: 0.6 Acres
- Features: Pond on Lot
Details
- Additional structures: None
Construction
Type & style
- Home type: SingleFamily
- Architectural style: Contemporary
- Property subtype: Single Family Residence
Materials
- Brick, Stucco, Wood Frame
- Foundation: Slab
- Roof: Asphalt,Fiberglass
Condition
- Under Construction
- Year built: 2026
Utilities & green energy
- Sewer: Aerobic Septic
- Water: Rural
- Utilities for property: Electricity Available, Natural Gas Available, Phone Available, Water Available
Community & HOA
Community
- Security: No Safety Shelter, Smoke Detector(s)
- Subdivision: Hollow Creek
HOA
- Has HOA: Yes
- Amenities included: None
- HOA fee: $250 annually
Location
- Region: Collinsville
Financial & listing details
- Price per square foot: $216/sqft
- Annual tax amount: $250
- Date on market: 6/2/2026
- Cumulative days on market: 97 days
- Listing terms: Conventional,FHA,Other,USDA Loan,VA Loan
Estimated market value
$531,900
$505,000 - $558,000
$2,615/mo
Price history
| Date | Event | Price |
|---|---|---|
| 8/27/2026 | Price change | $534,000-0.2%$216/sqft |
Source:  MLS Technology, Inc. #2619501 Report a problem MLS Technology, Inc. #2619501 Report a problem | ||
| 6/3/2026 | Listed for sale | $535,000$217/sqft |
Source: MLS Technology, Inc. #2619501 Report a problem | ||
Public tax history
Tax history is unavailable.
Monthly payment
Est. payment
Payment breakdown
Explore the cost of this home by adjusting the details. Changes won't be saved.Climate risks
Neighborhood: 74021
Nearby schools
Schools provided by the listing agent
- Elementary: Collinsville
- Middle: Collinsville
- High: Collinsville
- District: Collinsville - Sch Dist (6)
Source: MLS Technology, Inc.. This data may not be complete. We recommend contacting the local school district to confirm school assignments for this home.
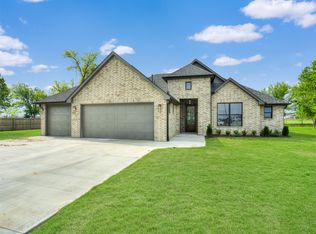
- $465,0004 bd2 ba2.3k sqft13777 N 58th East Ave, Collinsville, OK 74021For Sale
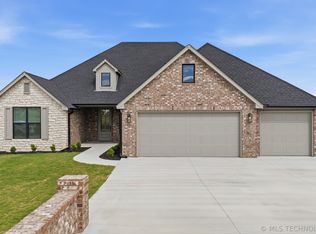
- $473,5004 bd4 ba2.6k sqft14103 N 58th East Ave, Collinsville, OK 74021Sold

- $429,0004 bd2 ba2.1k sqft13755 N 58th East Ave, Collinsville, OK 74021Sold
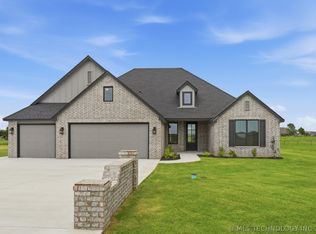
- $434,0004 bd2 ba2.1k sqft13733 N 58th East Ave, Collinsville, OK 74021For Sale
Similar homes
- $408,0004 bd3 ba2k sqft5513 E 140th St N, Collinsville, OK 74021New Construction
 MLS ID #2630341, Rosetta Britton, RE/MAX Results. MLS Technology, Inc.
 - $549,9004 bd3 ba2.8k sqft8627 E 104th St N, Owasso, OK 74055For Sale
 MLS ID #2622435, Julie Burns, Shyft Real Estate LLC. MLS Technology, Inc.
 - $405,0003 bd2 ba2.2k sqft2429 W Union St, Collinsville, OK 74021For Sale
 MLS ID #2631488, Angelia St Gemme, Keller Williams Premier. MLS Technology, Inc.
 - $494,0005 bd3 ba3.2k sqft4011 E 127th St N, Skiatook, OK 74070For Sale
 MLS ID #2615591, Lee VanTreese, Chinowth & Cohen. MLS Technology, Inc.
