Southern elegance meets move-in-ready comfort at 5214 E Norwood Avenue.
Why wait months to build when this beautifully finished new-construction home is ready to welcome you? Offering four bedrooms and two-and-a-half bathrooms, this gracious home pairs timeless style with a light, airy interior and an inviting open floor plan.
Step through the grand entry and into a warm living room accented by three handsome ceiling beams, a gas-log fireplace and three oversized windows that fill the space with natural light. The spacious kitchen features granite countertops, abundant storage and an eye-catching wood-inlaid ceiling above the dining area—a beautiful detail made for memorable meals and easy conversation.
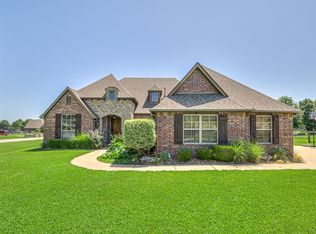
The generous primary suite includes an exceptionally large walk-in closet with built-in shelving and seasonal storage. A roomy pantry, convenient mudroom and thoughtfully placed laundry room make everyday living feel effortless. Outside, the full-brick exterior and covered patio add classic appeal and a comfortable place to enjoy the peaceful surroundings.
Set within the lovely Birchwood community, the neighborhood’s front pond welcomes ducks, geese, fish, turtles and the occasional owl or heron. Enjoy a relaxed country atmosphere while remaining approximately 10 minutes from Owasso and 13 minutes from Claremore.
With four bedrooms, refined finishes and no long construction wait, this home is all dressed up and ready to welcome you and your family home.
New construction
$517,000
5214 E Norwood St, Claremore, OK 74019
4beds
2,298sqft
Single Family Residence
Built in 2025
0.55 Acres Lot
$-- Zestimate®
$225/sqft
$38/mo HOA
What's special
Peaceful surroundingsGrand entryFour bedroomsInviting open floor planGenerous primary suiteTwo-and-a-half bathroomsFull-brick exterior
- 14 days |
- 448 |
- 25 |
Likely to sell faster than
Zillow last checked:
Listing updated:
Listed by:
Heidi Ewing 918-230-1090,
eXp Realty, LLC (BO)
Source: MLS Technology, Inc.,MLS#: 2627606 Originating MLS: MLS Technology
Originating MLS: MLS TechnologyFacts & features
Interior
Bedrooms & bathrooms
- Bedrooms: 4
- Bathrooms: 3
- Full bathrooms: 2
- 1/2 bathrooms: 1
Primary bedroom
- Description: Primary Bedroom,Private Bath,Walk-in Closet
- Level: First
Bedroom
- Description: Bedroom,No Bath
- Level: First
Bedroom
- Description: Bedroom,No Bath
- Level: First
Kitchen
- Description: Kitchen,Eat-In,Island,Pantry
- Level: First
Utility room
- Description: Utility Room,Inside
- Level: First
Heating
- Central, Gas
Cooling
- Central Air
Appliances
- Included: Dishwasher, Disposal, Gas Water Heater, Microwave, Oven, Range, Stove, Plumbed For Ice Maker
- Laundry: Washer Hookup, Electric Dryer Hookup, Gas Dryer Hookup
Features
- Granite Counters, High Ceilings, Vaulted Ceiling(s), Ceiling Fan(s), Gas Range Connection, Gas Oven Connection
- Flooring: Carpet, Tile, Wood
- Windows: Vinyl
- Basement: None
- Number of fireplaces: 1
- Fireplace features: Gas Log
Interior area
- Total structure area: 2,298
- Total interior livable area: 2,298 sqft
Property
Parking
- Total spaces: 3
- Parking features: Attached, Garage, Garage Faces Side
- Attached garage spaces: 3
Accessibility
- Accessibility features: Accessible Doors
Features
- Levels: One
- Stories: 1
- Patio & porch: Covered, Patio
- Exterior features: Concrete Driveway, Landscaping, Rain Gutters
- Pool features: None
- Fencing: None
- Waterfront features: Other
- Body of water: Claremore Lake
Lot
- Size: 0.55 Acres
- Features: Corner Lot
Details
- Additional structures: None
- Parcel number: 660106180
Construction
Type & style
- Home type: SingleFamily
- Architectural style: Contemporary
- Property subtype: Single Family Residence
Materials
- Brick, Wood Frame
- Foundation: Slab
- Roof: Asphalt,Fiberglass
Condition
- New Construction
- New construction: Yes
- Year built: 2025
Utilities & green energy
- Sewer: Aerobic Septic
- Water: Rural
- Utilities for property: Electricity Available, Fiber Optic Available, Natural Gas Available, High Speed Internet Available, Water Available
Community & HOA
Community
- Features: Gutter(s)
- Security: No Safety Shelter
- Subdivision: Birchwood
HOA
- Has HOA: Yes
- Amenities included: None
- HOA fee: $460 annually
Location
- Region: Claremore
Financial & listing details
- Price per square foot: $225/sqft
- Tax assessed value: $9,678
- Annual tax amount: $182
- Date on market: 7/31/2026
- Cumulative days on market: 15 days
- Listing terms: Conventional,FHA,VA Loan
Estimated market value
Not available
Estimated sales range
Not available
Not available
Price history
| Date | Event | Price |
|---|---|---|
| 7/31/2026 | Listed for sale | $517,000+9.3%$225/sqft |
Source:  MLS Technology, Inc. #2627606 Report a problem MLS Technology, Inc. #2627606 Report a problem | ||
| 7/24/2025 | Sold | $472,999+2.2%$206/sqft |
Source: MLS Technology, Inc. #2507275 Report a problem | ||
| 6/19/2025 | Pending sale | $462,999$201/sqft |
Source: MLS Technology, Inc. #2507275 Report a problem | ||
| 8/25/2024 | Listed for sale | $462,999$201/sqft |
Source: MLS Technology, Inc. #2429954 Report a problem | ||
| 8/25/2024 | Listing removed | $462,999$201/sqft |
Source:  Coldwell Banker Select #2407477 Report a problem Coldwell Banker Select #2407477 Report a problem | ||
| 2/29/2024 | Listed for sale | $462,999$201/sqft |
Source: MLS Technology, Inc. #2407477 Report a problem | ||
Public tax history
| Year | Property taxes | Tax assessment |
|---|---|---|
| 2024 | $117 +1.7% | $1,065 |
| 2023 | $115 -3.4% | $1,065 |
| 2022 | $119 | $1,065 |
| 2021 | -- | -- |
Find assessor info on the county website
Monthly payment
Est. payment
Payment breakdown
Explore the cost of this home by adjusting the details. Changes won't be saved.Climate risks
Neighborhood: 74019
Nearby schools
GreatSchools rating
- 8/10Stone Canyon Elementary SchoolGrades: PK-5Distance: 4.1 mi
- 7/10Owasso 8th Grade CenterGrades: 8Distance: 5.2 mi
- 9/10Owasso High SchoolGrades: 9-12Distance: 5.6 mi
Schools provided by the listing agent
- Elementary: Stone Canyon
- High: Owasso
- District: Owasso - Sch Dist (11)
Source: MLS Technology, Inc.. This data may not be complete. We recommend contacting the local school district to confirm school assignments for this home.
- $544,1894 bd3 ba-- sqft20903 S Richmond Ave, Claremore, OK 74019Sold
- $527,9994 bd3 ba2.5k sqft5225 E Norwood St, Claremore, OK 74019For Sale

- $497,0004 bd3 ba-- sqft5325 E Norwood St, Claremore, OK 74019Sold
- $543,8553 bd3 ba-- sqft5104 E Norwood St, Claremore, OK 74019Sold
- $534,0544 bd3 ba-- sqft5114 E Norwood St, Claremore, OK 74019Sold
- $458,9994 bd3 ba-- sqft5315 E Norwood St, Claremore, OK 74019Sold
- $573,1394 bd3 ba-- sqft5226 E Madison St, Claremore, OK 74019Sold
- $648,5374 bd3 ba-- sqft20906 S Windsor Ave, Claremore, OK 74019Sold
A local agent can set up tours, give advice and negotiate with sellers.
A local lender can help you make sure your offer is ready when you are.
Similar homes
- $554,9004 bd3 ba2.6k sqft6991 N 194th Ave E, Owasso, OK 74055For Sale
 MLS ID #2626888, Hayden Burger, eXp Realty, LLC. MLS Technology, Inc.
 - $450,0004 bd3 ba3.1k sqft8542 Spring Creek Ln, Claremore, OK 74019For Sale
 MLS ID #2628784, Lindsay Canady, MORE Agency. MLS Technology, Inc.
 - $499,9004 bd3 ba2.6k sqft6519 N 30th St, Broken Arrow, OK 74014For Sale
 MLS ID #2627690, Alex Trinidad, Executive Homes Realty, LLC. MLS Technology, Inc.
 - $500,0004 bd3 ba2.8k sqft7626 N 144th Ave E, Owasso, OK 74055For Sale
 MLS ID #2628957, Juli Edwards, Keller Williams Premier. MLS Technology, Inc.
 - $348,0003 bd2 ba1.8k sqft8457 Spring Creek Ct, Claremore, OK 74019For SaleMLS ID #2628864, Talia Prideaux, Keller Williams Premier. MLS Technology, Inc.
- $419,9004 bd3 ba2.3k sqft6317 E 88th St N, Owasso, OK 74055For SaleMLS ID #2626257, Kelly Lewis, Tulsa Metro Realty. MLS Technology, Inc.
- $499,0005 bd3 ba3.2k sqft4011 E 127th St N, Skiatook, OK 74070For SaleMLS ID #2615591, Lee VanTreese, Chinowth & Cohen. MLS Technology, Inc.
- $380,0004 bd2 ba2.1k sqft18528 E 46th St S, Tulsa, OK 74134For SaleMLS ID #2629748, Juliane McMurray, Realty One Group Dreamers. MLS Technology, Inc.
- $614,9004 bd3 ba2.9k sqft8210 E 111th St N, Owasso, OK 74055For SaleMLS ID #2627939, Alex Trinidad, Executive Homes Realty, LLC. MLS Technology, Inc.
- $439,0003 bd2 ba2.3k sqft30247 Priscilla Dr, Inola, OK 74036For SaleMLS ID #2628891, Elizabeth Anderson, Eagle Rock Realty & Prop Mgmt. MLS Technology, Inc.
- $459,9004 bd3 ba2.6k sqft810 S Tallchief Ave, Skiatook, OK 74070For SaleMLS ID #2628104, Katherine Cook, Coldwell Banker Select. MLS Technology, Inc.
- from $468,8004 bd3 ba2.2k sqftHawkins Point Plan, Creekside at Forest Ridge, Broken Arrow, OK 74014New ConstructionBeacon Homes
- from $478,6004 bd3 ba2.4k sqftDover Plan, Creekside at Forest Ridge, Broken Arrow, OK 74014New ConstructionBeacon Homes
- $634,9004 bd3 ba3k sqft10854 E 84th East Ct N, Owasso, OK 74055For SaleMLS ID #2627940, Alex Trinidad, Executive Homes Realty, LLC. MLS Technology, Inc.
- $425,0004 bd3 ba2.2k sqft33 Dylan Dr, Inola, OK 74036For SaleMLS ID #2627266, Cheryl Barr, Chinowth & Cohen. MLS Technology, Inc.
- $504,9003 bd3 ba2.6k sqft7918 N 145th East Ct, Owasso, OK 74055New ConstructionMLS ID #2537794, Alex Trinidad, Executive Homes Realty, LLC. MLS Technology, Inc.
- $425,1003 bd2 ba2.1k sqft5804 E 147th St N, Collinsville, OK 74021For SaleMLS ID #2621932, Theresa Cox, Coldwell Banker Select. MLS Technology, Inc.
- $359,0003 bd2 ba2.1k sqft14908 E 88th St N, Owasso, OK 74055For SaleMLS ID #2627343, Mark Hill, Keller Williams Premier. MLS Technology, Inc.
- from $505,3005 bd3 ba2.4k sqftChatham Plan, Creekside at Forest Ridge, Broken Arrow, OK 74014New ConstructionBeacon Homes
- $338,0003 bd2 ba2k sqft10535 N 120th East Ave, Owasso, OK 74055For SaleMLS ID #2627780, Kristy Kowalski, BHGRE GREEN COUNTRY. MLS Technology, Inc.
